Under the Brazilian Sun: The Design Challenge of the ‘Le Soleil d’été’ Store in 27 Square Meters

Introduction: A Challenge in the Heart of the Bustle
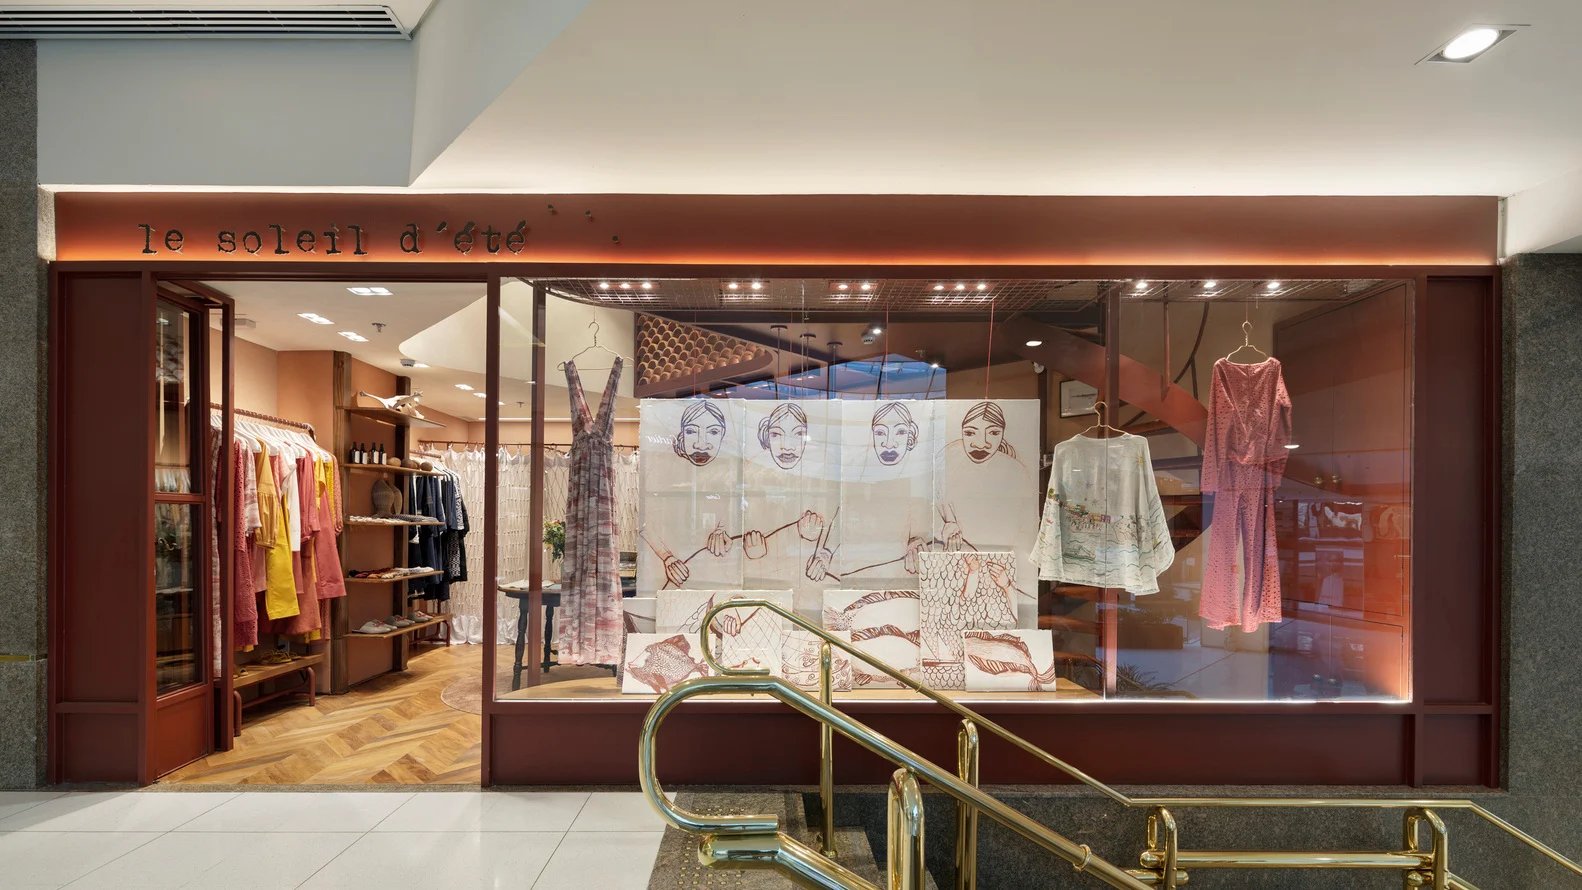
Amidst the daily lights and bustle of the Iguatemi shopping mall in São Paulo, the Le Soleil d’été store stands as a testament to architectural design’s power to turn constraints into creativity. Within a space no larger than 27 square meters, designers Francesco Rivas and Rodrigo Messina wrote a different story for commerce and shopping, transforming a small retail unit into an enchanting world that evokes the element of water in its movement and magic.

The Timeframe: A Race Against Time
This project was executed in 2019 within an intensive timeline of just two months, adding another layer of challenge. The designers had to not only innovate with design solutions but also ensure feasibility within the tight schedule and the strict constraints of the mall environment, all while preserving the brand’s poetic identity and its symbolic connection to water.

The Design Concept: From Inspiration to Application
The design concept started with the architects’ interpretation of the mall environment as a massive “crystalline aquarium,” where each store represents an independent ecosystem. Within this conceptual framework, the idea of a “crab-like organism” was developed—a central structure of six slender metal columns supporting a suspended storage volume covered in clay tiles reminiscent of fish scales. This structure was not merely an aesthetic element but became the backbone around which all the store’s operational functions revolve.
Functional Solutions: The Architecture of Integration
All functional elements organically emanated from the central structure:
· The staircase connected to the central core.
· Display shelves extending from the main volume.
· Counters and service areas.
· Fitting and trial zones.
This functional integration allowed for the maximum use of the six-meter height in the trapezoidal space, achieving a delicate balance between sales requirements, storage, and aesthetic experience.

Materials and Finishes: A Dialogue Between Industrial and Artisanal
The project featured a compelling dialogue between industrial materials and handcrafted finishes:
· Metal columns with an industrial character.
· Handmade clay tiles.
· Color finishes by Studio Passalacqua.
· Lighting solutions provided by Studio 220v.
This mixture enhanced the sense of movement and fluidity characterizing the store’s identity, where lighting reinforces reflections and shadows to create the impression of a dynamic, liquid environment.
Challenges and Response: Redefining Space
The designers faced multiple challenges:
· Spatial constraints (only 27 square meters).
· Trapezoidal floor plan.
· Intensive schedule (just two months).
· Operational restrictions of the mall environment.
The response was through adopting a central design strategy, where the “crab-like” structure became the focal point organizing all activities and functions, while maximizing use of the vertical space.
The Final Result: Between Architecture and Narrative
The Le Soleil d’été store is no longer just a point of sale; it has become an integrated architectural statement about adaptability and transformation. The project proves that even within the rigid confines of commercial architecture, design can express fluid and resonant narratives like water itself, achieving a rare synthesis of operational efficiency and creative imagination.
✦ Archup Editorial Insight
The article addresses the challenge of converting a small retail space of only 27 square meters within a shopping mall into a store that tells a poetic story inspired by water. From an architectural perspective, the design raises a question about the priority of metaphorical form over functional clarity; the central “crab-like” structure, despite its sculptural value, may create visual blind spots and limit the flexibility for rearranging the space according to future sales needs. Furthermore, the reliance on the “crystalline aquarium” analogy places a heavy narrative burden on what is essentially a marketing environment, potentially creating a gap between the imagined experience and practical use. However, the ability to incorporate such a quantity of functional and sculptural elements within a brief timeline and a limited budget remains a point worthy of note regarding executional efficiency.
Brought to you by the ArchUp Editorial Team
Inspiration starts here. Dive deeper into Architecture, Interior Design, Research, Cities, Design, and cutting-edge Projectson ArchUp.