
Villa Nouvelle Vague: Facade Formed by the Retreating Tide

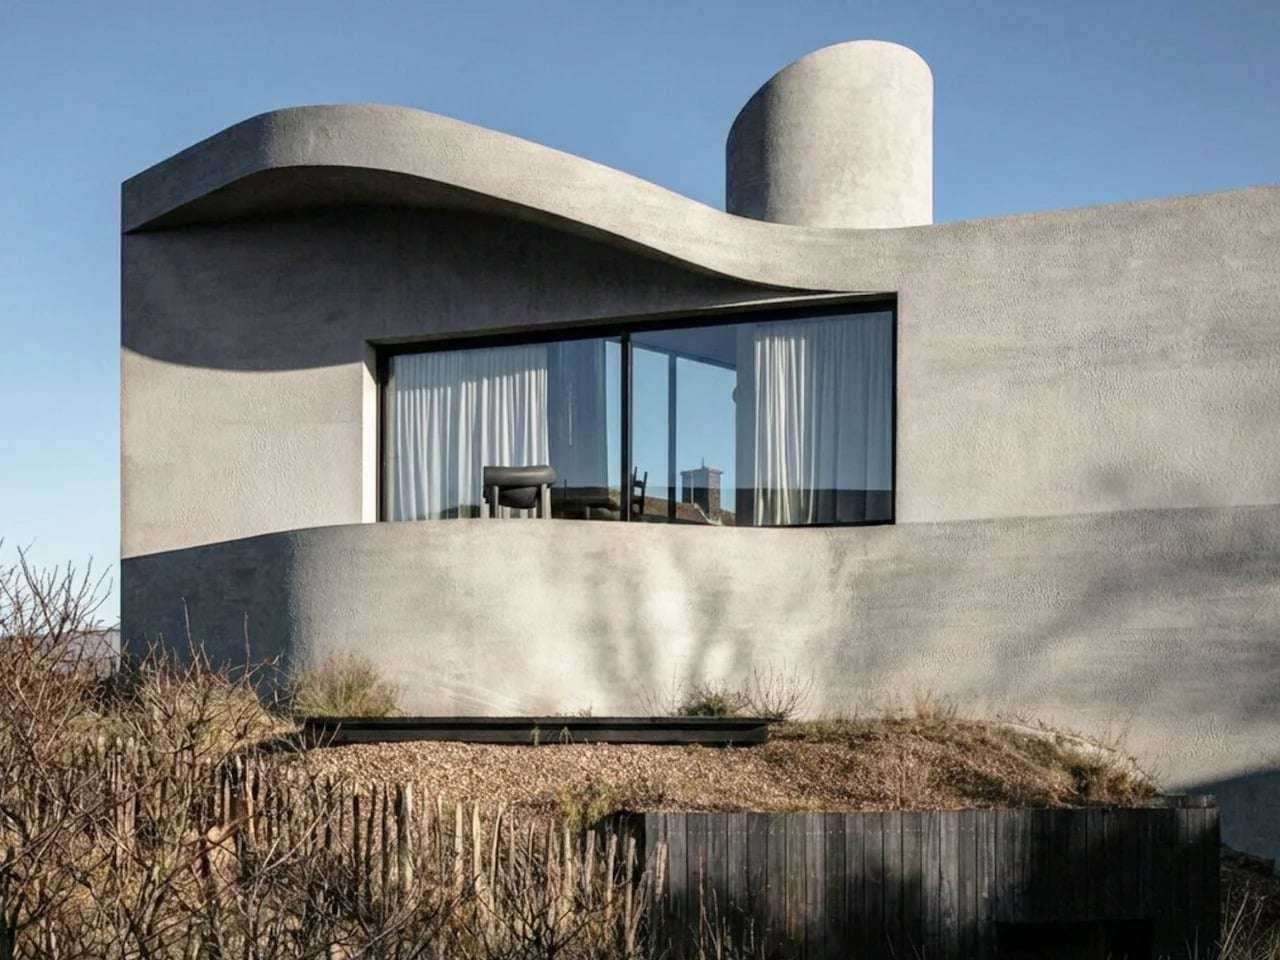
Concrete Facade as a Response to a Natural Phenomenon
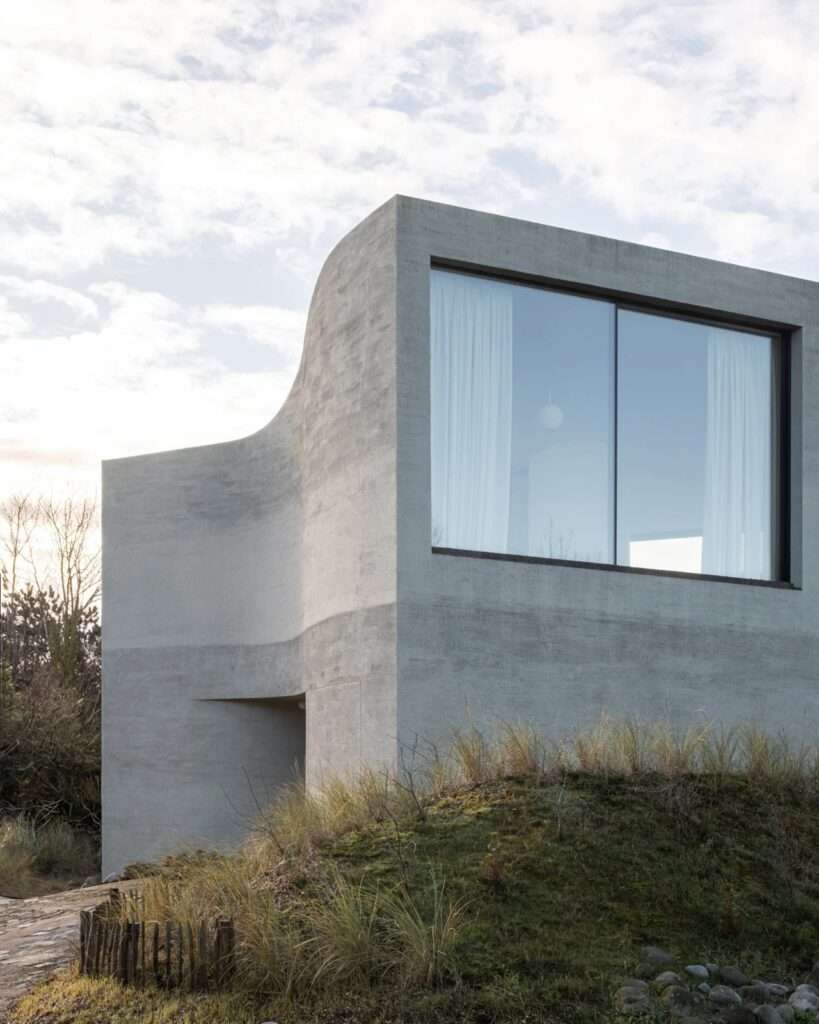
The facade of Villa Nouvelle Vague is based on a treatment of the concrete surface that mimics the horizontal lines left by the retreating tide on wet sand. This relationship with the natural landscape is not merely a visual effect, but appears as a direct reference reflected in the formation of the surface. Consequently, the form becomes tied to a precise reading of a natural phenomenon rather than functioning as a decorative expression. This approach to Design integrates deeply with the site’s identity.
Coastal Site and Context
The villa is located on a corner plot at the edge of a protected dune reserve in Oostduinkerke, a coastal town with a distinct character. Within this context, the Buildings exists in an environment that includes unusual elements such as a ship-shaped restaurant and local horse-mounted shrimp fishing practices. Therefore, the project engages with this landscape without detaching from it or overpowering it. Many such projects are documented in the Archive for their contextual sensitivity.
Formal Composition and Relationship with the Surroundings
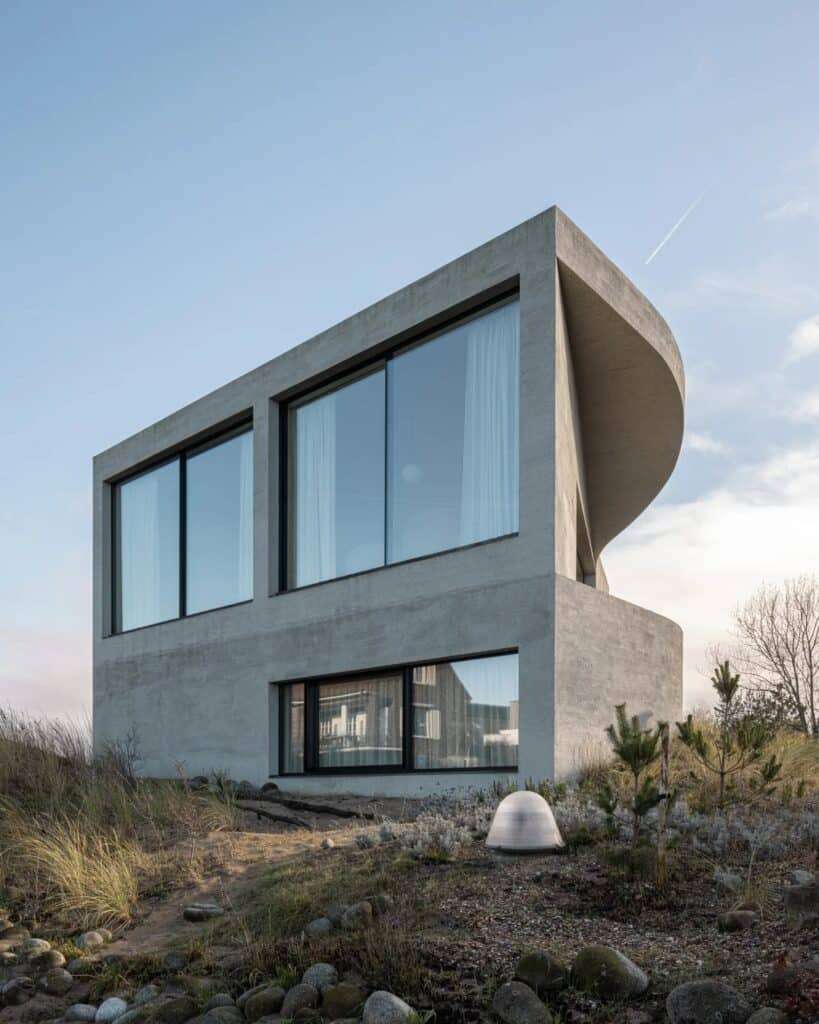
The building presents a sculptural and modern composition, yet avoids any loud or ostentatious character. Instead, the form appears as a stable mass that integrates with its natural and urban surroundings. Thus, the relationship between the building and its site is achieved through visual calmness and a clear environmental reference. This balance between form and environment is a recurring theme in contemporary Architecture.

Name Reference and Cultural Context
The name “Nouvelle Vague” references the French New Wave cinema movement, which was associated with breaking traditional rules while maintaining a clear commitment to craft. This reference does not function as a purely formal gesture; rather, it places the project within a cultural framework that rethinks conventions without abandoning technical fundamentals.
Architectural Approach and Reframing Constraints
Within this context, the studio led by Magalie Munters develops residential architecture with organic geometric compositions, while attempting to move beyond the conventional idea that Construction techniques determine architectural form. As a result, construction tools and technologies are treated as means of expanding possibilities rather than imposing limitations on them. This philosophy often leads to innovative use of Building Materials.
Translating Research into Architectural Practice
Villa Nouvelle Vague emerges as a direct translation of this accumulated research trajectory. It represents a shift from theoretical experimentation within the studio to a built residential project, where architectural outcomes reflect a practical response to ideas developed earlier. This process is a prime example of applied Research in a residential context.
Structural Logic and Mass Formation
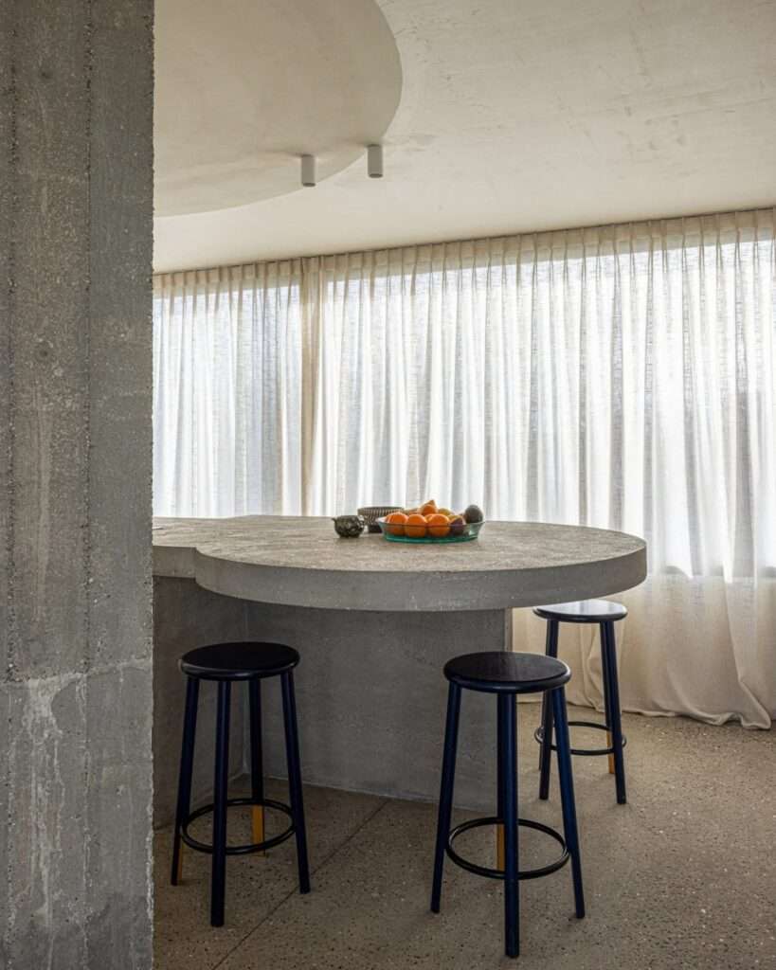
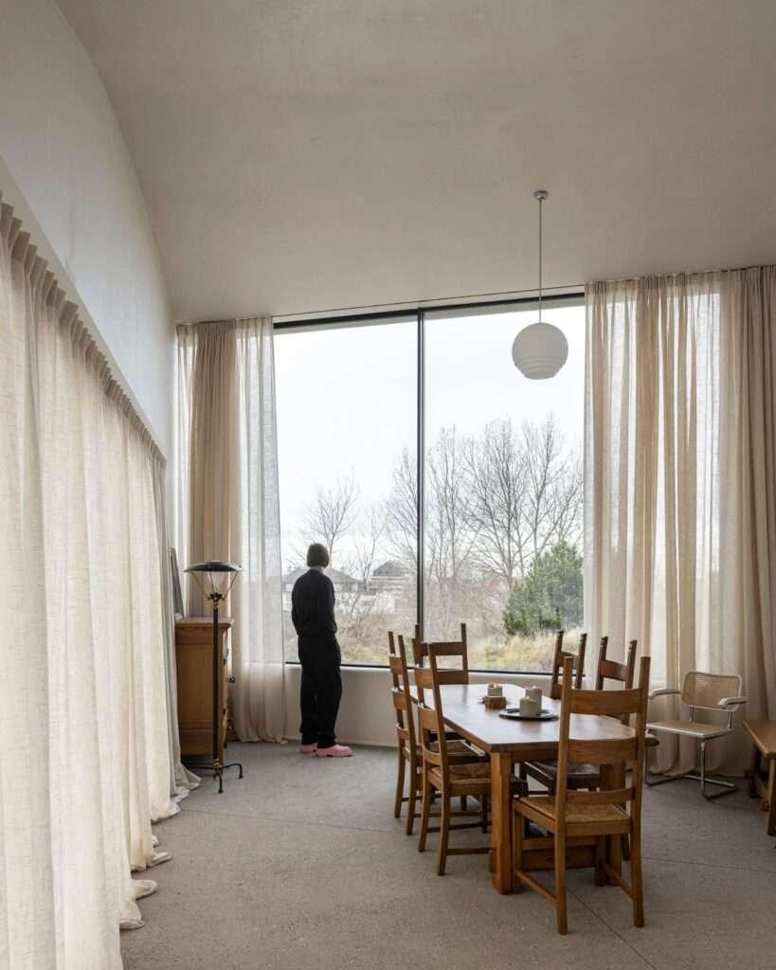
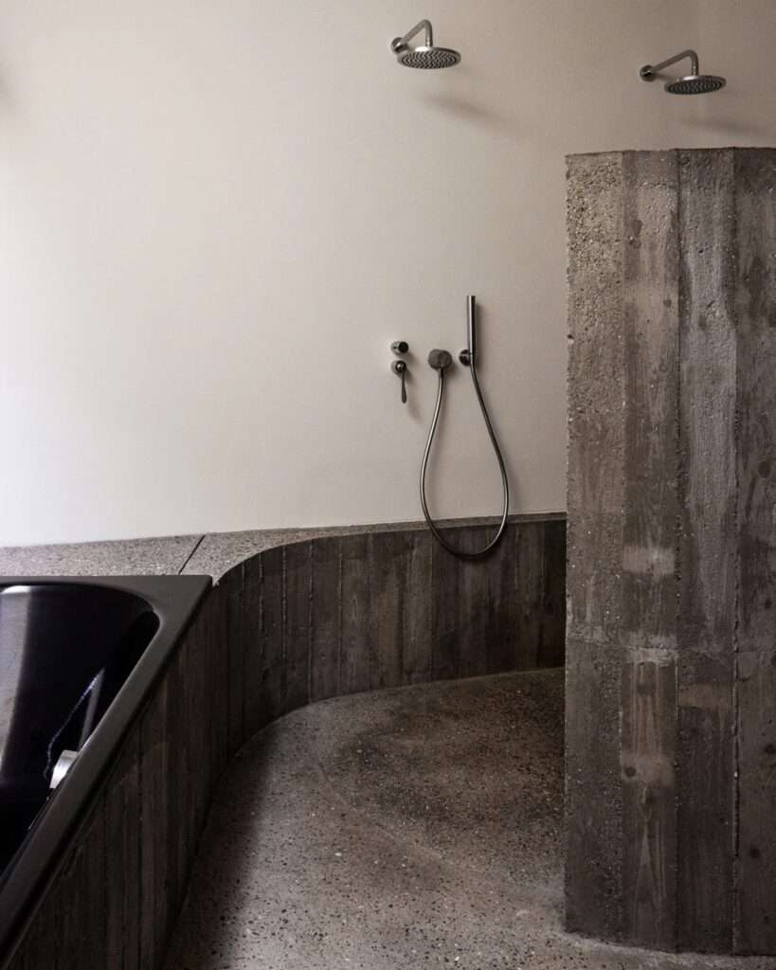
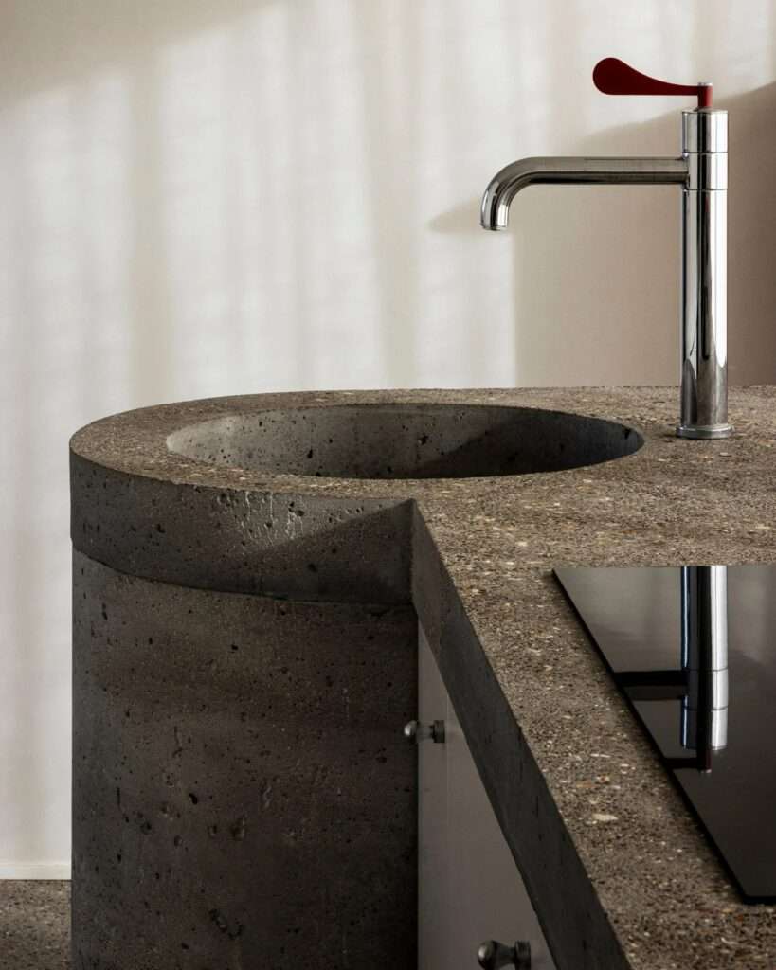
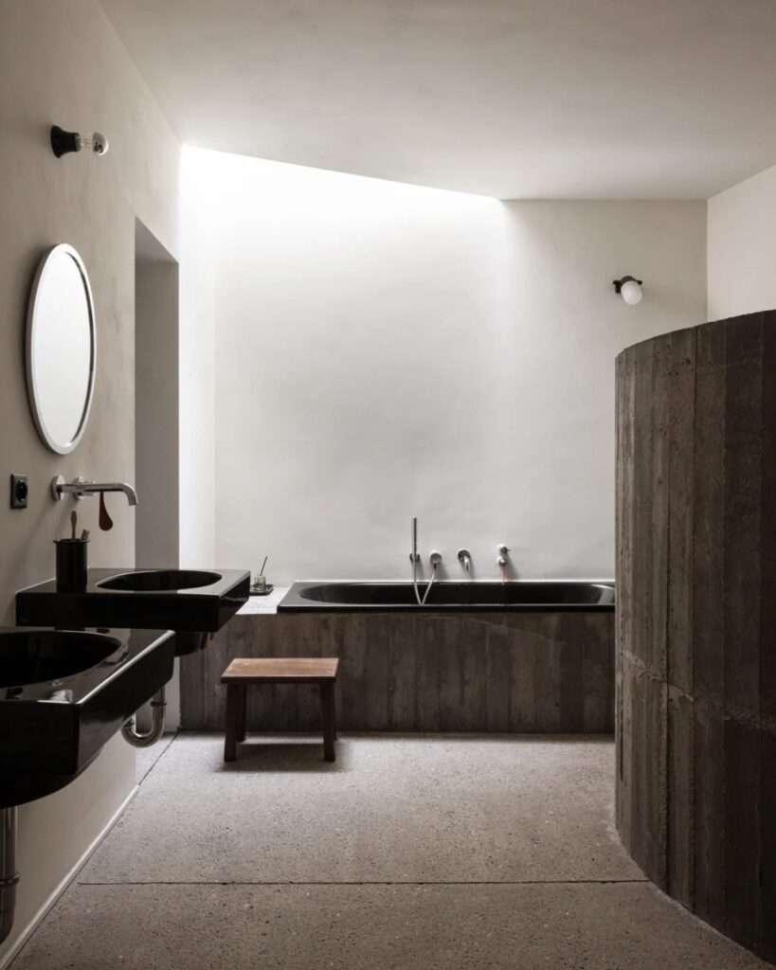
The building relies on a continuous curved concrete treatment that encompasses the entire volume, rather than functioning as a superficial layer. This logic extends to multiple details such as the absence of roof edges, the shaping of the garage opening, and the way the mass merges with the ground. In this way, the structural composition becomes a governing element that defines both the building’s form and its relationship to the site. Detailed specifications for such techniques can be found in Material Datasheets.
Relationship with the Ground and Program Distribution
The bedrooms are partially embedded within the sand dunes, a decision that combines both functional and conceptual considerations. In contrast, the living spaces rise above ground level toward the horizon, creating a clear gradient between the buried mass and the open spaces. Consequently, the building does not sit on top of the landscape but rather forms within it and responds to it. This strategy is often discussed in relation to master plans for Cities near natural reserves.
Circulation Logic and Spatial Rhythm
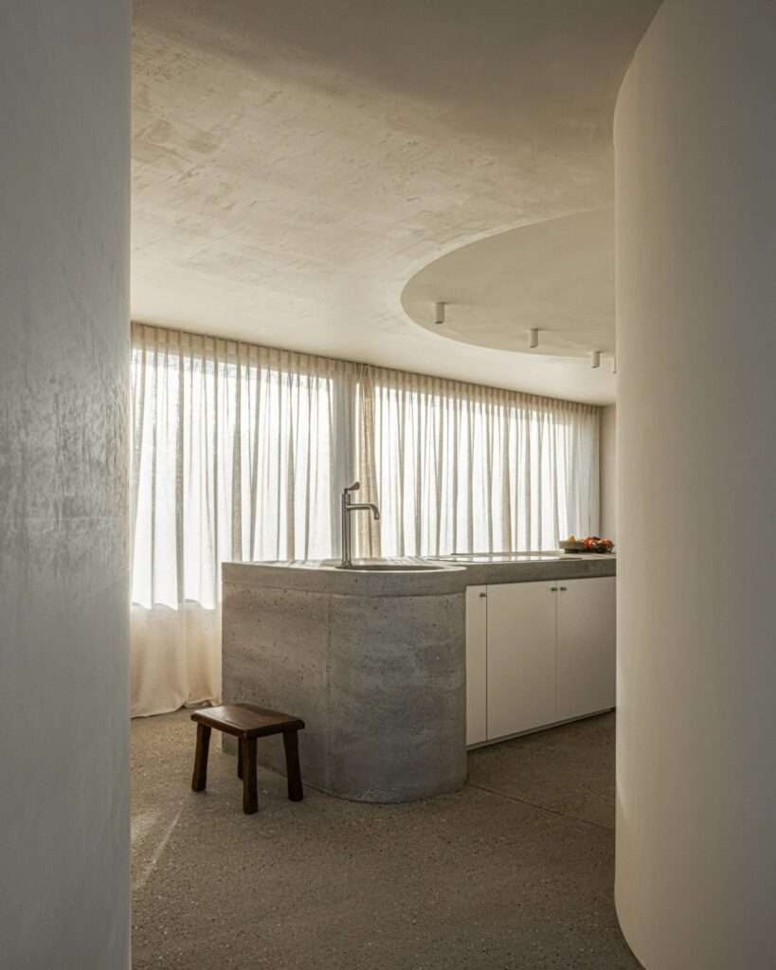
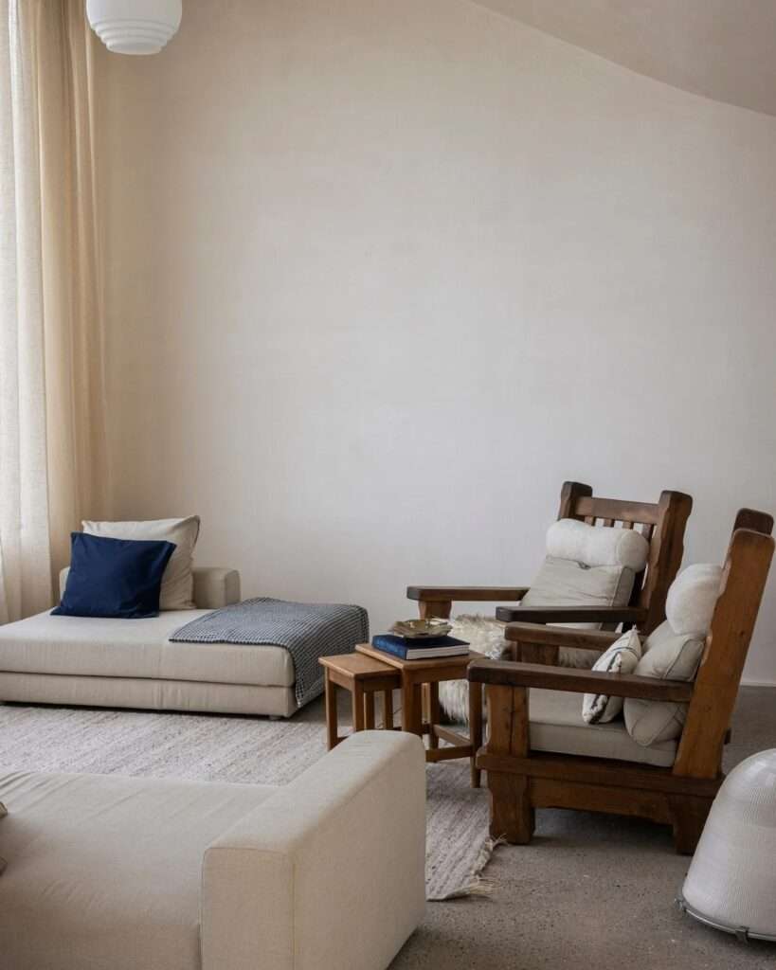
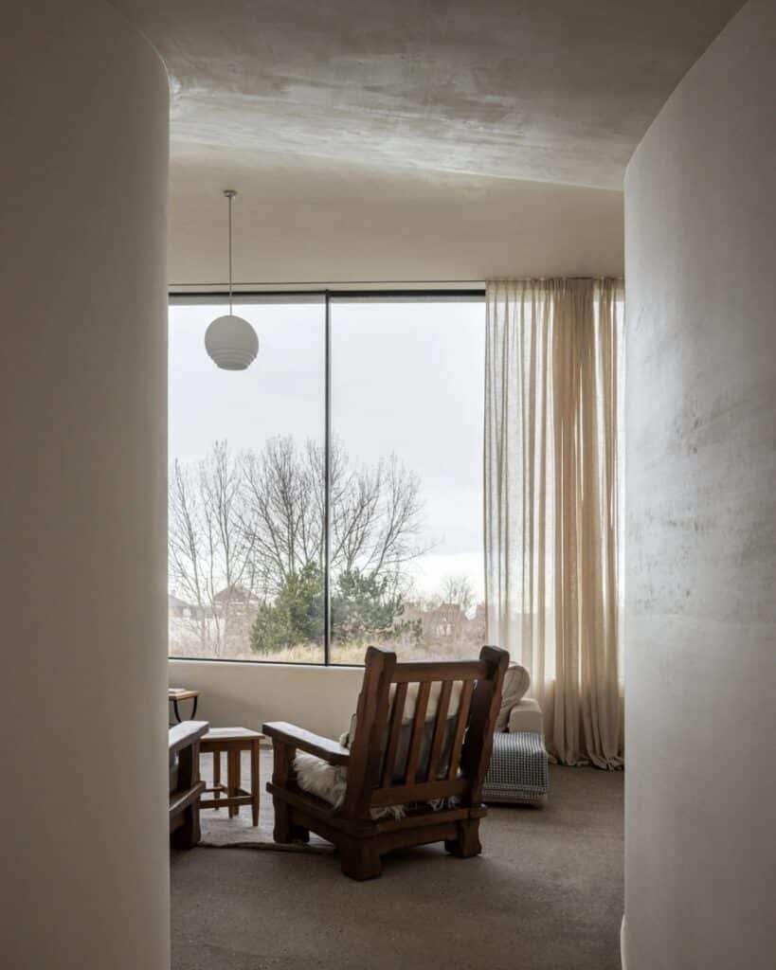
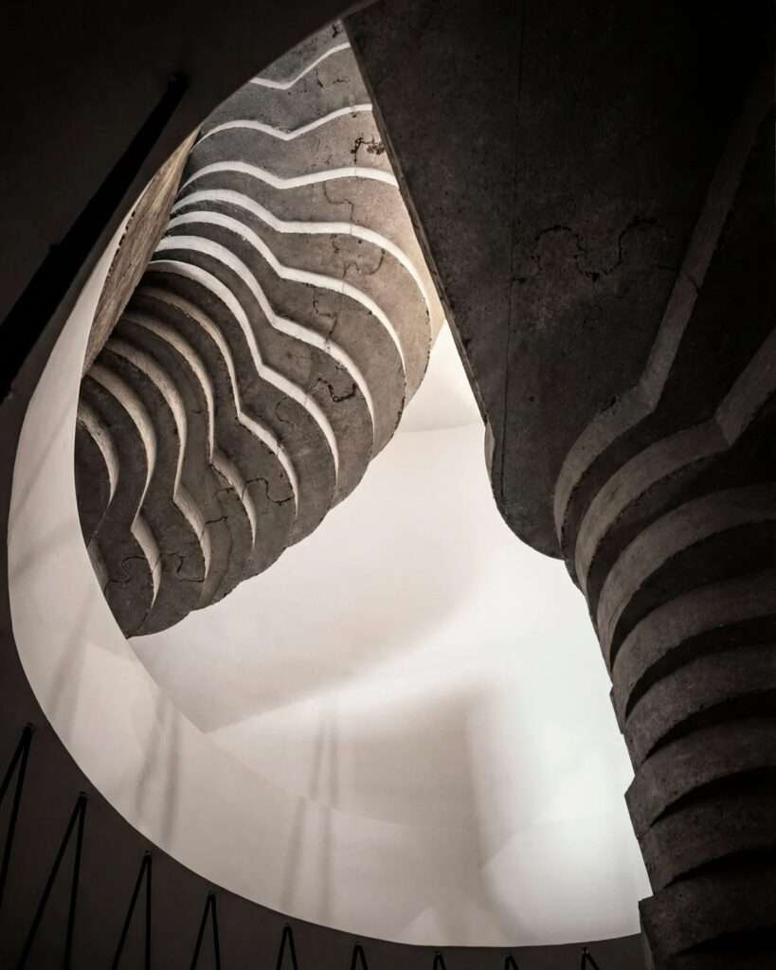
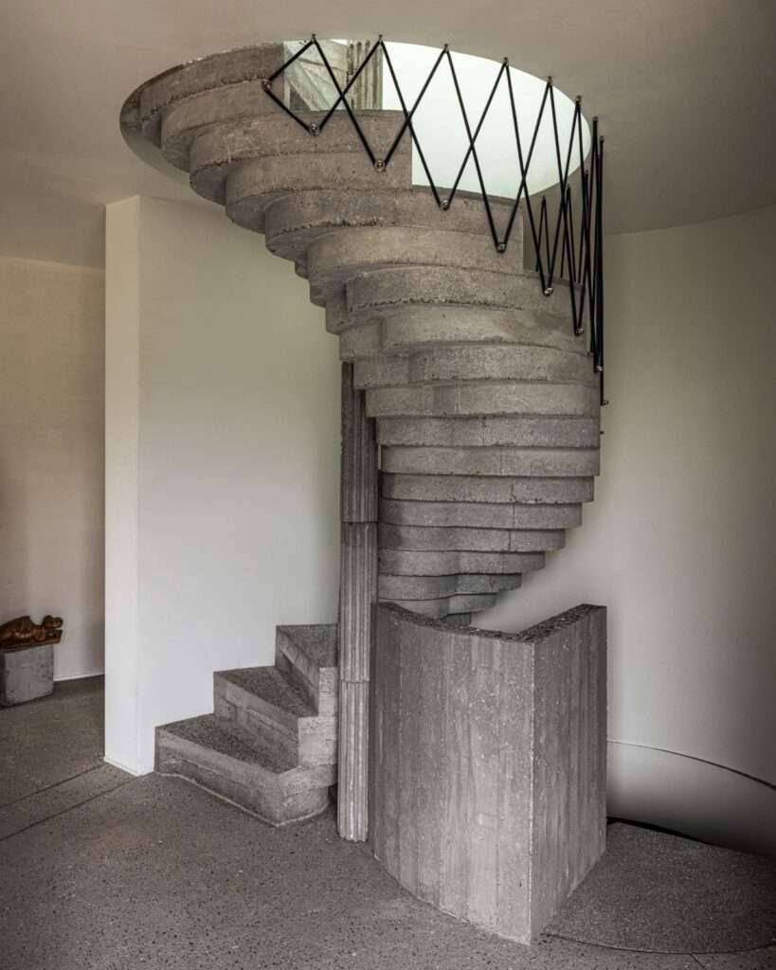
The internal circulation is organized around a vertical axis that begins with compression and gradually expands toward the main living space. This rhythm reflects the influence of certain modernist references in spatial organization, particularly in relation to entry sequences and shifts in internal volume. As a result, a spatial system is produced based on the alternation between constriction and openness, where the experience is defined through movement rather than static form. The seamless flow between spaces is a hallmark of thoughtful Interior Design.
Intentionality as a Structural Logic
Villa Nouvelle Vague is grounded in the concept of “intent” as a fundamental element of its formation. According to Magalie Munters, what may appear as a free form is in fact the result of a precise and deliberate structural logic. This tension between perceived visual fluidity and internal organizational precision defines the nature of the project and gives it its distinct architectural character. Similar discussions take place in the Discussion forum among peers.
Relationship Between Form and Natural Reference
The fluidity of the curves emerges from a tightly controlled structural system, rather than as a direct formal response to nature. This is preceded by a careful study of dune formations before any design lines were developed. Therefore, the building does not rely on superficial imitation of nature, but rather on a structural understanding of it that is translated into clear design decisions.
Position of the Project within the Architectural Context
Within a broader context, this type of residential architecture can be read as part of a Belgian practice that does not always receive sufficient international exposure. In this framework, Villa Nouvelle Vague stands as an example of a project based on clarity of concept and internal coherence, without the need for excessive interpretive or expressive gestures. This places it within an architectural approach defined by economy of expression and precision in construction. Many such exemplary Projects are featured for their conceptual rigor.
✦ ArchUp Editorial Insight
Villa Nouvelle Vague operates as a spatial compliance outcome within the regulatory framework governing coastal dune protection in Oostduinkerke, where land-use policies and construction limits shape the massing and define the degree of intervention in the ground. The project emerges from a real estate valuation model associated with protected coastal zones, which imposes restrictions on excavation and increases construction costs linked to curved concrete techniques and custom formwork systems. These frictions between environmental regulation, supply chains, and labor costs generate a continuous concrete envelope that redistributes the program into partially buried bedrooms and elevated living spaces. The result becomes a stratified section that vertically distributes risk, privacy, and environmental exposure, where form is effectively a settlement between institutional constraint and capital efficiency, with the architect’s authorship receding in favor of construction logistics logic. For professionals facing similar challenges, Architectural Jobs listings often require expertise in regulatory compliance and innovative material use.





Just started exploring this topic and I’m fascinated by the possibilities.