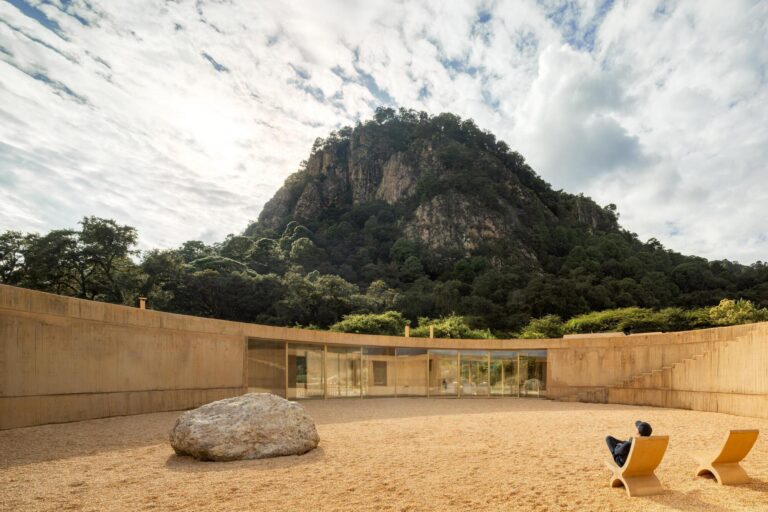
Extending the Brick Envelope with a Distinct Texture: A Strategy for Differentiating the New Addition in the Quincho Project


Reclaiming the Neglected Space: From “Non-Place” to Quincho
In Argentina, a “quincho” refers to the space where people gather to eat asados, which is precisely what this project represents. At the same time, however, it goes beyond this function to become a means of reclaiming the rear portion of a corner lot occupied by a single-family home. The architectural typology of the existing house was originally designed for a lot enclosed between two buildings. When applied to a corner lot, this configuration deepened the neglect affecting the rear space, gradually turning it into a “non-place” without a clear function or spatial presence. The commission to design the quincho therefore became an opportunity to reverse this condition and redefine the relationship between the existing volume and the space left behind it.
The Envelope as a Tool for Continuity and Distinction
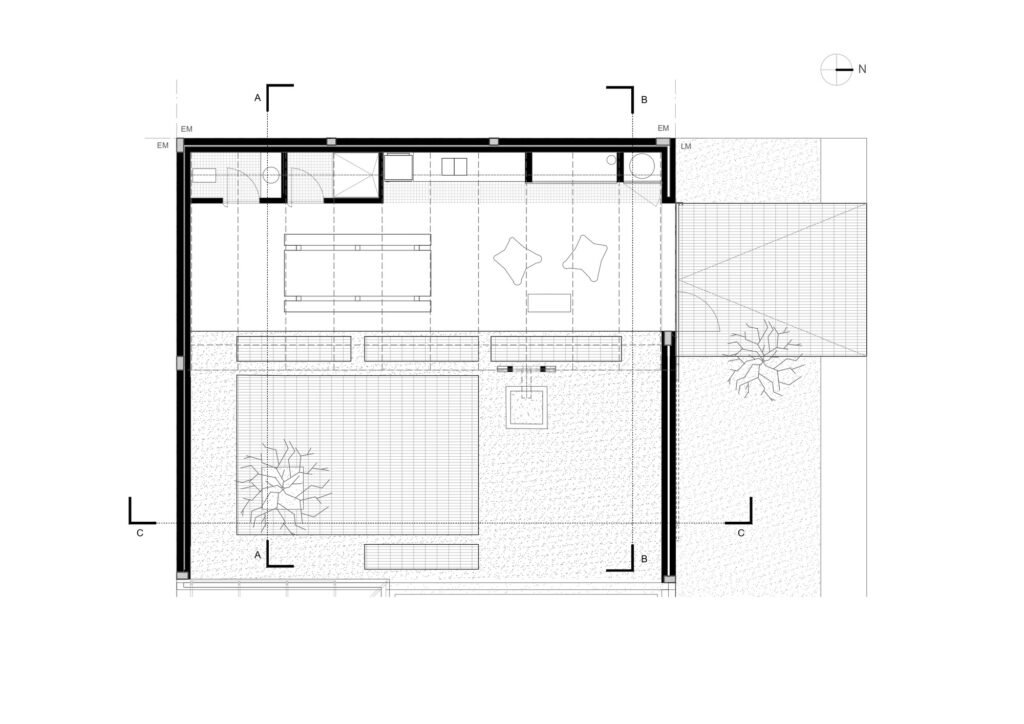
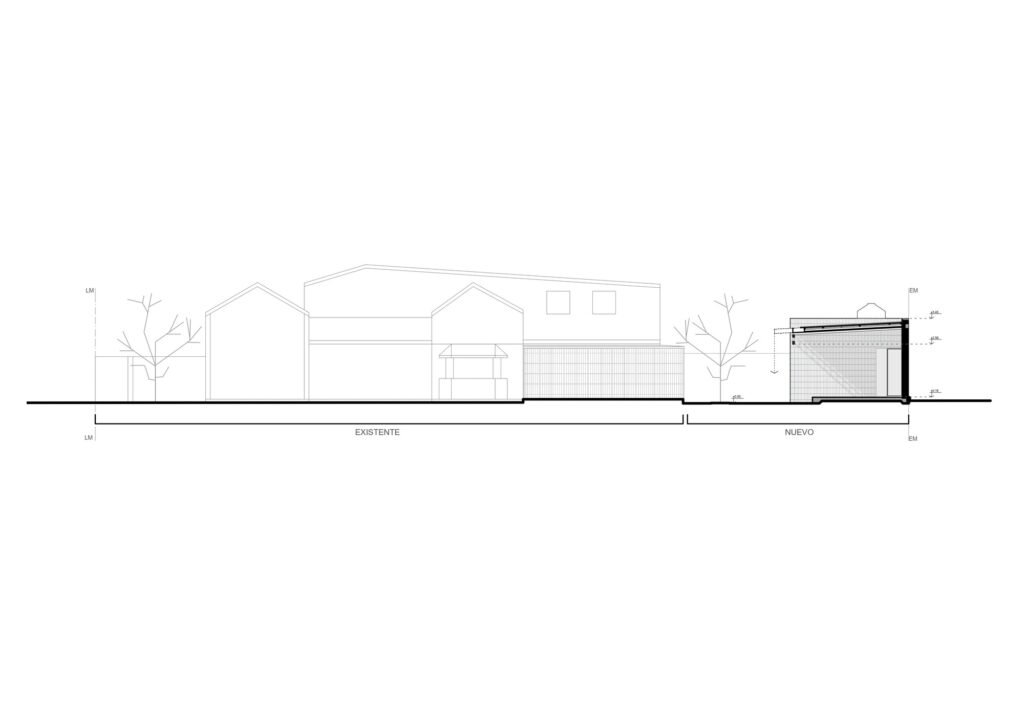
The design concept centers on embracing this neglected space by extending the existing exterior envelope, composed of exposed ceramic brickwork, but using a different laying pattern in which the bricks are placed on edge. The purpose of this choice is to establish a subtle distinction between the new addition and the existing structure without creating a sharp visual or material break. The treatment maintains chromatic and material continuity between the two volumes, while the change is confined to texture alone. In this way, the envelope itself becomes a narrative device that translates the chronology of the architectural intervention, allowing the addition to be read as a later layer belonging to the same material system without becoming completely absorbed into it.
Along the edge of the lot, and following the logic of this envelope, the service block containing the shower, bathroom, and storage area was positioned alongside the barbecue area. This arrangement directly connects the service functions to the site boundaries while freeing the interior of the quincho from secondary elements.


The Roof and the Bridge: Turning Rain into an Architectural Event
A lightweight roof provides the shade required for the use of the quincho. It rests freely on the brick-built envelope on one side and on a steel bridge on the other. The bridge is distinguished by an unconventional support point which, together with the opening above it, transforms rainwater drainage into an architectural event in its own right rather than a passing structural detail. This is particularly appropriate for the Misiones region, which experiences abundant rainfall throughout much of the year. The supporting structure also allows for a column-free open span, enabling the new garden to extend continuously between the house and the quincho and gradually dissolving the boundary between the two spaces.
From Shade to Dwelling: Redirecting Daily Life Toward the Courtyard
The shade provided by the new roof, combined with the continuity of the brick-built envelope and the connected garden incorporating brick courtyards, creates suitable conditions for outdoor dining beneath the stars. Together, these elements redirect daily life within the house toward the rear courtyard, increasing the habitability of a previously neglected part of the site and creating a sense of place where none had existed before.


✦ ArchUp Editorial Insight
This rear space is not so much the result of an isolated design decision as it is of the repetitive logic governing the production of single-family housing: an architectural model originally designed for a lot enclosed between two walls was applied without modification to a corner lot, generating an unplanned spatial surplus that became a “non-place” due to the absence of any intended function, rather than because of a deficiency inherent to the site itself. This repetition reflects a logic of reducing design risk by reusing a ready-made model instead of adapting it to each individual site, with the cost of this lack of customization later translated into an additional investment, the quincho, introduced to correct what had not been assigned value during the initial design.
The intervention itself adopts a conservative approach to managing this correction: it retains the existing material envelope and color system, changing only the orientation of the brickwork to distinguish the addition chronologically without creating a rupture. This choice reduces procurement and construction risks more than it serves an aesthetic purpose. Meanwhile, concentrating the services along the site boundary and connecting the roof to a steel bridge that manages rainwater as an explicitly expressed structural element reveal how purely functional structural components can be reformulated to retrospectively accommodate a form of inhabitation for which the site had not originally been prepared.