Mirrored Pavilion Integrates Public Science and Parkland in Austria

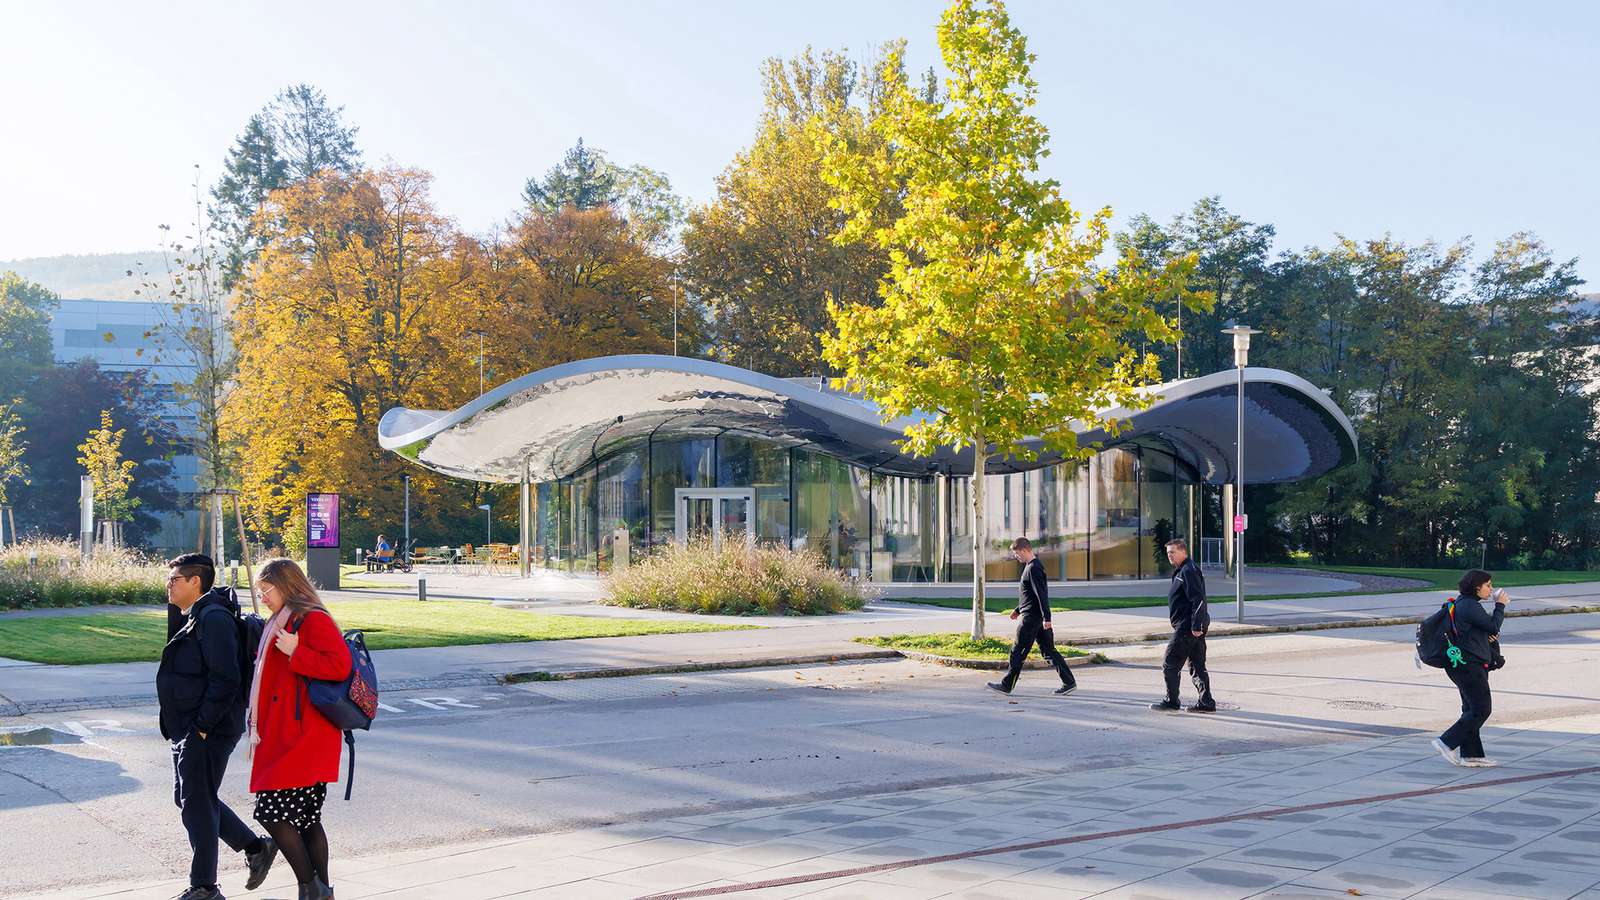
A new circular visitor center now stands at the heart of a research campus outside Vienna, acting as a gateway between the public and scientific discovery. The project features a distinctive undulating roof lined with thousands of mirrors to reflect the surrounding parkland. This pavilion provides a welcoming entry point for visitors to explore laboratory work and exhibitions in a landscape setting.
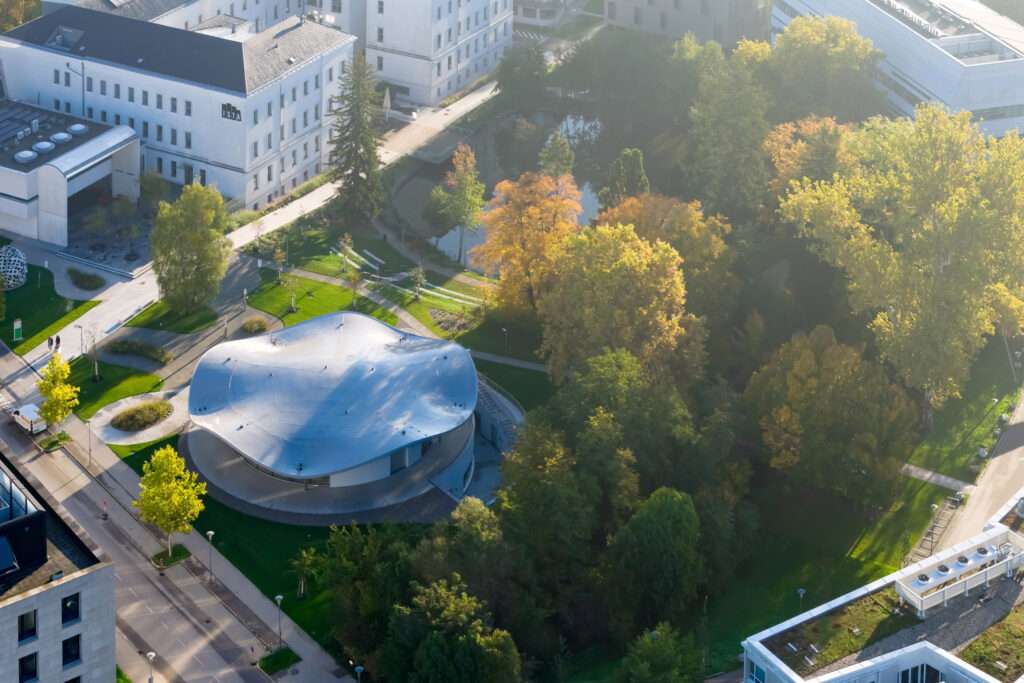
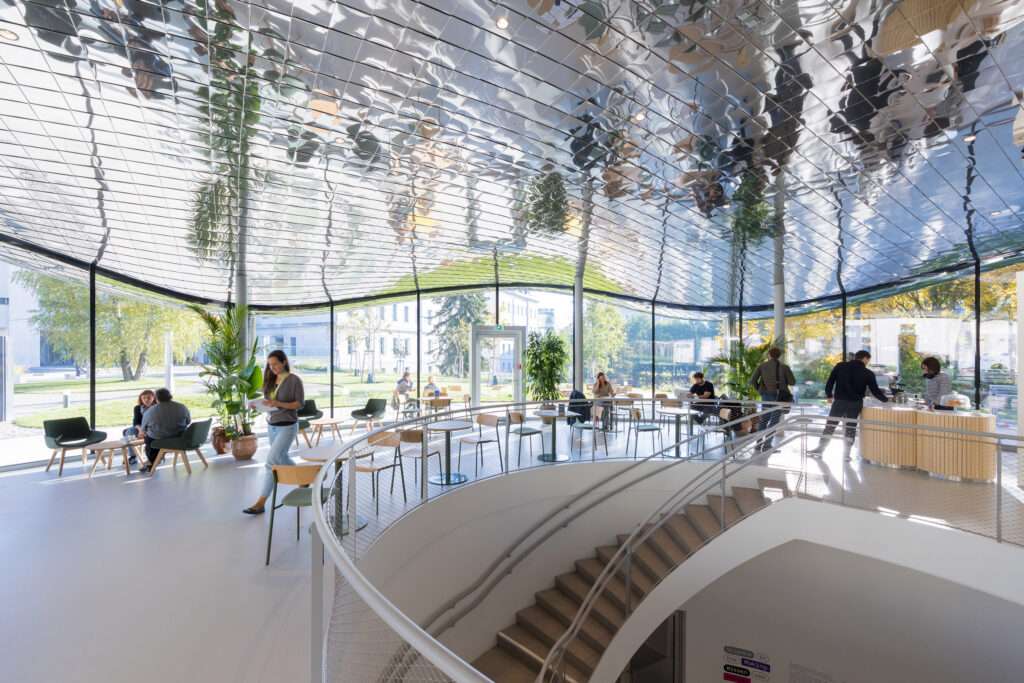
The design adopts a circular form to eliminate the concept of a front or back facade. This geometry allows visitors to approach the building from any direction within the campus. On the ground floor, a large cafe and shop occupy the majority of the footprint, protected by deep eaves that extend from the waving roof structure.
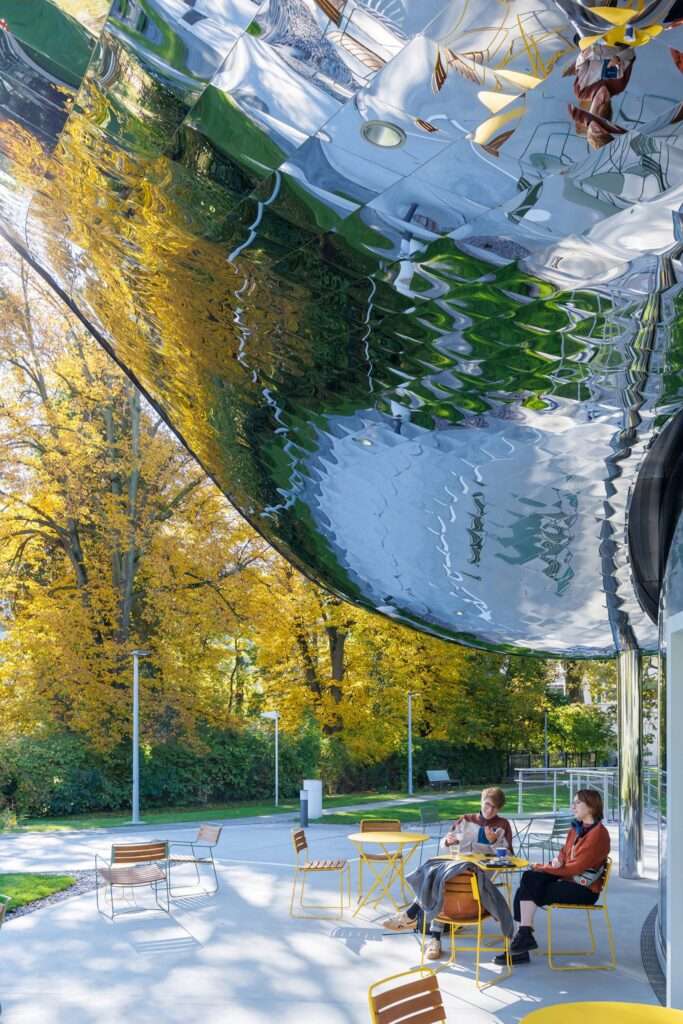
The team utilized full-height glass walls to maintain a visual connection between the interior and the trees outside. By placing the primary social functions at the park level, the scheme lowers the threshold for entry, encouraging passersby to enter the space regardless of their scientific background. The mirrored tiles on the ceiling amplify this effect by pulling the colors of the sky and grass into the building envelope—the outer shell of the structure.
Subterranean Labs and Vertical Light Wells
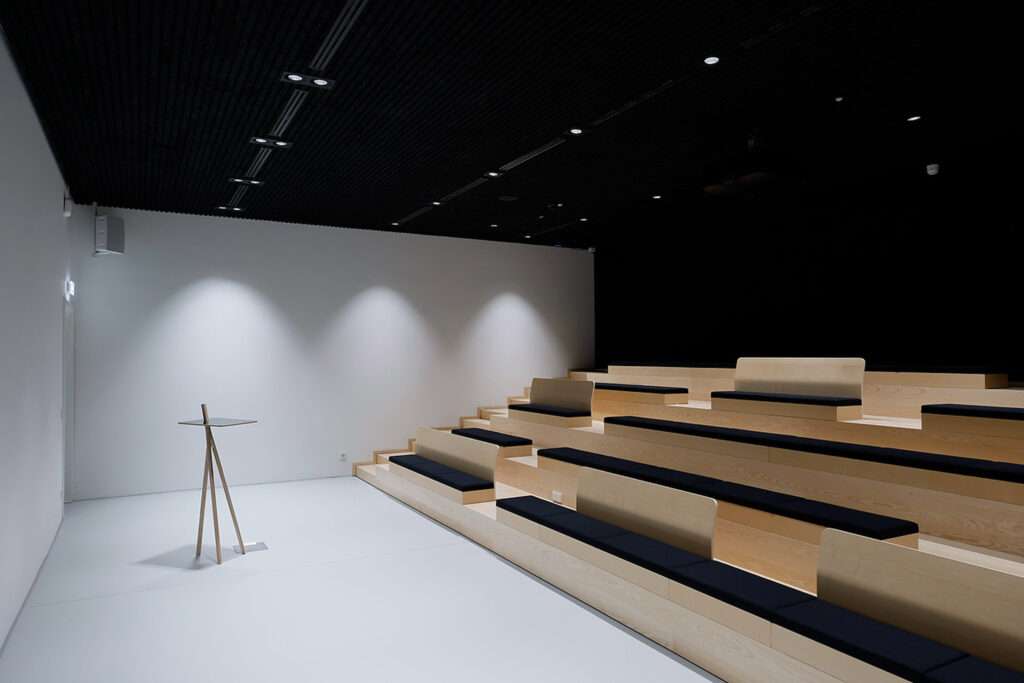
While the ground floor focuses on hospitality and transparency, the technical program sits below the surface. A central circular stairwell acts as a light well, drawing daylight into the basement level. This lower floor contains the main exhibition area, an auditorium, and specialized workshops designed for hands-on experimentation.
On the southern side, the team carved a sunken patio into the earth. A curved staircase leads down to this outdoor area, providing a secondary entrance and additional ventilation for the subterranean laboratories. This strategy ensures that even the most intensive scientific functions benefit from natural light and views of the terrain.
The interior palette relies on monochrome finishes to keep the focus on the reflected landscape and the exhibits. White walls and black ceilings define the basement rooms, while pale oak furniture adds warmth to the public zones. The choice of materials supports the goal of creating a space that feels both professional and accessible to the cities and communities nearby.
Timber Construction and Reflective Adaptation
The roof uses a timber construction system that allows for the complex, fluid geometry of the eaves. Originally, the team planned a translucent structure, but supply chain disruptions led to a redesign. The mirrored ceiling emerged as a flexible alternative that preserved the intended light quality while strengthening the building’s relationship with its environment.
By using a reflective surface, the design team managed to mask the structural depth of the timber roof. The mirrors create an illusion of weightlessness, making the solid canopy appear to dissolve into the sky. This material choice transforms a traditional building element into an active optical tool that changes throughout the day as weather conditions shift.
Circulation Hierarchy and Programmatic Intelligence
The project employs a clear vertical hierarchy to balance public invitation with focused research. By submerging the auditorium and laboratories, the design preserves the park’s visual continuity and reserves the transparent ground floor for social interaction. The circular plan facilitates an omnidirectional flow, removing the formal barriers typical of institutional architecture. This spatial sequence—from the light-filled cafe to the controlled environment of the sunken labs—organizes the visitor experience around the transition from observation to participation. The mirrored canopy functions as a unifying element, bridging the gap between the heavy subterranean program and the light, glazed envelope above.
✦ ArchUp Editorial Insight
The project succeeds by using geometry and reflection to demystify the scientific institution. By adopting a circular form, the design removes the intimidating “front door” of academia, replacing it with a porous boundary that invites the park inside. The mirrored ceiling serves as a clever tectonic camouflage, hiding the structural complexity of the timber roof while creating a playful, immersive atmosphere for the public. This approach elevates the visitor center from a mere reception desk to a vital piece of social construction. However, placing the most active scientific functions in the basement creates a literal and symbolic depth that remains hidden from the casual passerby. While the pavilion offers transparency, it still reinforces a physical separation between the “light” social experience and the “heavy” reality of high-level research occurring below the grass.
Project Team: Studio Maks, Bollinger + Grohmann. Location: Klosterneuburg, Austria.
Project Notes: Completed visitor center for the Institute of Science and Technology Austria (ISTA). The project includes a cafe, shop, exhibition hall, and laboratories. Photography by Iwan Baan.