Waterfront Park Redesign Reconnects Louisville to the Ohio River

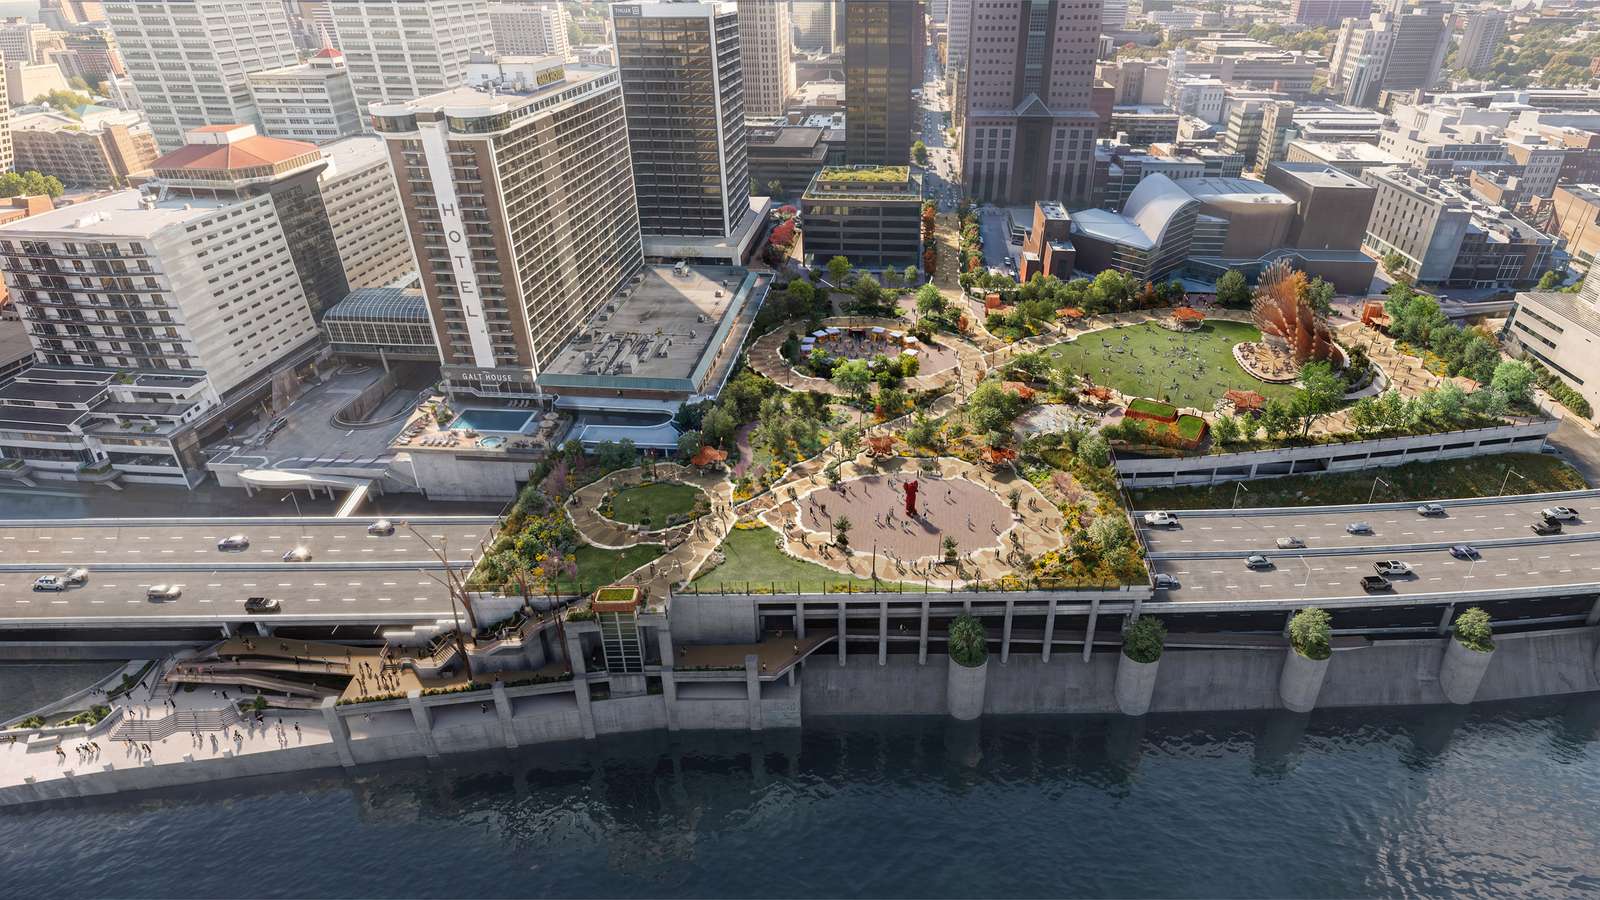
A new design proposal transforms a disconnected urban plaza in Louisville, Kentucky, into a vibrant public park spanning a major highway. The project reclaims an aging 1970s event space to create a greener link between the downtown core and the riverfront. This intervention addresses long-standing issues of isolation caused by heavy infrastructure and modern urban decay.
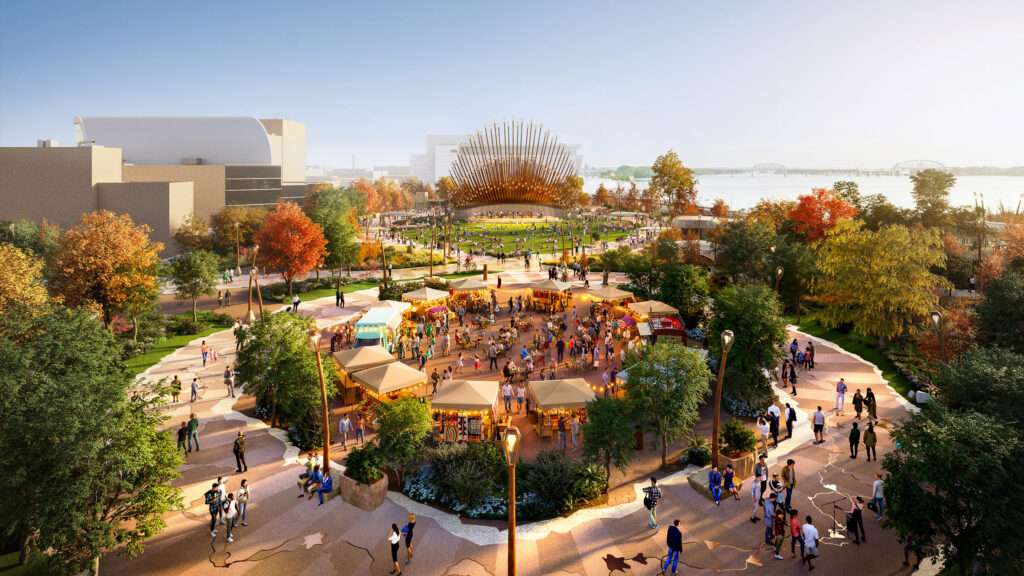
The scheme revitalizes the Belvedere, a public space that once served as a primary stage for civic life but recently became barren. The design introduces a textured, looping pathway that travels across the site for approximately 400 yards. This walkway establishes a clear urban sequence, guiding visitors from the city streets toward the water through a series of landscaped zones.
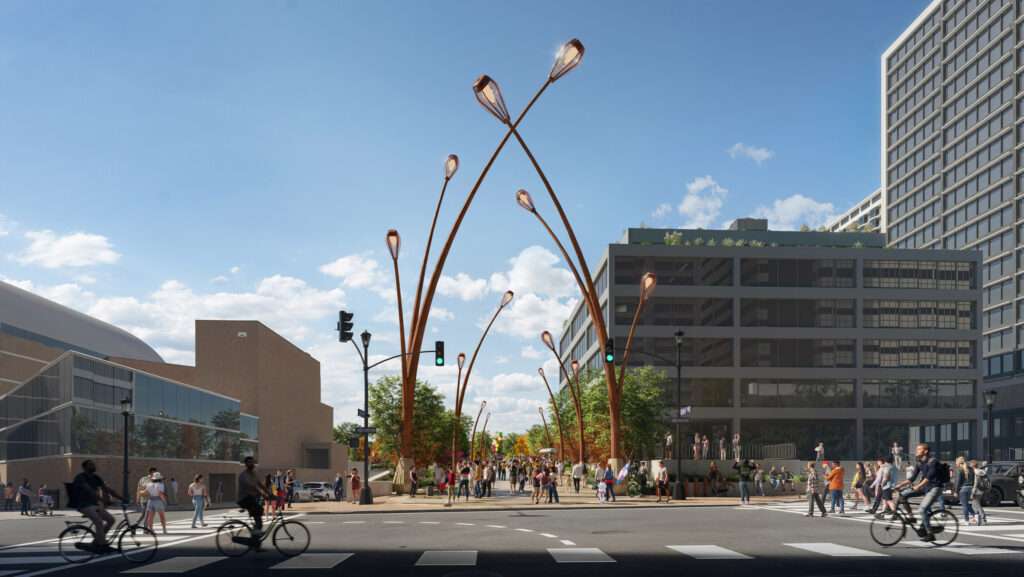
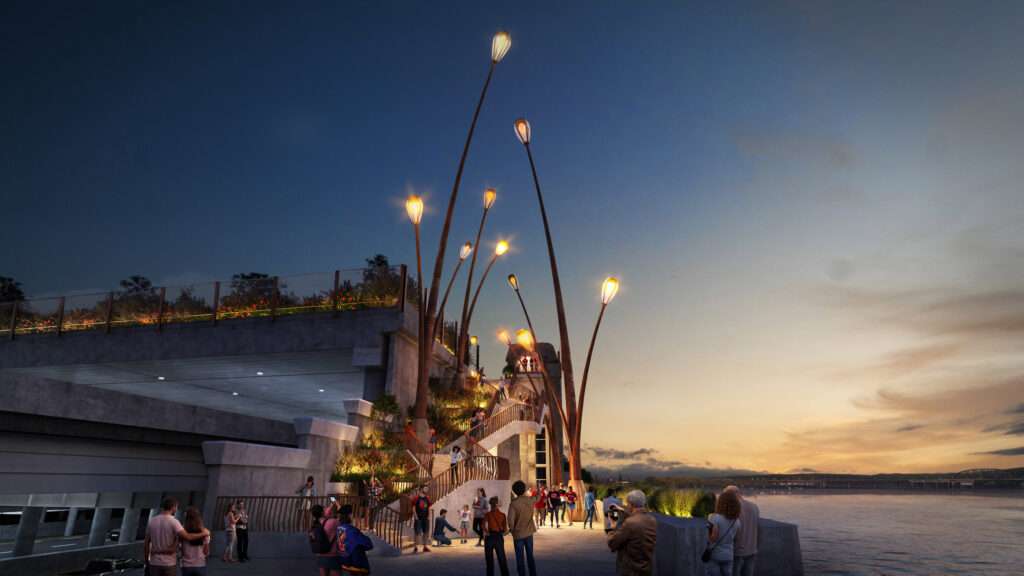
A large, expressive performance pavilion serves as the focal point of the site. The design forms this structure from dozens of curved lightposts gathered together to create a half-shell shape. This central hub provides a sheltered area for festivals and community celebrations, replacing the previous concrete-heavy layout with a more organic and inviting form.
Infrastructure Integration and Pedestrian Flow
The project successfully navigates the challenge of building over the I-64 highway, covering the existing concrete overpass with greenery and amenities. The team integrated foliage, trees, a fountain, and sculptures to soften the harsh industrial context. A new staircase connects the elevated park directly to the Louisville Riverwalk, improving architecture and circulation at the water’s edge.
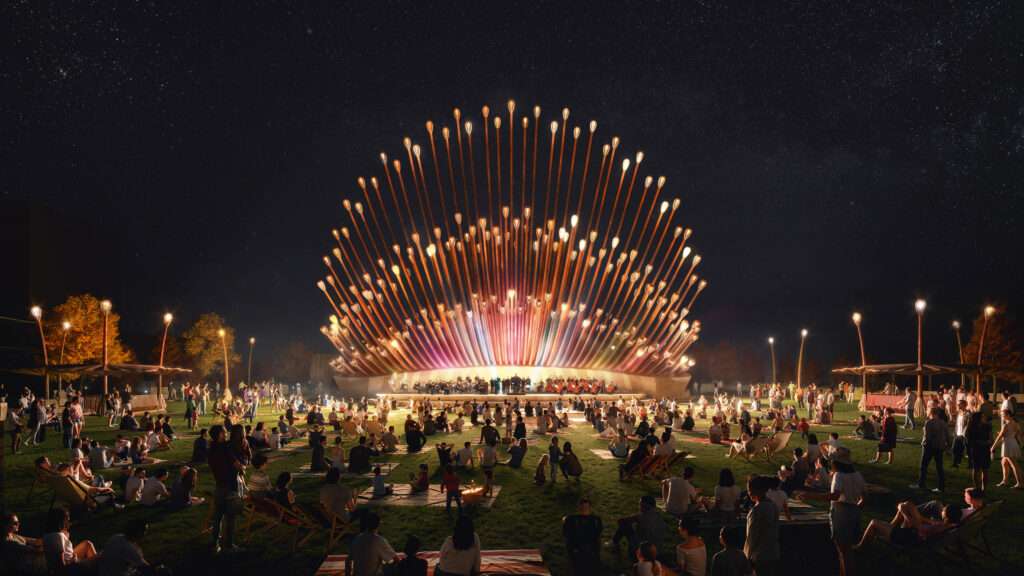
This version of the design represents a significant adjustment from earlier concepts. The previous iteration featured a massive, wave-like form covered entirely in grass, but the team scaled back those plans due to expense and safety concerns. By hosting community meetings and online surveys, the designers ensured the current approach reflects local needs while maintaining structural feasibility.
Construction on the site expects to begin this autumn. The team anticipates a full opening by 2030, marking a new chapter for the city’s relationship with its riverfront. The inclusion of amenity buildings and varied seating areas ensures the park functions as a year-round destination rather than a seasonal venue.
Structural Logic and Urban Sequence
The project employs a strategic layering of programs to overcome the site’s infrastructural barriers. By utilizing the existing highway overpass as a structural plinth, the design maximizes usable public space without requiring new land acquisition. The looping pathway acts as a primary circulation spine, creating a continuous pedestrian experience that eliminates the feeling of being suspended over a road. The decision to construct the main pavilion from repurposed lighting elements demonstrates a clever material logic, turning standard urban fixtures into a cohesive architectural envelope. This approach prioritizes visual transparency and spatial continuity, ensuring the park feels like a natural extension of the city rather than an isolated platform.
✦ ArchUp Editorial Insight
The redesign of the Belvedere represents a pragmatic shift toward sustainability in urban infrastructure by repurposing an existing concrete cap. The project’s looping circulation and clustered lightpost pavilion successfully mask the noise and scale of the I-64 highway, creating a soft landscape where none existed. This strategy effectively repairs the fractured relationship between Louisville’s downtown and the Ohio River through clever spatial layering. However, the decision to scale back the project’s original ambitious wave-form highlights a common tension in modern construction. While the current design ensures budgetary and safety compliance, it risks becoming a series of ornamental gestures rather than a transformative infrastructural intervention. The success of this park rests on whether its lightweight aesthetic can truly compete with the heavy industrial atmosphere of the highway below.
Project Team: Heatherwick Studio. Location: Louisville, Kentucky, USA.
Project Notes: Construction begins autumn 2024 with a planned opening in 2030. The team adjusted the design following community feedback and safety reviews.