Major Central London Postmodern Station Building Faces Extensive Retrofit Scheme

Major Central London Postmodern Station Building Faces Extensive Retrofit Scheme
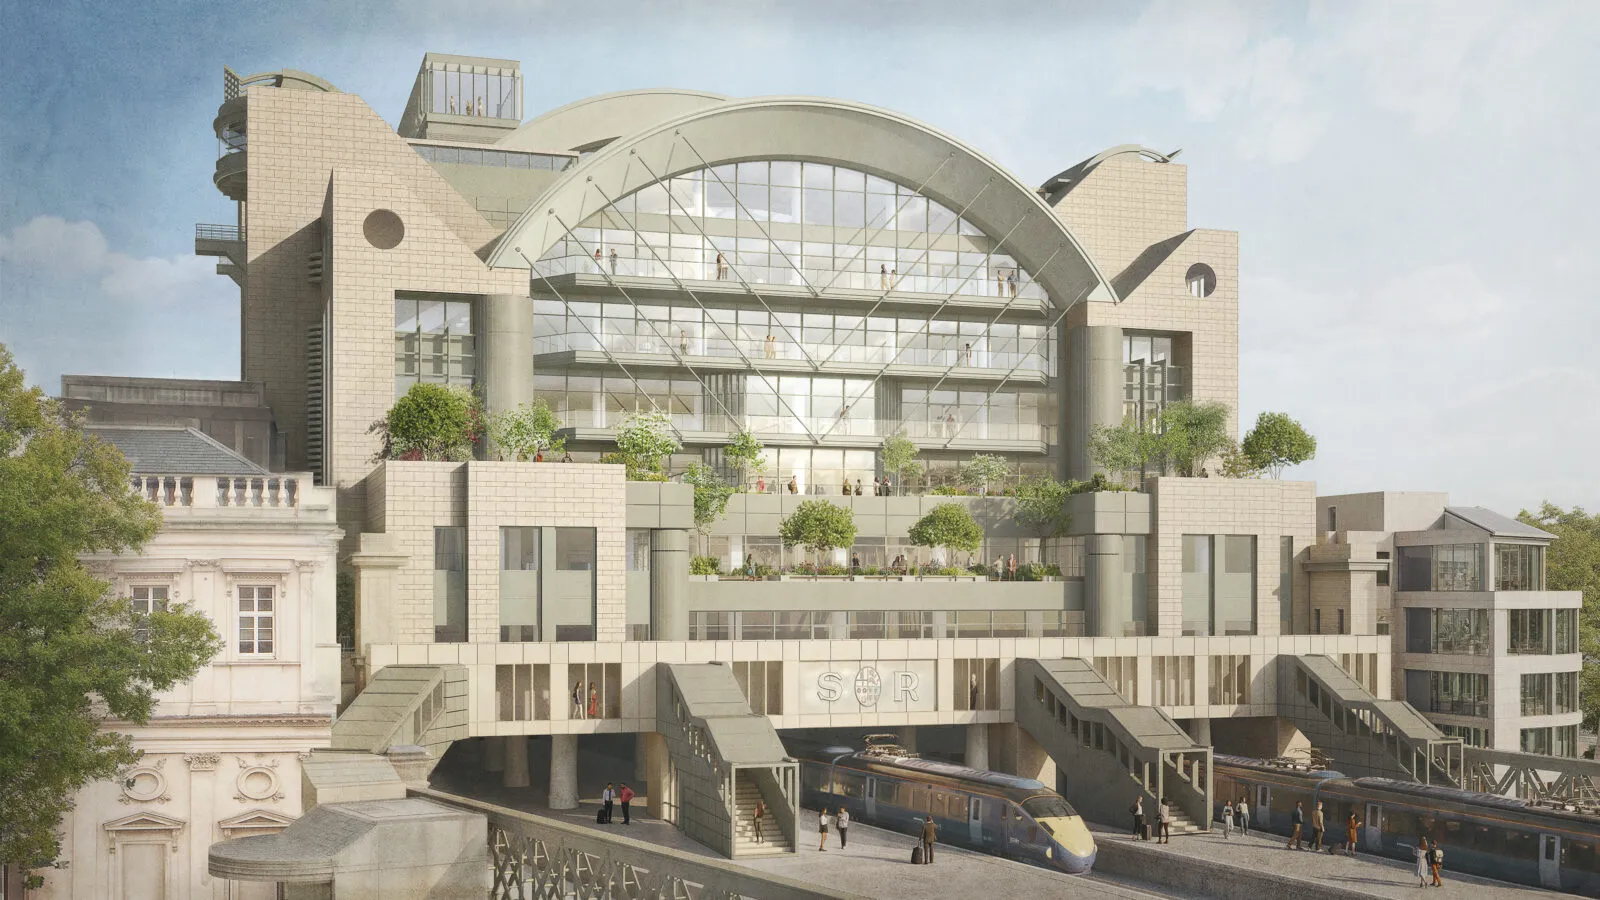
A comprehensive retrofit proposal aims to overhaul a prominent 1991 Postmodern office complex sitting directly above active railway tracks in central London. The project retains ninety percent of the original structure while modernizing thirty-five thousand square meters of commercial space along the River Thames. This upgrade transforms a closed urban edge into an active public pathway linking key cultural districts.
The design team submitted formal planning documents to local council authorities following extensive public consultation. Positioned above Charing Cross Station, the existing building operates on air rights—meaning it rests on structural stilts over the working train platforms below. The new strategy focuses heavily on the street-level edge along Villiers Street, where concrete walls currently restrict pedestrian movement.
Reconfiguring Street Thresholds and Structural Shells
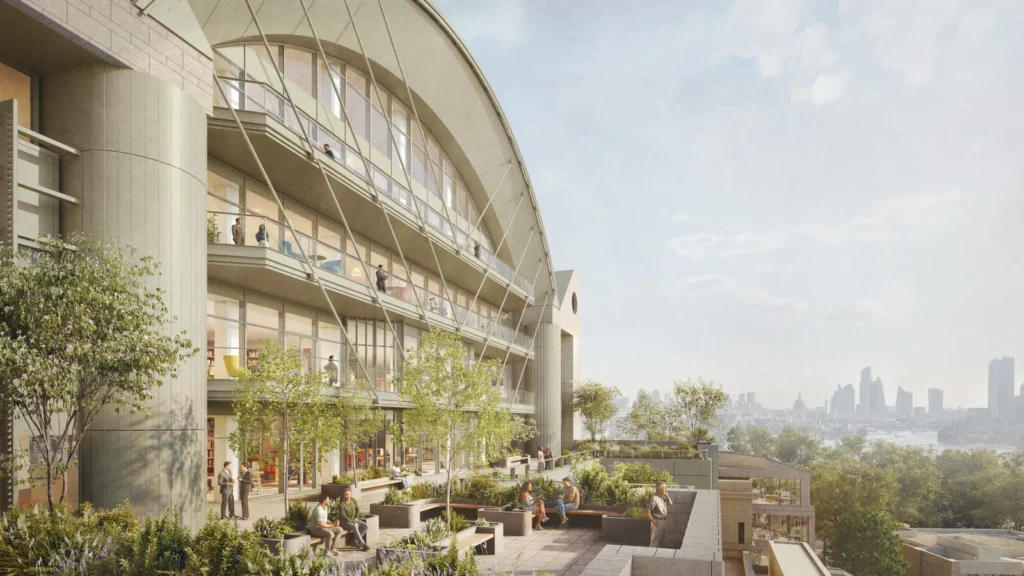
By installing structural brick vaults at the base, the intervention creates continuous shop fronts and wide covered pathways. A transparent glass façade will replace the dark upper cladding along the street wall, allowing natural light to penetrate deeper into the interior floorplates. This structural opening turns an isolated administrative fortress into an inviting public destination.
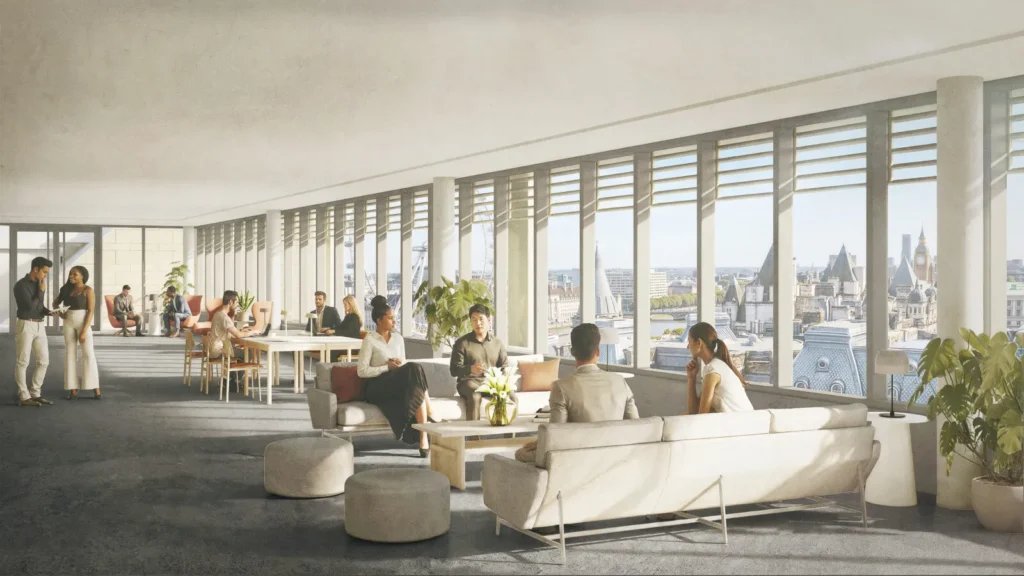
The engineering strategy preserves almost the entire primary concrete frame and most exterior masonry. Preserving the existing structure saves massive amounts of embedded carbon—the carbon emissions generated during raw material extraction, manufacturing, and transport. Workers will access modernized office environments that connect directly to improved public transport links and riverside gardens.
Environmental Targets and Heritage Debates
The project incorporates strict performance upgrades to reach modern sustainability standards. Solar panels will cover the iconic barrel-vaulted roof structure, converting sunlight directly into operational power. An all-electric mechanical infrastructure removes fossil fuels entirely, cutting operational energy use by seventy percent compared to current figures.
Meanwhile, heritage advocates recently requested high-level landmark protection for the original Postmodern structure. The site owner applied for listing immunity, prompting official historic preservation reviews. Opponents of radical changes highlight the site’s role as a monumental riverfront landmark, while project organizers emphasize long-term operational resilience and urban permeability.
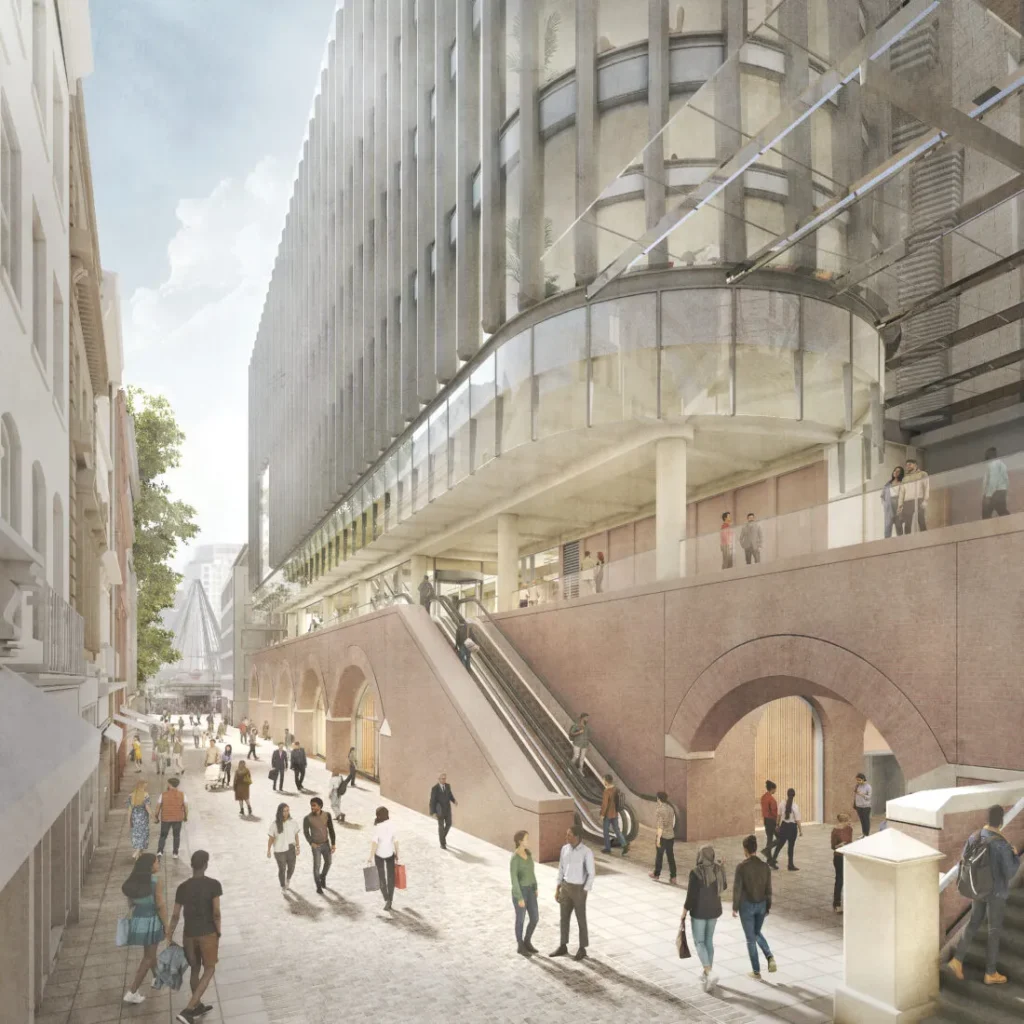
The urban scheme redefines pedestrian routes between major transit hubs and surrounding arts districts. By replacing opaque walls with porous storefronts, the project converts a back-of-house service alley into an active urban passage. Landscape features and native planting will also increase site biodiversity across public terraces.
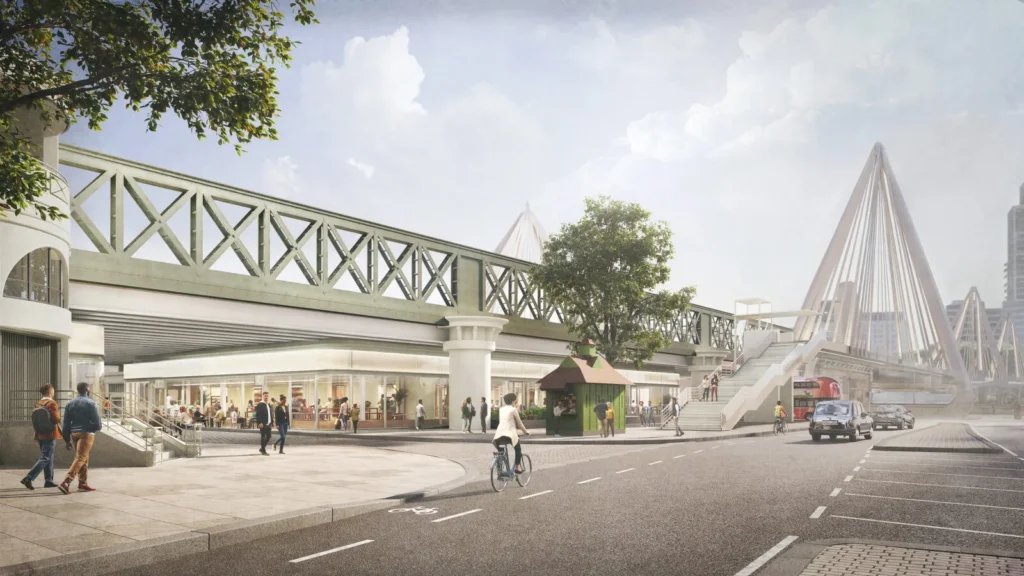
Structural Retention and Public Interface
The scheme demonstrates how dense urban infrastructure can adapt without total demolition. Preserving ninety percent of the primary structure saves massive embedded carbon, demonstrating a disciplined approach to major urban commercial assets. Replacing the fortress-like ground level with brick vaults and glass active fronts addresses a long-standing urban deficiency along Villiers Street. However, introducing modern transparent glazing onto a prominent Postmodern composition creates aesthetic tension. Balancing contemporary energy performance with the expressive, heavy geometry of original late-twentieth-century civic architecture remains a delicate structural and visual challenge for city planners.
✦ ArchUp Editorial Insight
This scheme highlights a growing trend in commercial sustainability, where structural preservation replaces total site clearance. By retaining ninety percent of the concrete frame built over active rail lines, the design proves that complex urban infrastructure can absorb major technical upgrades without incurring massive demolition costs. The opening of ground-level masonry into porous retail arcades directly connects private interior economics with public urban benefit. Yet this practical strategy exposes a major conflict in late-twentieth-century building preservation. Upgrading environmental envelopes often requires stripping expressive ornamental surfaces to meet strict modern insulation rules, risking the permanent loss of unique stylistic character. Replacing solid original cladding with uniform transparent glass transforms distinct Postmodern forms into standardized commercial office space, raising critical questions about whether functional construction upgrades inevitably compromise underlying architectural identity.
Project Team: Hopkins Architects (retrofit architect), Terry Farrell / Farrells (original architect). Location: 1 Embankment Place, London, United Kingdom.
Project Notes: Planning application submitted to Westminster City Council by developer Bridgemont. The 35,000 m² office complex currently serves as the headquarters for PwC. The Twentieth Century Society proposed Grade II* historic listing, while the site owner applied for a Certificate of Immunity from listing through Historic England.