Vitality House + Works by Iredale Pedersen Hook Architects: A Holistic Fusion of Wellbeing, Workspace, and Sustainability

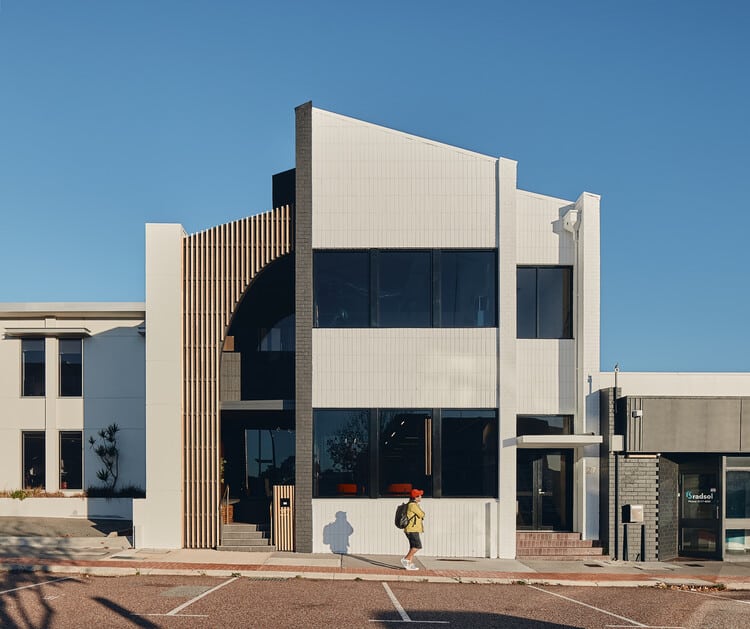
In an era where workspaces are evolving beyond mere functionality, Vitality House + Works by Iredale Pedersen Hook Architects redefines the relationship between architecture, wellbeing, and community. This transformative project revitalizes fatigued buildings into dynamic environments that foster Wellbeing, Purpose, Connection, and Joy of Life. By integrating workspaces, social hubs, wellness facilities, and reflective retreats, the design creates a multi-sensory experience that adapts to both individual and collective needs.
The Vision: Wellbeing Through Architecture
The architects prioritized human-centric design, ensuring that every space aligns with the core values of Vitality House:
- Wellbeing – Spaces that enhance mental and physical health
- Purpose – Thoughtfully designed work and recovery zones
- Connection – Encouraging social interaction while respecting privacy
- Joy of Life – Aesthetic richness and engagement with nature
The result is a harmonious blend of productivity and relaxation, where users can transition seamlessly between focused work, social engagement, and personal rejuvenation.

Design Philosophy: Adaptive Reuse and Tactile Materiality
Rather than demolishing outdated structures, Vitality House + Works embraces adaptive reuse, breathing new life into existing buildings. Key design elements include:
1. Engaging with the Streetscape
- Multiple frontages activate laneways and streets, fostering urban connectivity.
- Undercover balconies and terraces animate the public domain, contrasting with the anonymity of neighboring buildings.
- Lifts and ramps provide accessibility while integrating with the architectural flow.
2. Natural Materials and Textured Surfaces
- Timber battens, oiled and weathered, reflect the passage of time.
- Recycled jarrah battens in meeting rooms add warmth and sustainability.
- Brass fragments woven throughout symbolize the “vein” of a tree, reinforcing the connection to nature.

Vitality House: A Dynamic Workspace
The upper level is designed for collaboration, creativity, and productivity, featuring:
1. Workspaces Tailored to Human Rhythms
- Morning light energizes workspaces, aligning with natural circadian rhythms.
- Filtered afternoon light encourages winding down, reducing eye strain.
- Rooflights and hovering timber lights diffuse natural illumination, enhancing shared areas.
2. Flexible Social and Private Zones
- Group meeting spaces for collaboration.
- Acoustically separated phone booths for private calls.
- A café, exhibition space, and recording studio for creative engagement.
3. Biophilic Design for Mental Wellness
- Timber battens and paneling extend from exterior to interior, maintaining warmth.
- Strategic greenery connects occupants with nature, reducing stress.
Vitality Works: A Sanctuary for Reflection and Recovery
The lower level shifts to a slower, more contemplative atmosphere, featuring:
1. A Meditative Void with Nature Integration
- A large central void filled with deciduous trees and stone pebbles becomes a focal point for seasonal changes.
- Filtered natural light creates a calming ambiance, ideal for reflection.
2. Wellness Facilities for Physical Recovery
- Yoga and Pilates studios for mindful movement.
- Ice baths and saunas for recovery and circulation.
- A dispensary for holistic health support.
3. Darker, Textured Surfaces for Deep Focus
- Reduced illumination and rich, tactile materials enhance introspection.
- Pockets of color inspired by the Hakea flower subtly guide movement through the space.
Symbolism and Indigenous Influence
A central “Tree of Life” grows from the street entry, symbolizing growth and connection. The welcome desk, shaped like a Hakea seed pod, anchors the space while reaching upward, adorned with:
- Indigenous artwork embedded in timber panels.
- Brass detailing that mimics the lifeblood of a tree.
Sustainability and Environmental Awareness
Beyond aesthetics, the project prioritizes:
- Adaptive reuse of existing structures.
- Natural ventilation and lighting to reduce energy consumption.
- Locally sourced and recycled materials (e.g., jarrah timber).

Conclusion: Redefining Workspaces for the Future
Vitality House + Works is more than an architectural project—it’s a blueprint for the future of workspaces. By merging wellbeing, sustainability, and social connectivity, Iredale Pedersen Hook Architects have created an environment where people don’t just work but thrive.
Whether for focused productivity, collaborative innovation, or mindful recovery, this space adapts to human needs, proving that great design can elevate both work and life.

ArchUp – منصتك الأولى لمتابعة أخبار العمارة والتصميم من مصدر موثوق، حيث نوثق الاتجاهات، المشاريع، والتحليلات بلغة معمارية مهنية
ArchUp – Your first platform to follow architecture and design news from a trusted source, where we document trends, projects, and analysis in