White House to Undergo Major Expansion with $200M Ballroom in East Wing

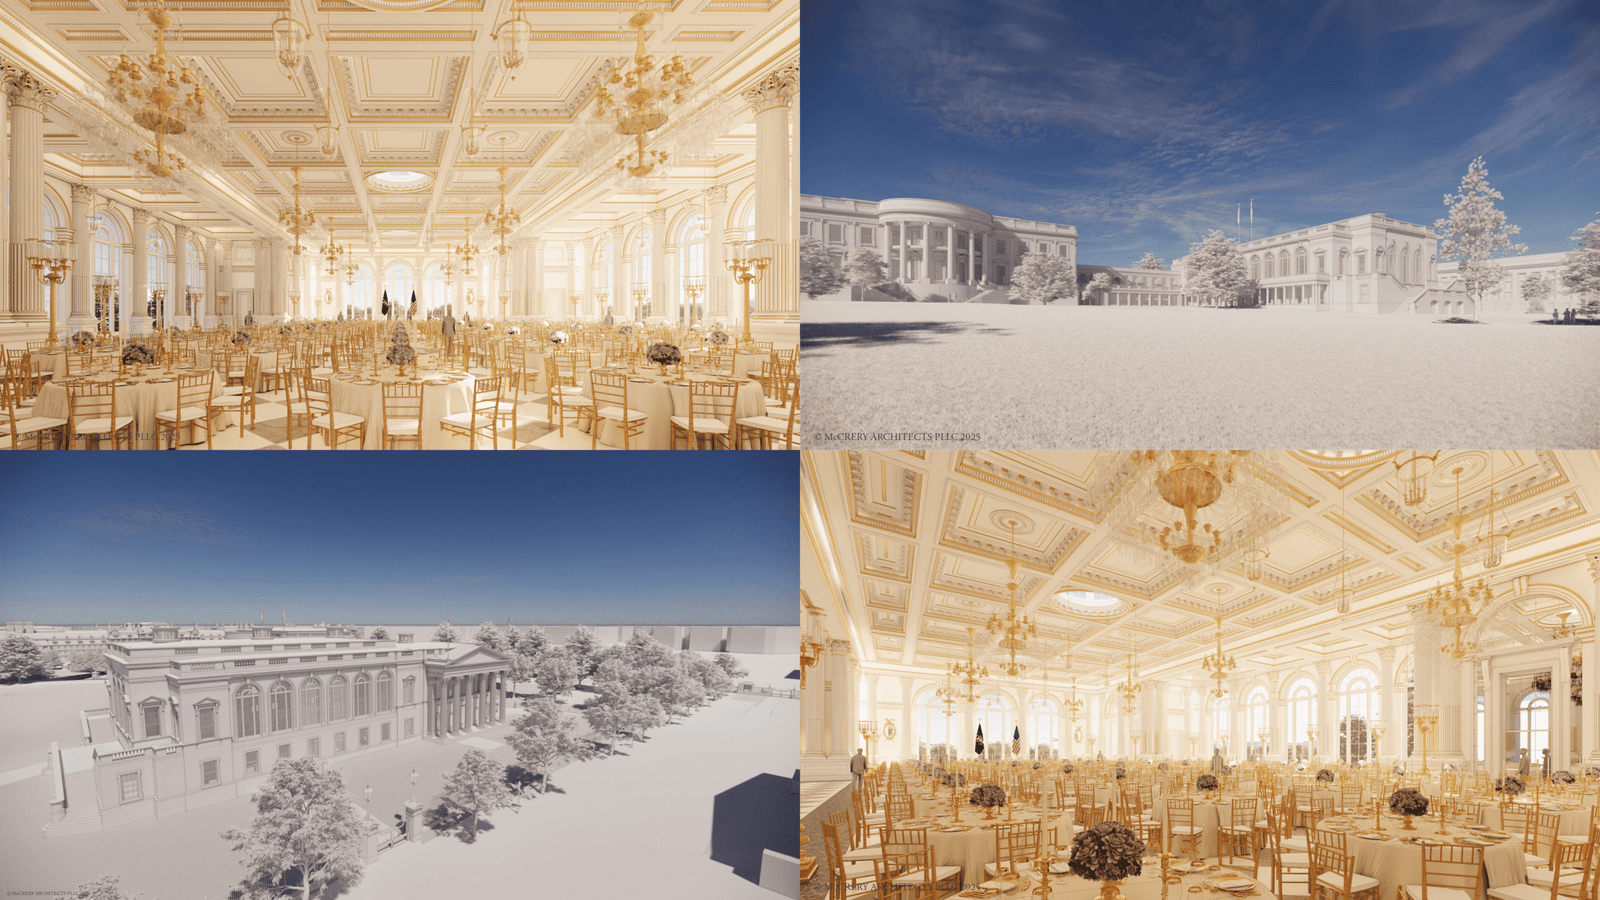
In a surprising move, the White House announced on Monday, August 5, 2025, the launch of a major architectural project: the construction of a new ballroom in the East Wing of the presidential complex in Washington, D.C.. With a $200 million budget, the expansion marks one of the most significant modifications to the White House since the Truman-era West Wing renovation.
A Presidential-Scale Venue
The newly planned ballroom is designed to host official state dinners and ceremonial events, spanning 90,000 square feet and offering a seating capacity of up to 650 guests. This scale makes it one of the largest interior additions to the White House to date.

Classical Design with a Lavish Touch
An initial rendering released by the White House reveals a grand interior space with classical architectural elements and gold-plated ornamentation, evoking stylistic similarities to some of former President Trump’s previous real estate ventures.
The project has been designed by McCrery Architects, a Washington-based firm, while Clark Construction and AECOM have been appointed to handle construction and engineering work.
Unanswered Questions on Contracting and Funding
Although the administration claims the entire cost will be privately funded by President Trump and a group of donors, the announcement has raised questions about transparency and potential conflicts of interest. White House officials declined to respond to media inquiries about whether a competitive bidding process was held for the project.

Construction Timeline
According to the official statement, construction is scheduled to begin in September, with completion targeted before the end of President Trump’s current term in office.
✦ ArchUp Editorial Insight
This article introduces a newly planned ballroom in the East Wing of the White House, featuring a classically ornate, gold-accented design and a 650-seat capacity. The visuals emphasize opulent detailing and ceremonial grandeur, signaling a strong alignment with institutional formality. However, the design seems detached from the site’s historical and spatial context, raising questions about architectural coherence within the presidential complex. Additionally, the lack of transparency in the contracting process remains a critical concern. Still, the project offers a compelling architectural statement on power and state representation, making it a relevant case in documenting symbolic spatial interventions.
Explore the Latest Architecture Exhibitions & Conferences
ArchUp offers daily updates on top global architectural exhibitions, design conferences, and professional art and design forums.
Follow key architecture competitions, check official results, and stay informed through the latest architectural news worldwide.
ArchUp is your encyclopedic hub for discovering events and design-driven opportunities across the globe.