New Timber Structures Reinvigorate Chicago Community Garden

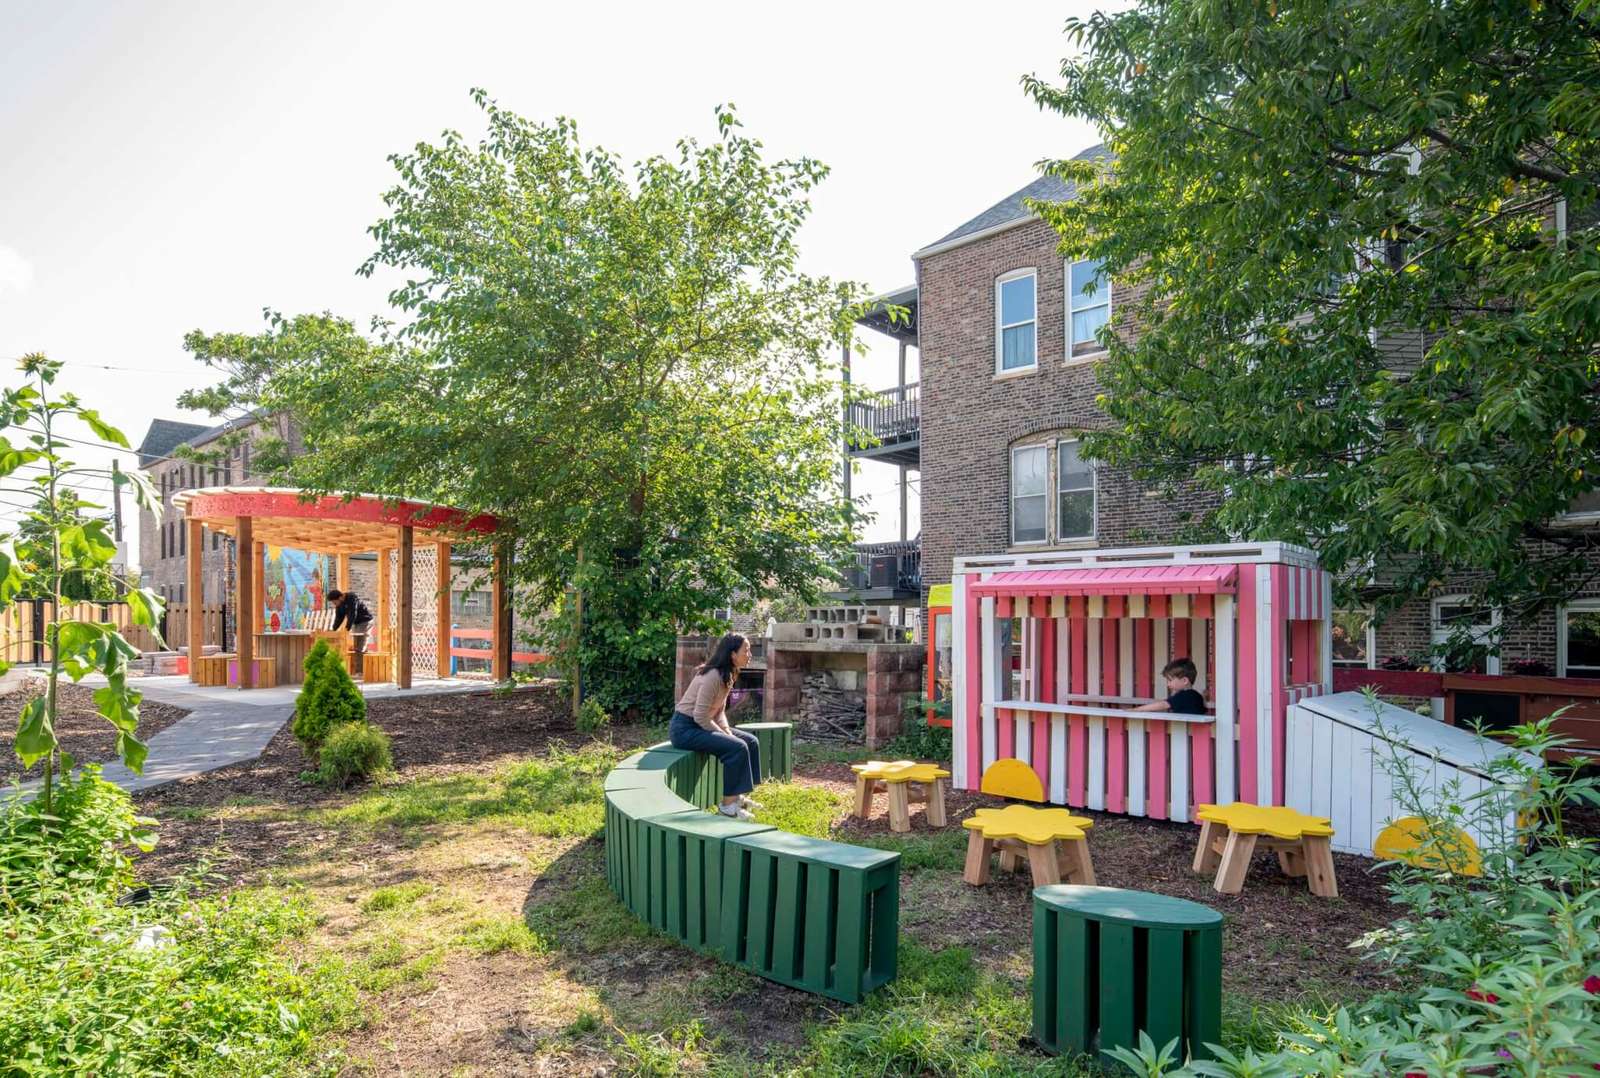
A collaborative design-build project recently transformed an urban garden in Chicago’s Pilsen neighborhood into a flexible public gathering space. The intervention introduces a central timber pergola and dedicated play areas to provide weather protection and seating for local residents. This project demonstrates how small-scale architecture can strengthen neighborhood bonds by addressing specific local needs for shade and recreation.
The project emerged from a multi-month engagement process that began in May. During this phase, local stewards expressed a desire for more color, increased seating, and protection from the elements. The design team responded by creating a suite of wooden structures that accommodate both quiet reflection and active play within the existing garden footprint.
Construction occurred over a concentrated two-week period in July. The team worked alongside professionals in carpentry and fabrication to translate the conceptual drawings into physical form. This hands-on construction phase allowed the participants to manage every stage of the process, from initial research to final assembly.

Structural Logic and Floral Motifs
The timber pergola stands at the center of the site, functioning as the primary social anchor. The design features custom red metal floral panels that wrap around the top of the structure like a skirt. These panels integrate a lattice system with a rose motif at the center, blending structural support with decorative elements that reflect the garden’s purpose.

Adjacent to the pergola, the team installed a child-sized play structure. This wooden building, painted in white and pink, includes a semi-circular bench and movable seating to encourage diverse types of interaction. A new toy shed provides storage, ensuring the garden remains functional for families throughout the year.

Integrating Public Art and Landscape
To unify the various elements, a new mural now covers the side of an existing masonry building facing the garden. This artwork serves as a memorial tribute and clearly identifies the garden by name. By combining structural interventions with public art, the project creates a cohesive visual identity for the space.
The garden officially opened to the public on July 31. This completion marks the third similar intervention in the Pilsen area, continuing a series of efforts to improve the local urban planning at the block level. The approach prioritizes flexible use, allowing the neighborhood to host informal events, educational workshops, or private gatherings in an protected outdoor setting.

Circulation Hierarchy and Programmatic Intelligence
The project utilizes a clear circulation strategy that divides the garden into distinct zones for different age groups while maintaining a visual connection throughout. By placing the heavy timber pergola at the center, the design creates a natural gravitational point for adult gatherings and community meetings. The peripheral placement of the play structure and mural ensures that active movement does not disrupt the central social space. The use of lumber provides a warm, tactile quality that contrasts with the surrounding masonry environment, while the red metal lattice adds a necessary verticality to the site. This layering of program and material creates a sophisticated spatial sequence within a compact footprint.
✦ ArchUp Editorial Insight
This project successfully synthesizes design-build education with grassroots urban planning by delivering high-impact, low-cost timber interventions. By centering the program on student-led research and community input, the design moves beyond mere decoration to address real deficits in neighborhood shade and social infrastructure. The pergola acts as a structural anchor that validates the community’s request for permanence and weather protection within a shared landscape. However, one must question if such episodic interventions can sustain long-term sustainability without a broader municipal maintenance framework. While these timber pavilions provide immediate relief and social value, they often place the burden of longevity on local stewards. Relying on volunteer-led design-build cycles risks creating a fragmented urban fabric where quality depends on temporary funding rather than comprehensive public investment.
Project Notes: Completed July 2026. This project represents the third community garden collaboration by Human Scale in the Pilsen neighborhood.