Winter Stations

Organizer record: Winter Stations · Directory record not yet reviewed
Competition Brief
Winter Stations is accepting proposals for its 2027 theme, Monument, on Toronto’s waterfront. The call asks what contemporary communities should commemorate and how a temporary installation can make that meaning public. The lifeguard stations at Woodbine and Kew beaches provide the reference point. This is a programme intended for construction and a six-week exhibition, rather than an ideas-only award; the organiser aims to build four to six proposals, subject to funding.
Eligibility and Design Requirements
Entry is free and open worldwide to individuals and teams, including architects, artists, designers, students and people without professional experience. The official FAQ specifies no age restriction. There is no separate registration deadline stated: proposals are uploaded through the official submission link.
Designs must acknowledge the lifeguard stand without fastening to it, modifying it or relying on it structurally. They must also work independently on sand or snow and on a flat urban surface. Roofed or walled installations have a maximum footprint of 10 m². Allow for weather, public wear and limited security. Electricity and fire are excluded; solar devices require the organiser’s consideration. Climbable elements are subject to the applicable Ontario code requirements stated in the brief.
Transport must be possible on a 7 × 18 ft trailer, intact or in parts; post-exhibition storage must suit an 8 × 8 × 20 ft container. These constraints make connections, component sizes and disassembly part of the design problem.
Submission
Upload one English-language PDF, no larger than 10 MB, through the Dropbox link on the official competition page. Email entries are not accepted. The final package is six pages: two design sheets, each 11 × 17 in (279 × 432 mm), followed by the four-page application form. Either sheet orientation is accepted.
Sheet one combines selected drawings/images with a project description of up to 150 words. Sheet two provides four main views or elevations with dimensions and materials, an overall perspective and an approximate construction cost. Put the installation name on both sheets and use it as the filename. Keep names, nationality, practice details and other identifying information off the design sheets; place them in the application form. Do not embed links, videos or other digital content.
The page labels the application section “Page Three”, but its final-package instruction and the current downloadable form establish two design pages plus four form pages. The application form collects team information and consent for its use; its separate equity survey is optional. Dropbox supplies an automated upload acknowledgement, not a separate organiser confirmation.
Budget, Honoraria and Rights
The construction allowance is CAD 5,000 for materials and CAD 10,000 for labour. Each winning artist or team receives a separate CAD 2,000 honorarium; the FAQ also lists CAD 500 for runners-up without specifying their number. Payment is normally by wire transfer.
The CAD 15,000 construction allowance is not prize money paid to the designer. The number of built works depends on funding, and the reviewed call does not specify tax treatment, payment dates, travel support, cancellation compensation or a full copyright/reproduction licence. Obtain those terms before committing to delivery.
With no entry fee, there is no paid registration charge to refund. The organiser may work with selected designers and fabricators to adjust proposals to the available budget; selection should not be read as a promise to build every detail unchanged.
Organiser, Record and Jury
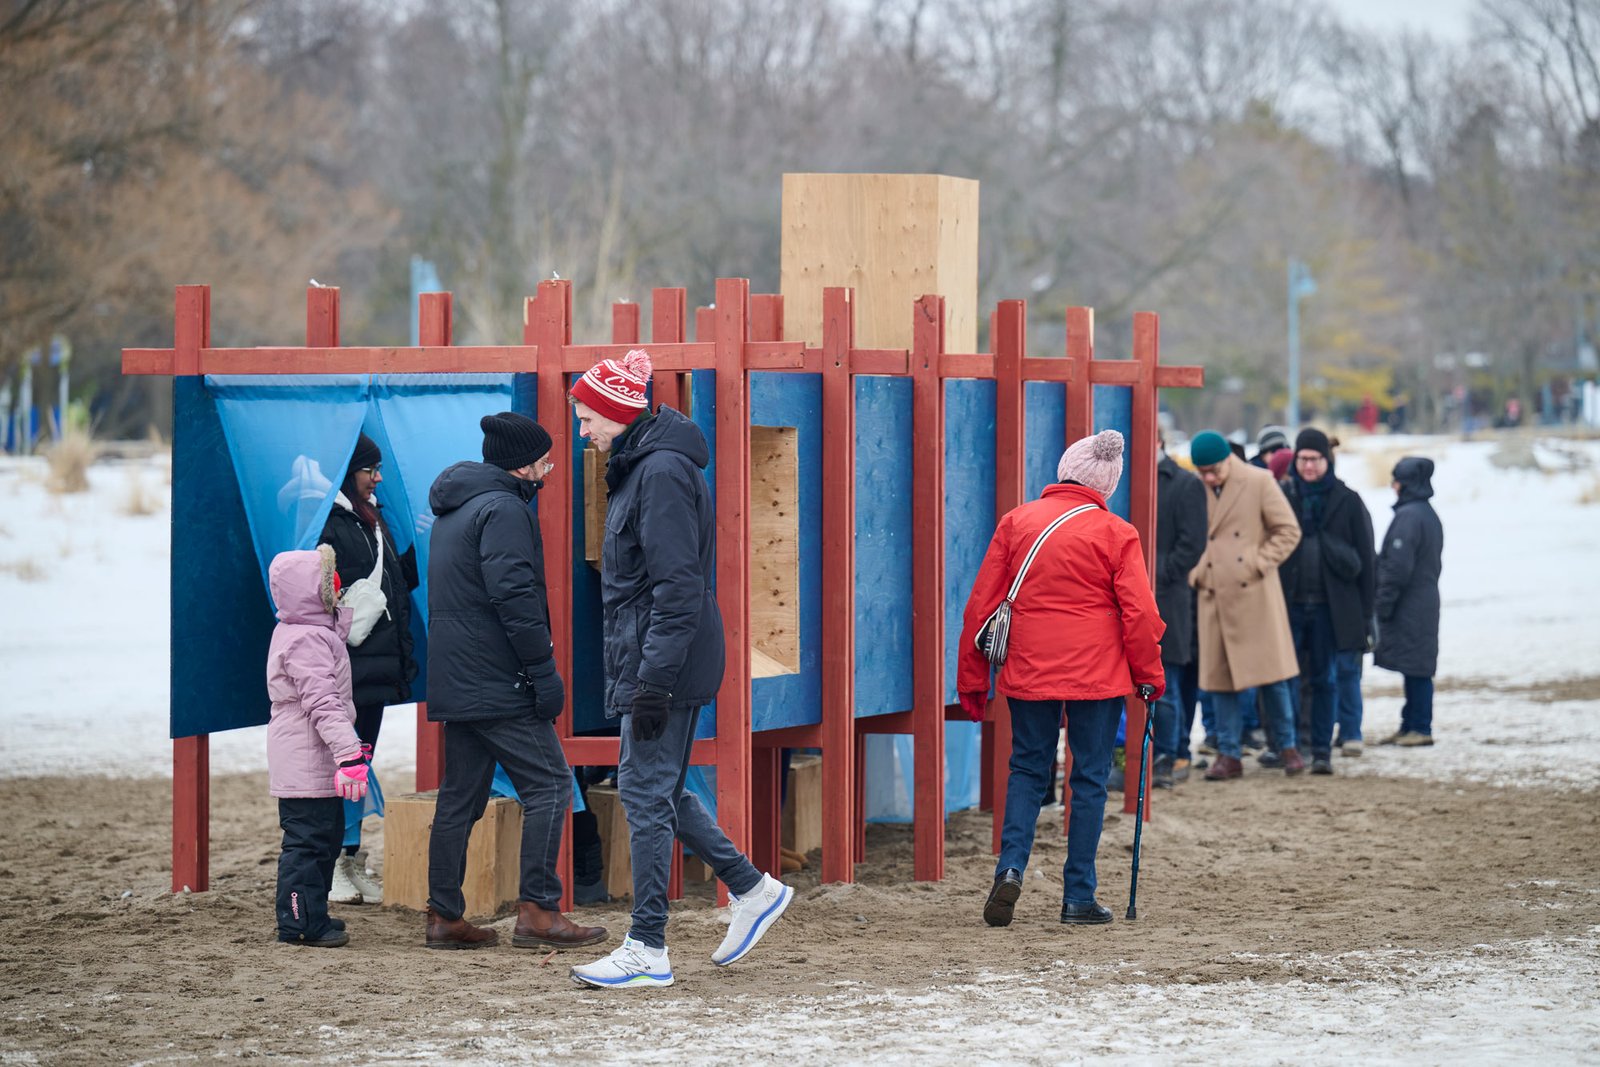
Winter Stations describes itself as a not-for-profit programme operating since 2015. Its official archive documents earlier selected designs: the 2026 edition includes Specularia by TORNADO SOUP: Andrew Clark, and Glaciate by Toronto Metropolitan University in collaboration with Ming Chuan University. This is a traceable design record, not independent verification of every past payment.
Selection is anonymous. The stated assessment weights are creative response 30%, design concept 30% and feasibility 40%. The current call describes expertise in art, design, architecture and public space, but does not name the 2027 jurors or provide biographies. Individual expertise and potential conflicts therefore cannot yet be assessed.
Deadline
Submission closes on 15 October 2026 at 11:59 pm, labelled EST by the official FAQ. No results-announcement date or exact 2027 exhibition dates were found in the reviewed call.
Timing caution: the organiser writes EST (UTC−5), while Toronto normally observes daylight time (UTC−4) on 15 October. The indicative countdown below follows the literal EST wording: 16 October 2026 at 04:59 UTC. If Toronto local time is intended, closure would be one hour earlier. Submit before that earlier time and verify the deadline with the organiser.
✦ ArchUp Competition Review
The strongest architectural opportunity is to test how a monument works through use: who can approach it, where people pause, and what can be remembered after the object disappears. A photograph alone cannot resolve those questions. A useful proposal should explain the encounter at human scale as clearly as its silhouette across the beach.
The feasibility weighting makes an assembly sequence and realistic material quantities particularly valuable. Test wind exposure, accessible movement, maintenance and reversible joints early. A small, legible intervention may use the allowance more effectively than a large object whose transport and fabrication consume the budget.
Free entry, anonymous assessment and published scoring weights support an accessible process. The funding contingency, unnamed jury and incomplete rights/payment terms remain matters for clarification. The committee regards this as a concrete public-installation opportunity with defined delivery constraints, rather than a guaranteed professional commission.
Reviewed on 2 October 2026 against the official call, application form and project archive, under ArchUp’s competition transparency policy. The featured image shows Specularia from the official 2026 archive; it is not a 2027 proposal or competition poster.