Terra Pavilion: Living Between the Earth and the Sky

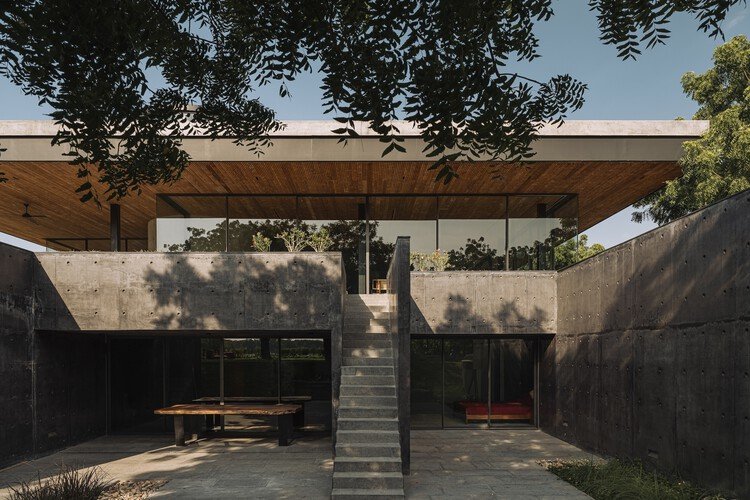
Terra Pavilion is approached across a gently sloping landscape outside Ahmedabad, where the first clear architectural gesture is a long horizontal roof held above the ground. The house does not present all of its volume at once. Its social rooms occupy the open pavilion beneath that roof, while bedrooms and quieter family spaces are embedded lower in the terrain.
Designed by Studio Sangath as a weekend home, the project was completed in 2023 with an area of 940 square metres. Its organisation is built around a deliberate contrast: an outward-looking level for gathering and an inward, tactile level for retreat.
A house read through its section
The slope allows the private floor to become part of the ground rather than a conventional lower storey. Pigmented concrete walls give this Earth Level visual weight, and the bedrooms and private lounge open toward sunken courtyards. These courts are important because they bring light, air and a measured connection to the landscape into spaces that would otherwise risk feeling buried.
Above, the social level is organised as a broad, shaded platform. Slender steel columns, concrete walls and extensive glass support the impression of a roof hovering over the site. The result is closer to an inhabited verandah than a sequence of sealed rooms: a continuous place for cooking, conversation, dining and looking outward.
Opening and closing with the weather
Large sliding doors allow the pavilion to remain open during pleasant weather and to be enclosed during hotter or monsoon periods. This changes the role of the glass. It is not only a transparent boundary; it is part of the building’s operating system, determining when the social floor behaves like an outdoor room and when it becomes a protected interior.
That flexibility is useful, but it places considerable responsibility on detailing and maintenance. Long sliding tracks must remain level and clear, seals must cope with wind-driven rain, and the junction between glass, roof and floor needs to manage water without interrupting the visual continuity. In a house of this size, the apparent simplicity of an open plan depends on precise coordination among several systems.
Movement between weight and lightness
The change of atmosphere becomes strongest at the stairs. A concrete flight descends toward the more enclosed Earth Level, while a dark spiral stair rises through the house as a compact sculptural element. Circulation therefore does more than connect floors: it makes the transition between the two architectural conditions physically legible.
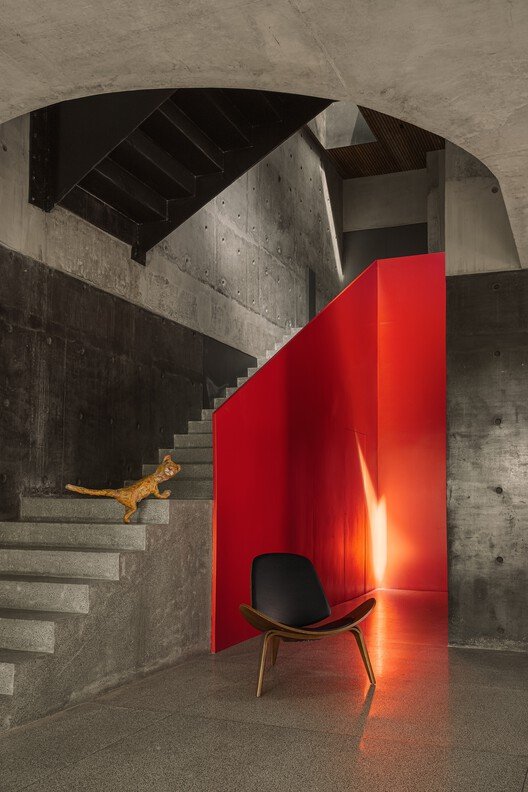
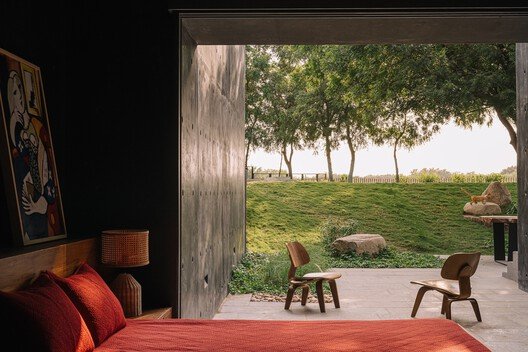
The private rooms use deep thresholds rather than immediate exposure. From within the lower floor, the landscape is encountered through framed openings and courtyards, producing a slower relationship with the exterior than the panoramic upper pavilion. The two levels therefore offer different kinds of privacy without abandoning contact with the site.
One platform, several patterns of use
The upper level can operate as a single gathering space or be divided into smaller zones according to the activity. This suits a weekend house intended for art, cooking and spending time with friends, because occupation can expand during a gathering and contract during quieter periods.
The furniture and art give scale to the open platform, but the roof and its surrounding verandahs remain the primary organisers. Shade extends beyond the glass line, creating a transition zone rather than a hard boundary. Our reading of Casa Amona examines another way a house can accommodate changing routines; Terra Pavilion addresses change less through converting rooms than through opening, closing and regrouping a shared floor.
Material contrast and long-term use
Concrete, steel and glass establish the project’s principal contrast. Concrete gives the lower level enclosure and thermal mass; steel permits a lighter structural rhythm above; glass preserves long views and allows the pavilion to change its degree of exposure. These qualities describe the design intent, but they do not by themselves prove environmental performance.
✦ ArchUp Editorial Insight
Intermittent occupation creates a distinction between the time a house is enjoyed and the time it must be maintained. At Terra Pavilion, the weekend brief combines periods of gathering with a continuing need to manage rainwater, glazing and movable boundaries. The operating question is who keeps those systems ready between visits, and whether access for inspection and repair is as carefully resolved as access to the view. Large sliding doors give occupants a choice between exposure and enclosure, but that choice remains available only while tracks, seals and drainage function together. Flexibility is therefore a continuing task as well as a design provision. The 940-square-metre programme also makes occupancy relevant to environmental assessment: shading and thermal mass describe possible mechanisms, while resource use per occupied day would reveal a different dimension of performance. Neither the landscape setting nor the apparent lightness of the upper level resolves that question. The resulting section can be read as an allocation of competing demands: gathering receives the open horizon, retreat receives the shelter of the ground, and their connection depends on systems requiring ongoing care. Architectural openness here carries an operational commitment extending beyond the moments when the house is occupied.
Project credits: Terra Pavilion, Ahmedabad, India, 2023. Architecture: Studio Sangath. Lead architects: Khushnu Panthaki Hoof and Sönke Hoof. Team: Akshat Patel, Aditya Thakker and Devika Sharma. Photography: Ishita Sitwala | The Fishy Project.