New Mixed-Use Tower Links Urban Park to Beijing Business District

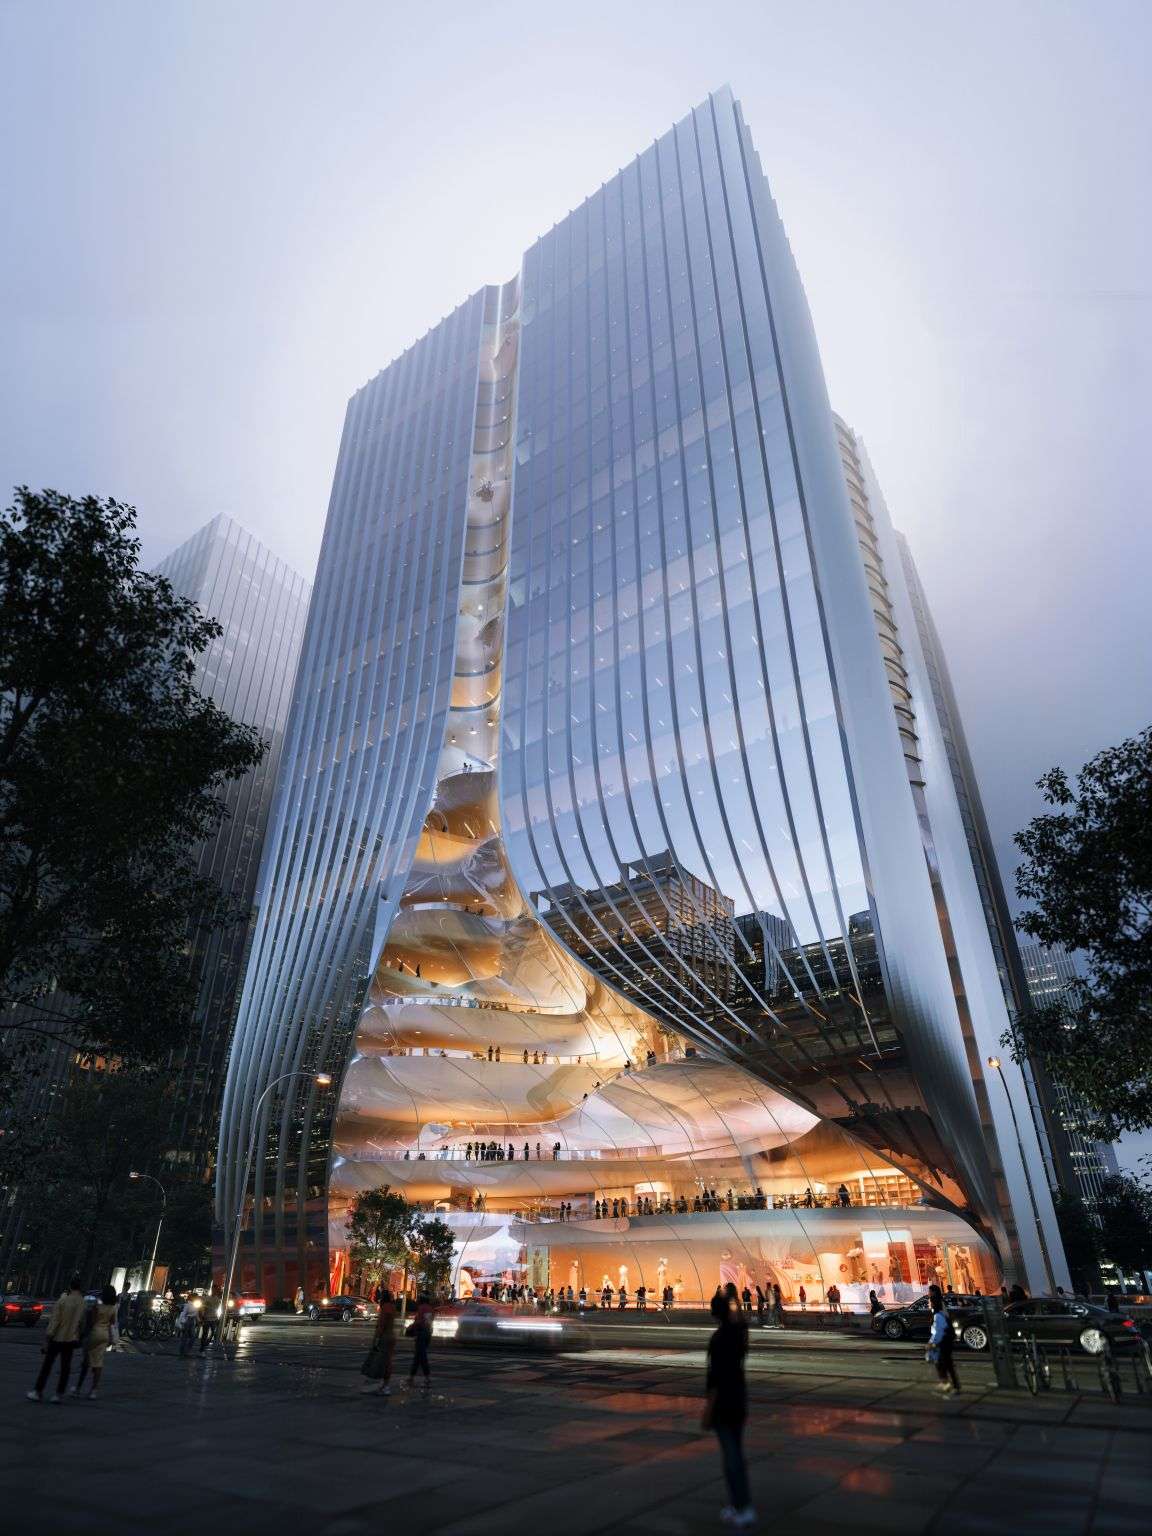
Construction begins on the Z8 Tower, a new high-rise situated at a major intersection within Beijing’s Central Business District. The 140-meter-tall project creates a vertical connection between the city’s transit networks and a neighboring public park. This intervention redefines the traditional office block by integrating civic spaces and natural landscapes directly into the building’s core.
The scheme functions as a mixed-use vertical city. It combines professional office floors with retail, dining, and cultural facilities. The design links these programs to the Beijing Subway and the national rail network, ensuring the tower serves as a high-capacity transit interface. By stacking these diverse functions, the project attempts to create a self-contained urban environment that supports the evolving needs of modern buildings.
The western side of the tower features a specific structural strategy to engage with the environment. A series of verandas and atria—large open-air or glass-enclosed halls—bring the greenery of the adjacent park into the center of the building. These planted terraces form a continuous gallery that extends from a sunken courtyard at the base to the highest levels of the structure.
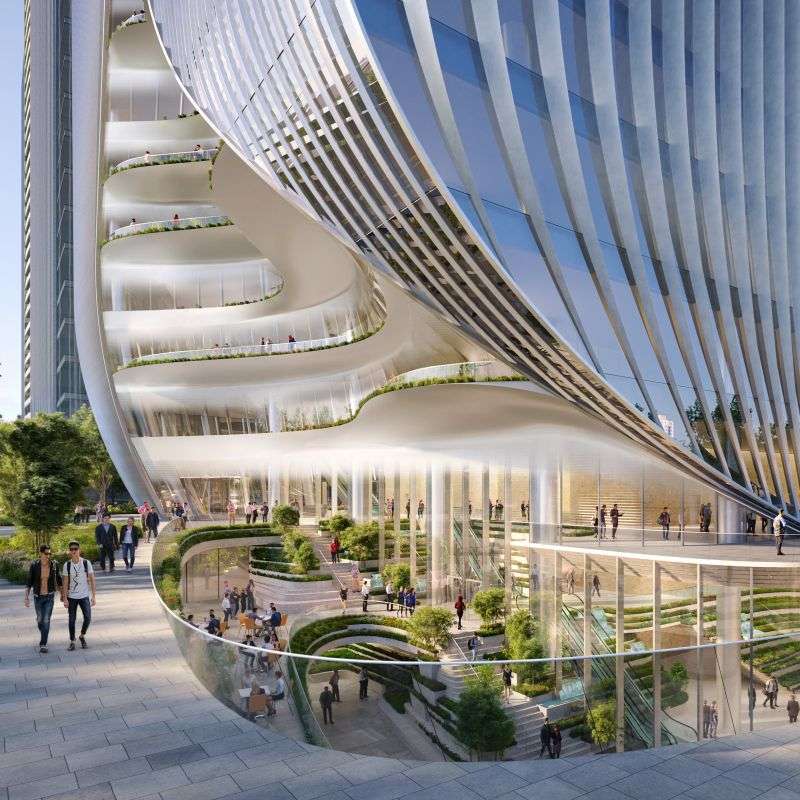
Environmental Enclosure and Solar Response
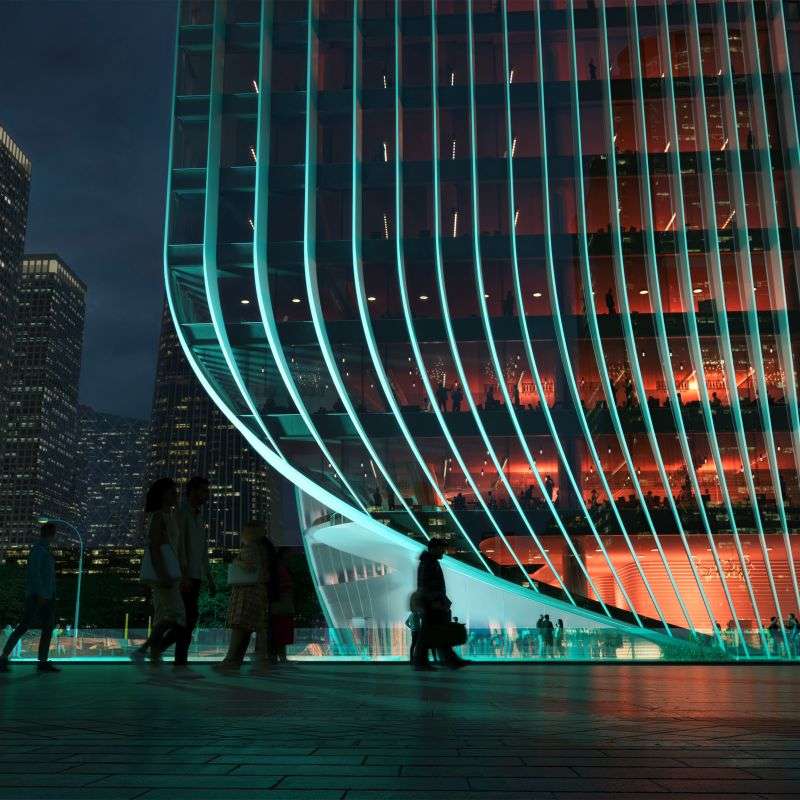
The building envelope uses a unitized glazed system—a method where workers install pre-assembled glass panels as a single unit. Vertical external fins extend from the mullions, which are the vertical bars between the panes of glass. These fins provide solar shading during the hot summer months. This system protects the interior from direct heat while maintaining views of the surrounding city.
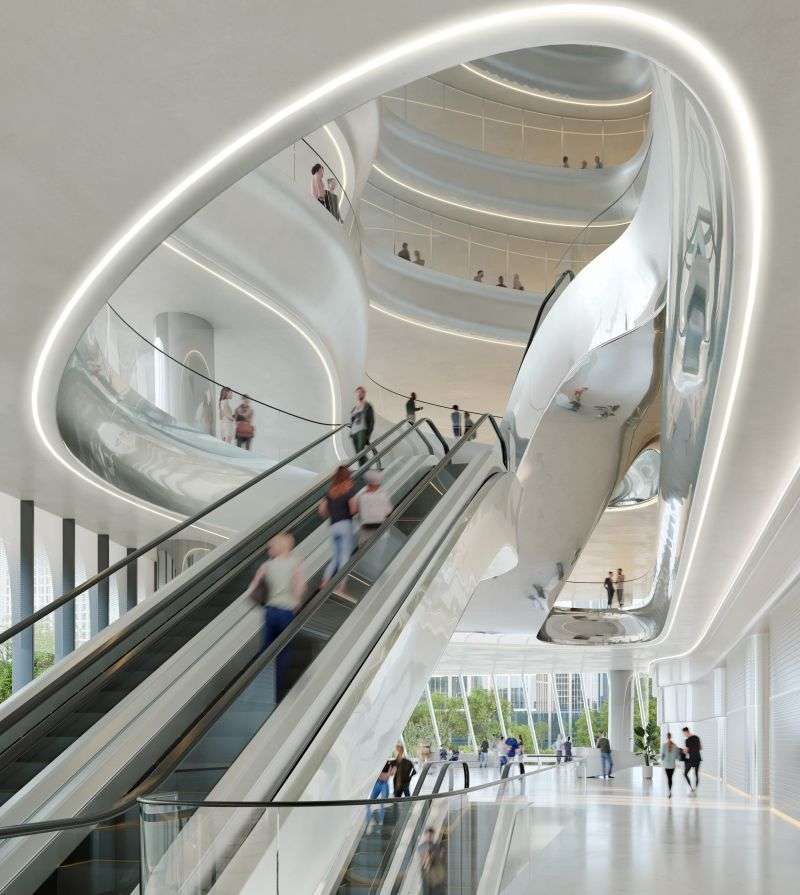
To handle Beijing’s cold winters, the design includes an optimized thermal enclosure. This airtight skin minimizes heat loss when temperatures drop below freezing. The team also incorporated extensive public galleries and atria to improve natural daylight and air circulation. These spaces enhance occupant comfort and reduce the energy required for artificial lighting and mechanical ventilation.
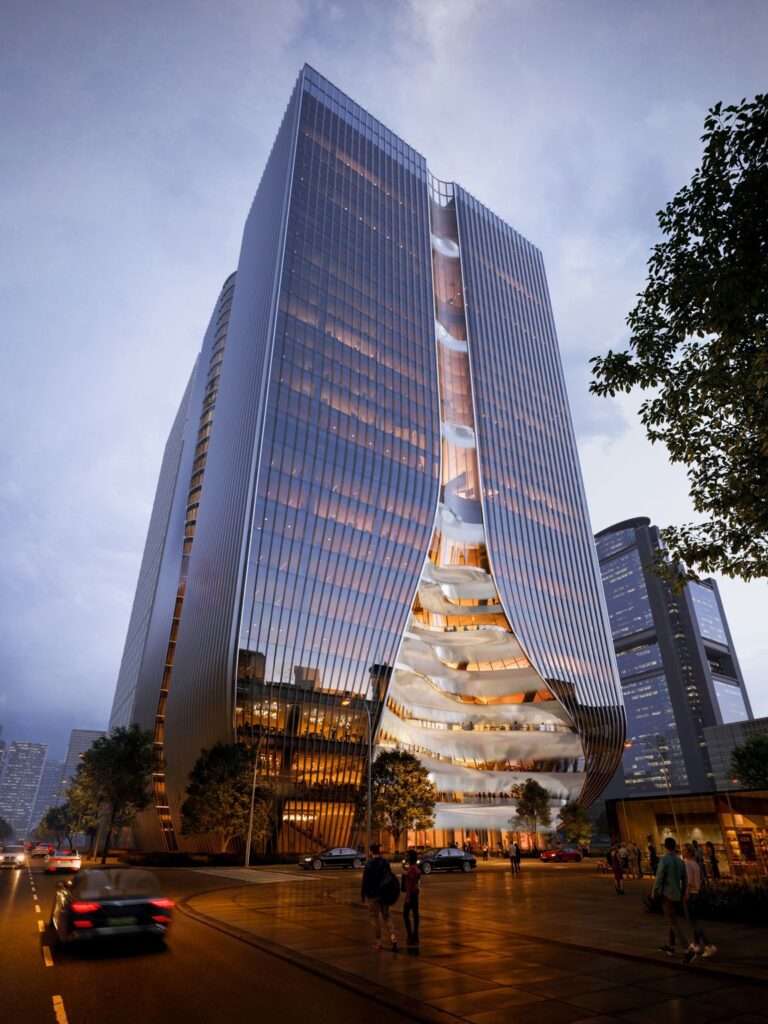
Interior Reorganization and Connectivity
Inside, the project offers open office floors designed for flexibility. The integration of shared atrium spaces encourages interaction between different tenants. By connecting the building to the cities wider infrastructure, the design facilitates a seamless transition from regional rail travel to the local workplace. The sunken courtyard acts as the primary threshold, welcoming the public into the lower retail and leisure zones.
Circulation Hierarchy and Programmatic Intelligence
The project employs a clear vertical hierarchy to manage its complex program. By placing the most public functions at the base and within the westward atria, the design creates a porous edge that invites the city inside. The structural logic relies on a high-performance envelope that mediates between the extreme continental climate and the need for transparency. These internal voids break the scale of the 140-meter tower, transforming a massive volume into a series of interconnected neighborhoods. The circulation sequence moves logically from the dense transit hubs below to the quiet, light-filled terraces above, ensuring the architecture remains responsive to both urban flow and individual well-being.
✦ ArchUp Editorial Insight
The project presents a sophisticated reading of the “vertical city” by dissolving the hard boundary between private commerce and public landscape. By pulling the park upward through a sequence of atria, the design replaces the standard isolated office floor with a socially porous framework. This spatial logic successfully integrates transit construction with civic amenities, positioning the tower as a vital node in Beijing’s infrastructure rather than a mere destination. However, the reliance on vast internal voids and complex glazed envelopes raises questions regarding the actual efficiency of these semi-conditioned spaces. While the terraces offer a visual connection to nature, the maintenance of high-altitude greenery within a harsh continental climate often demands significant energy resources, potentially conflicting with the project’s broader sustainability goals and operational simplicity.
Project Team: Zaha Hadid Architects (ZHA). Renders by ATCHAIN and DEVISUAL. Location: Beijing, China.
Project Notes: The team recently announced the start of construction for the Z8 Tower. The mixed-use development connects to the Beijing Subway and national rail systems. Developer and client details remain not specified in source.