Zaha Hadid Company designs the new Science Center in Singapore


شركة زها حديد تصمم مركز العلوم الجديد بسنغافورة
Zaha Hadid Architects designed the new Science Centre, which spans over 54,000 square metres;
To become a major landmark in the Jurong Lake District.
Zaha Hadid Architects collaborated with Architectural 61 to design the new science center in Singapore,
which consists of five interlocking rectangular volumes.
It includes a variety of exhibition halls, interactive laboratories, and event spaces,
in addition to additional facilities for visitors, administrative offices, archives, and service areas.

The new Science Center in Singapore will provide unique facilities and programmes,
as a destination for all Singaporeans to access science, technology, engineering and mathematics (STEM) education and experiences.
While the new Science Center will continue the Foundation’s mission since its founding in 1977 to spark curiosity and innovation in generations of young school children.
It plans to leverage the new location and facilities to expand its reach to enable Singaporeans of all ages to encounter and appreciate the importance of science and technology in their lives.
Surrounded by the landscape of Singapore’s Jurong Lake Gardens,
the new Science Center looks to the future and increases opportunities for visitors to interact with the gardens and surrounding lake.

Design features
Each of the five volumes of the new Science Center features large windows that serve as “monoglasses” providing strategic views of the lake.
It is uniquely oriented to enhance the relationships between the center’s interior and exterior spaces.
The design appears to float above the surrounding gardens,
defining a series of courtyards and gardens leading from the adjacent subway station towards the pagoda inside the Chinese Garden.
In addition to the various indoor, outdoor and rooftop spaces for learning,
The new Science Center will be an exciting meeting place for science and nature,
as well as providing many opportunities for community events.

The new science center will contain a children’s gallery that is more than double the size of the current one.
It includes an interactive outdoor water play area, discovery paths in the secondary forest,
as well as a sensory path in the roof garden.
While older students can look forward to entering specialized laboratories and workshops that encourage hands-on learning of scientific concepts.
https://archup.net/university-of-arizona-health-sciences-innovation-building-co-architects/
For example, the new Eco-Lab will support students in scientific investigations,
They can retrieve and analyze samples taken directly from Eco-Garden,
and continue to monitor data collected from samples using Internet of Things (IoT) equipment using their personal tools,
and learning devices at school or at home, extending their learning experiences beyond their visit.
Through its programs and exhibits, the center will also educate visitors about sustainable practices such as vertical farming systems.
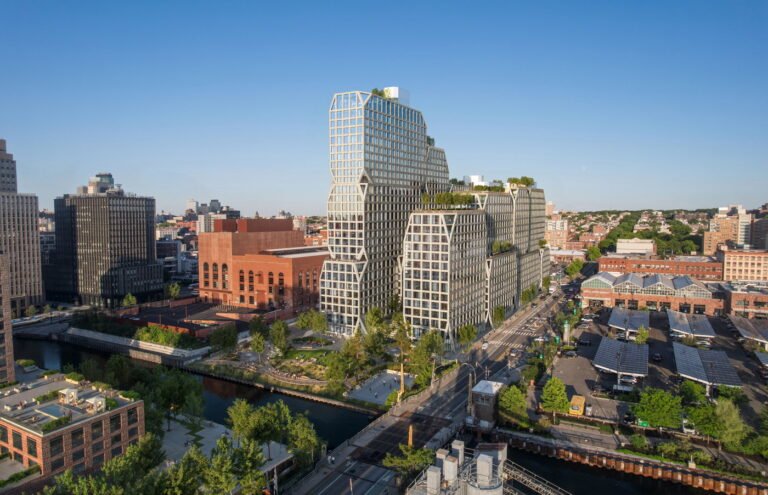
https://archup.net/big-completes-a-planted-tower-in-singapore-with-a-facade-that-pulls-apart/
The new science center will contain a new observatory for budding astronomers to learn about the universe.
This is in addition to a digital manufacturing laboratory with incubator programs
to foster entrepreneurial aspirations and a space for young inventors to bring their imagination to life.

The new outdoor activity arena will serve as a focal point for the center and offer STEM programs and community activities.
The new science center in Singapore is expected to be completed by the end of 2027.