
Love on a Drawing: What We Saw When Arab Drama Entered the Architecture Office
An architectural reading of Hob A Waraq, from the polished design office to drawing responsibility, building collapse, and the image of the profession in popular culture.
An archive of articles on architectural ideas, design culture and the built environment. It brings earlier reporting and commentary into a browsable record, allowing readers to follow how questions and approaches have developed over time.
Navigate through architecture, design and research, or use the site guide to locate other sections and publication resources.

An architectural reading of Hob A Waraq, from the polished design office to drawing responsibility, building collapse, and the image of the profession in popular culture.
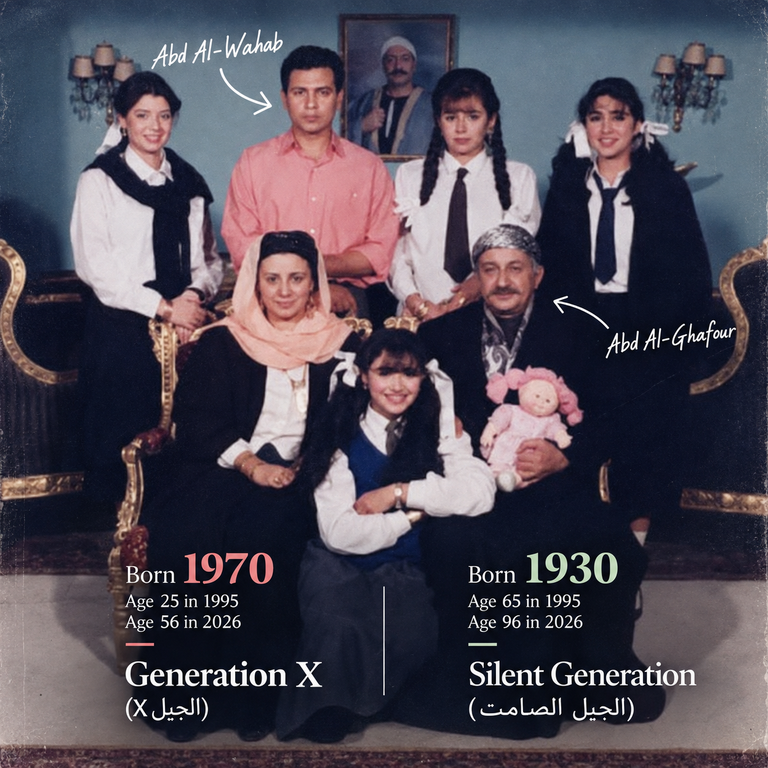
Ibrahim Fawakherji — ArchUpIn 1995, a television drama called Lan Aish fi Jilbab Abi moved through Arab households with the…
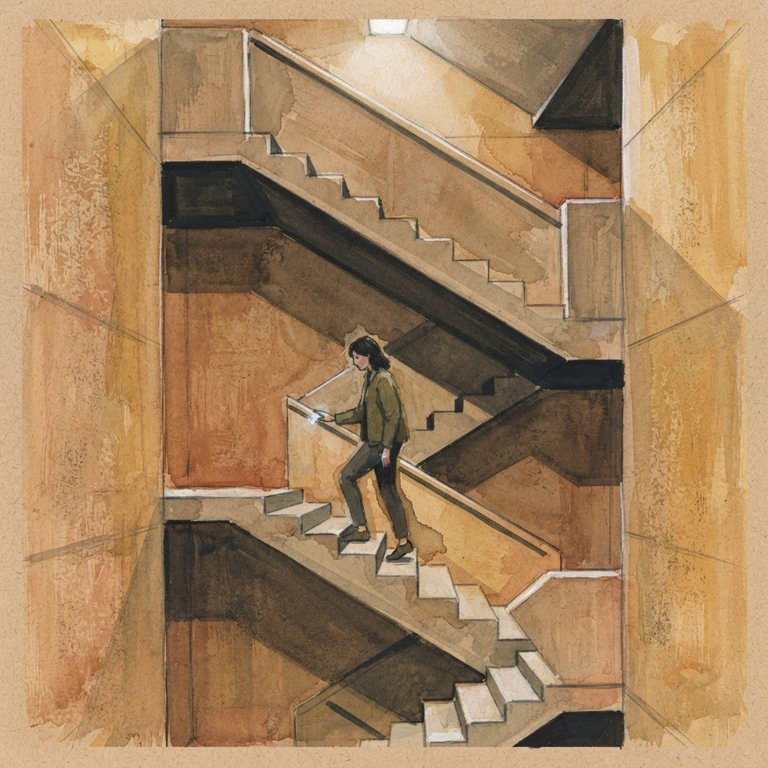
The building performed with quiet efficiency: elevators anticipated your destination before you pressed a button, ventilation systems recalibrated themselves according…

A Five-Sided Imprint Slipping Between Two BuildingsThis 211-meter-tall tower stands at the edge of a green belt in Nanshan District,…
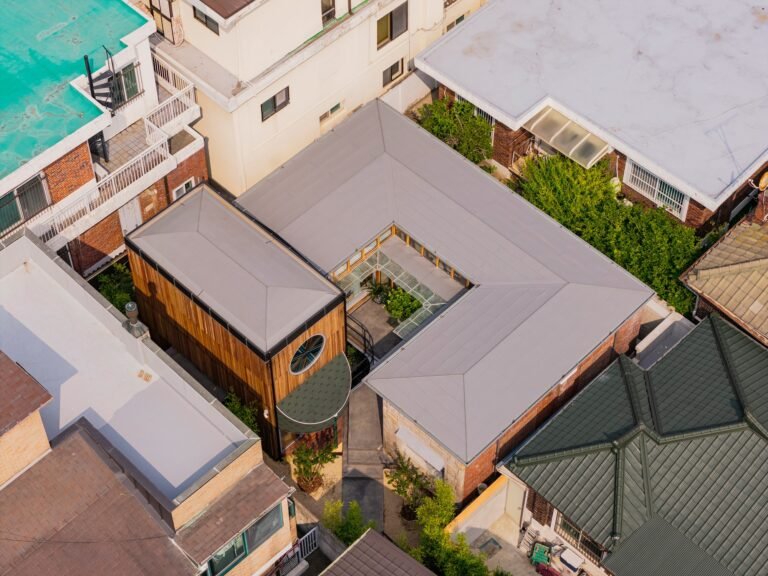
Threshold of Passage: From the Narrow Alley to the Street FrontageSaekdong House does not reveal itself all at once; instead,…
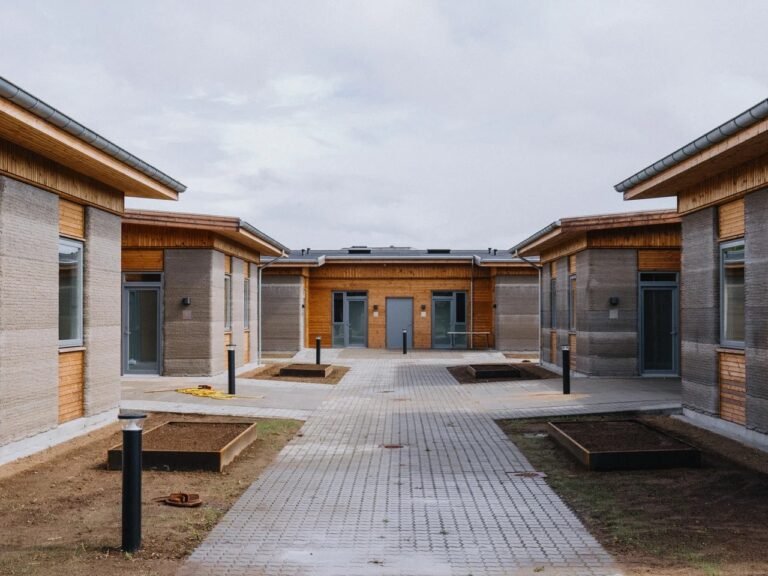
Spatial Scenography and Everyday PassageTechnology in this project transcends the boundaries of demonstrating construction capabilities to become an integral part…
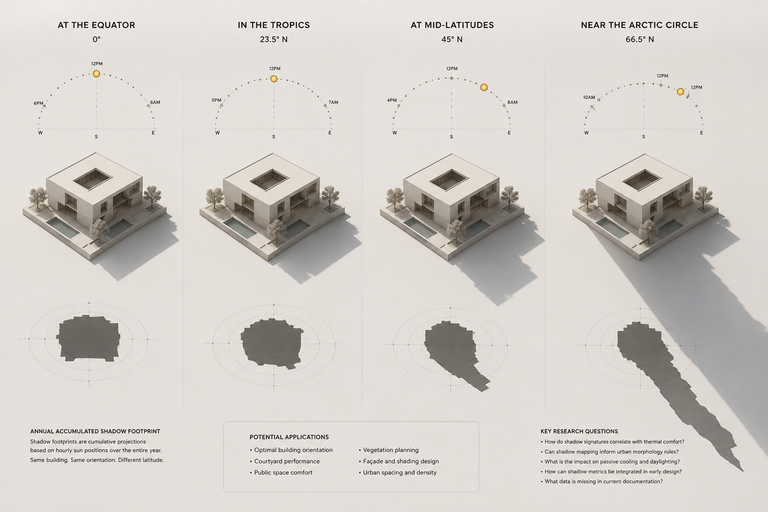
Buildings possess both a physical ground footprint and a dynamic annual shadow footprint created as the sun moves throughout the…

Residential architects must understand a family’s social structure to design effective homes. Drawing from behavioral ecology, household dynamics often reflect…
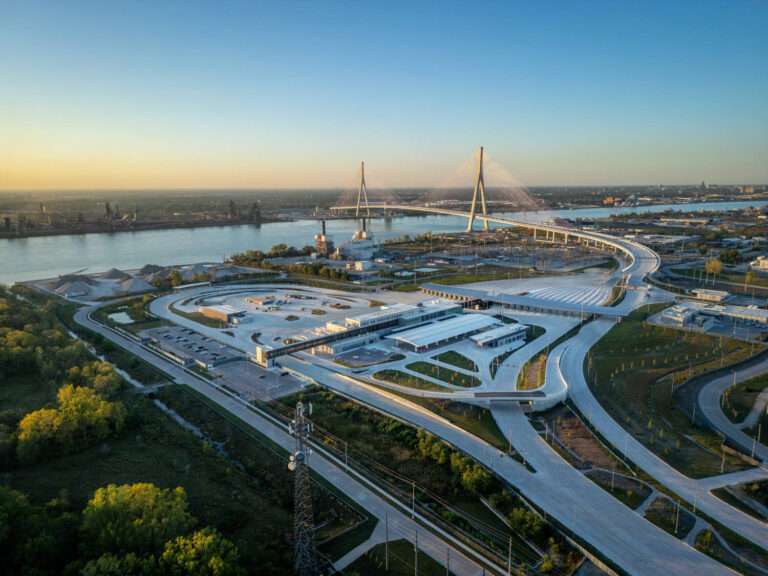
A new border crossing facility in Windsor, Ontario, now manages the flow of vehicles between Canada and the United States….

Ibrahim Fawakherji — ArchUpThree weeks ago, in the office building where I work, the marble floors were polished. The team…
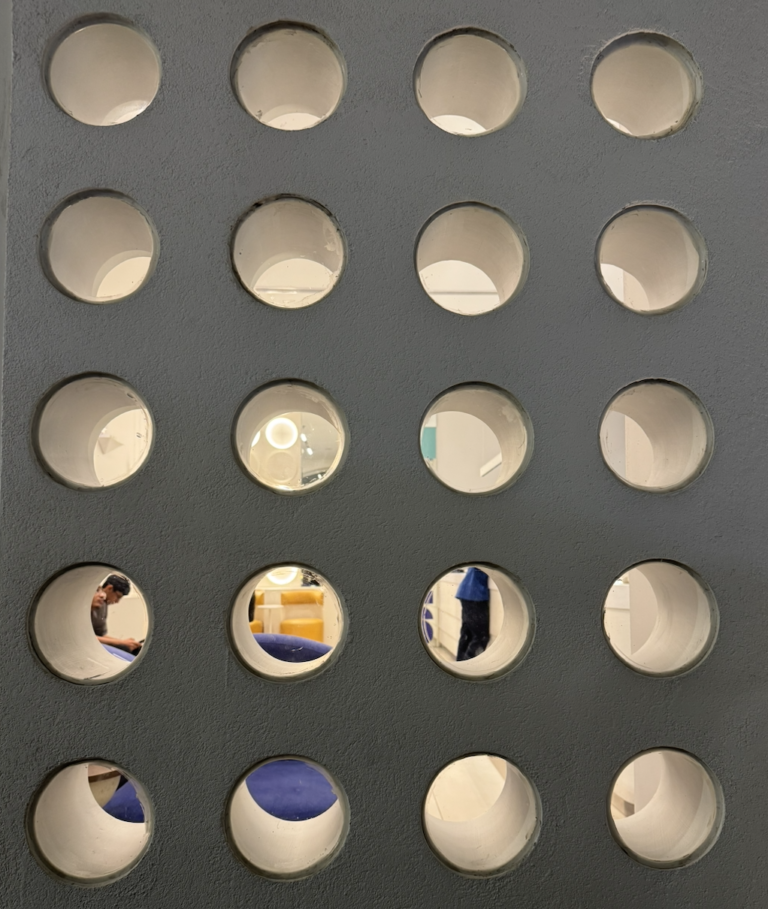
Ibrahim Fawakherji — ArchUpI have been asking myself a question recently that has no comfortable answer.Do I love architecture, or…
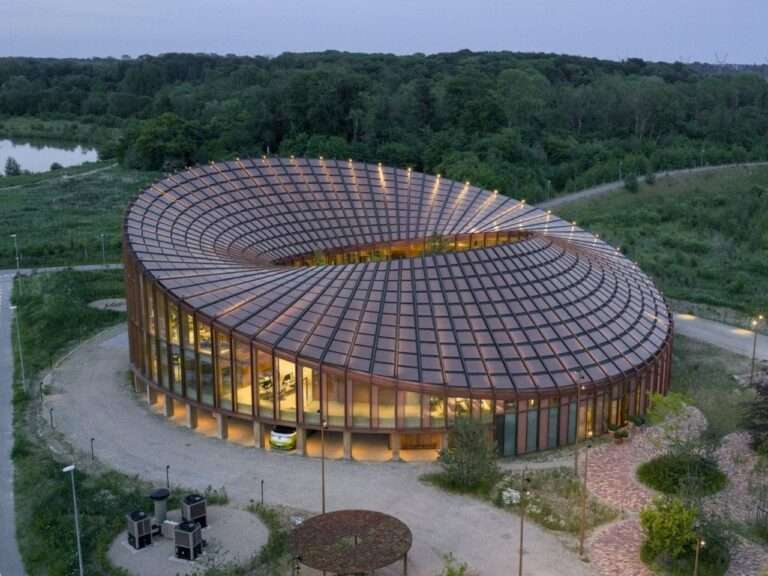
Spatial Dynamism and the Flow of Human ExperienceDesigned by BIG, Dymak’s new headquarters transcends the conventional office building by adopting…
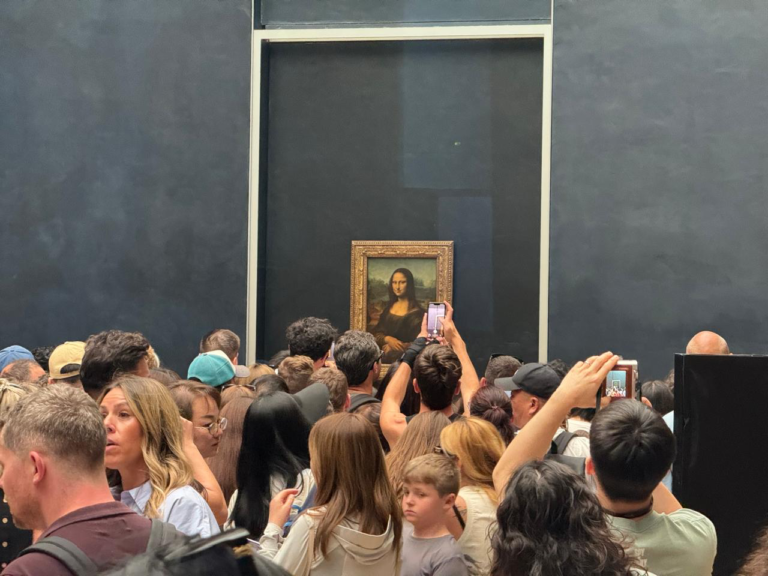
The Mona Lisa represents a series of displacements, moving from its origins as a portrait of Lisa Gherardini in Florence…
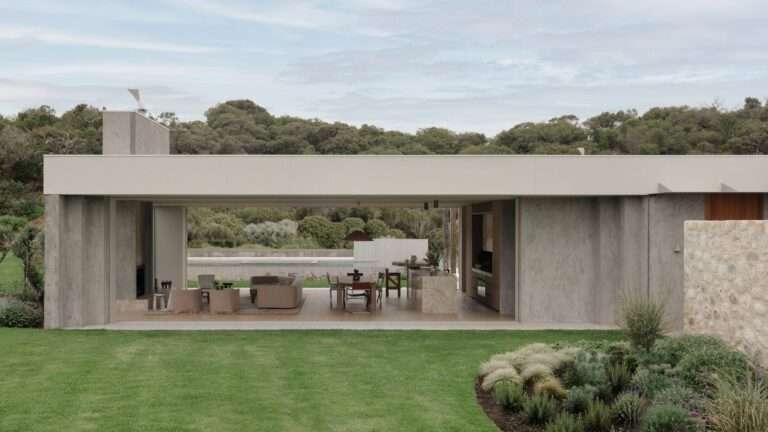
Adapting to the Coastal Environment and Shaping the Spatial ExperienceThe architectural concept is founded on adapting to the coastal environment…

Artificial intelligence is fundamentally altering professional communication and knowledge production. Large language models frequently produce hallucinations, which are confident but…
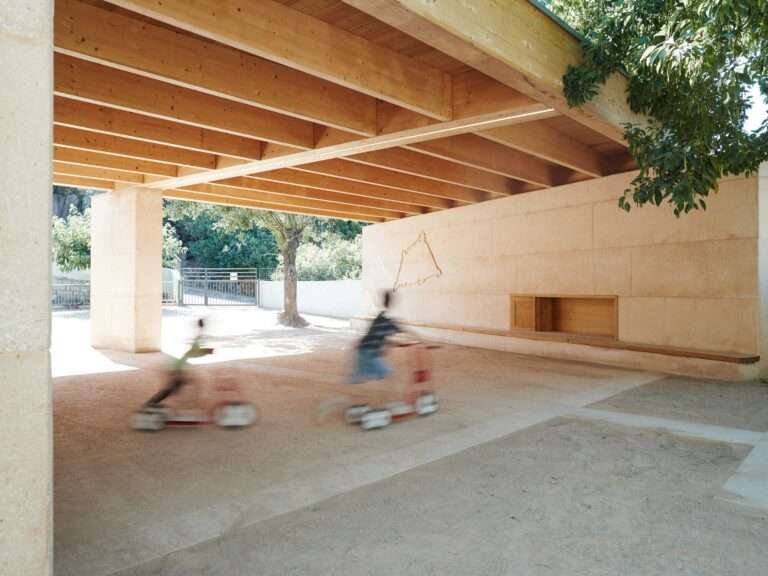
The Topographical and Mass Dialectic: Simulating the Historic WallThe project emerges as an architectural approach that draws inspiration from the…
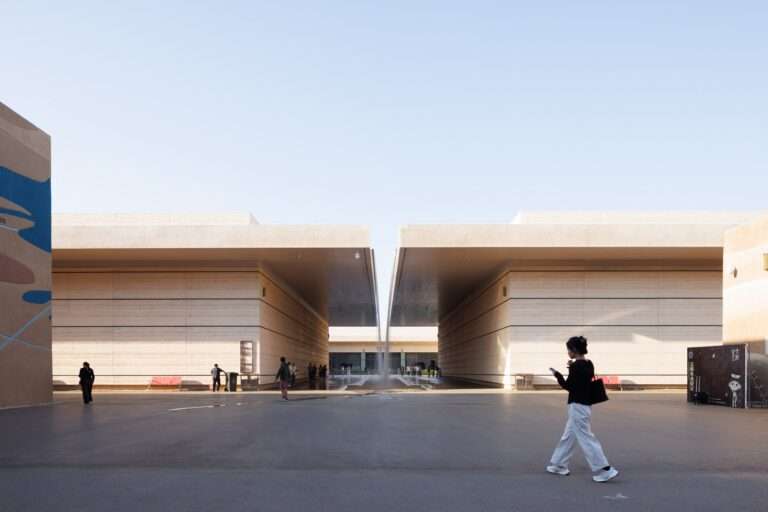
Mass Recession and Integration into the GroundThe museum’s architectural design moves beyond the conventional concept of an above-ground building defined…
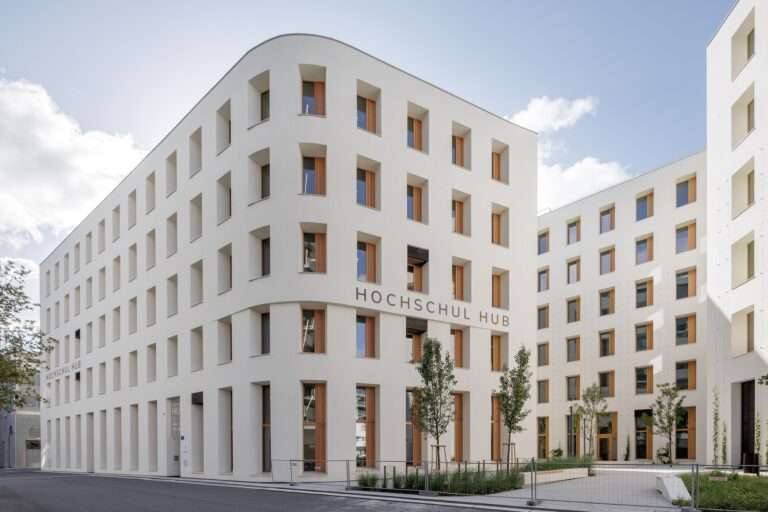
Dynamic Massing and Climate ManagementEnvironmental efficiency in this architectural proposal is achieved through complete reliance on the building mass as…
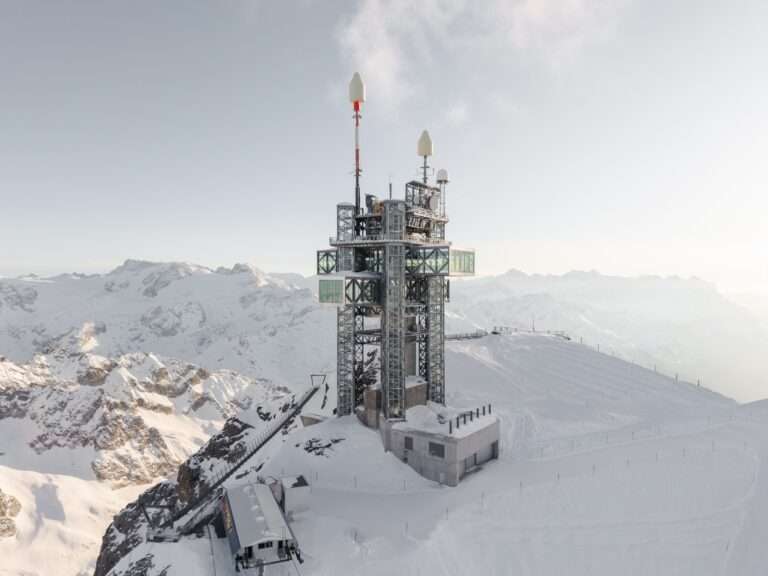
Topographical Expansion and Mountain InfrastructureAt an altitude exceeding 3,000 meters above sea level, Mount Titlis asserts an exceptional geographical presence…
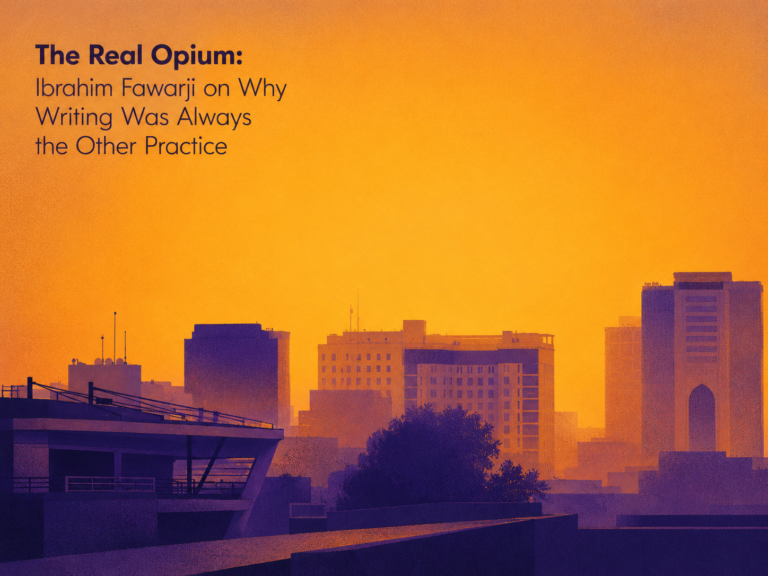
ArchUp — Ibrahim fawakherjiThere is a particular kind of regret that has nothing to do with failure.It is the regret…
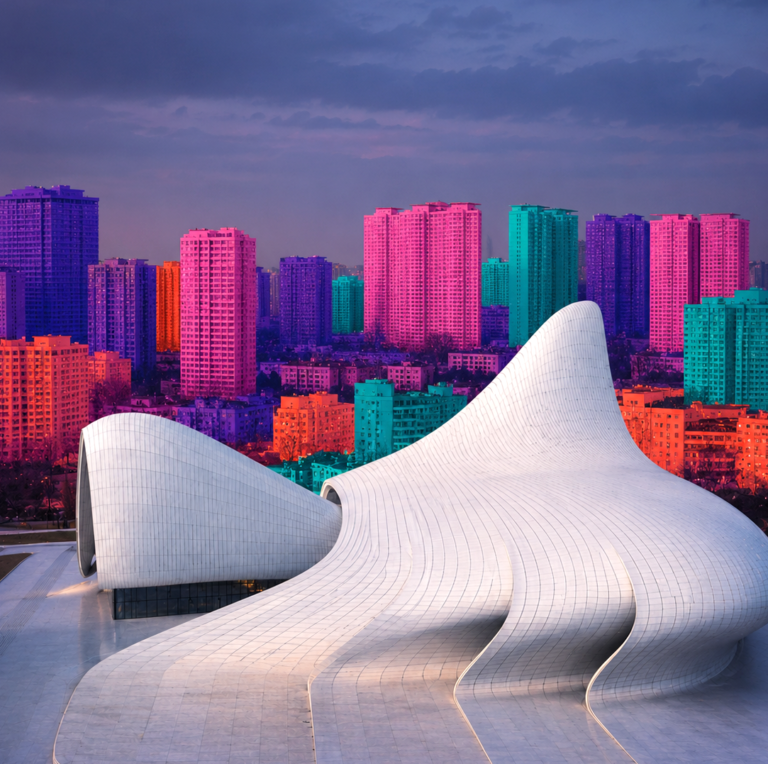
A building’s public life begins not at completion but through its photograph. Most people will never experience a project in person, making architectural photography a final act of authorship rather than passive documentation. From the narrow windows of golden-hour light to post-production refinement, the image ultimately determines how a building is understood, remembered, and judged by the discipline for generations.