A Calculated Geometric Deviation Defines 2050 Coffee Within Osaka’s Rigid Grid

Engineering Rebellion Against the Rigid Grid
Midosuji leaves little room for interpretation. Osaka’s most famous boulevard runs in a perfectly straight line for long stretches, lined with ginkgo trees and glass towers that all seem to follow the same rules of proportion and restraint. It is a street built on order, and that order is precisely the challenge facing any attempt to establish an individual presence within its repetitive rhythm. How can a small space attract attention, or remain in the memory, along a street designed from the outset to make everything appear uniform and permanent?
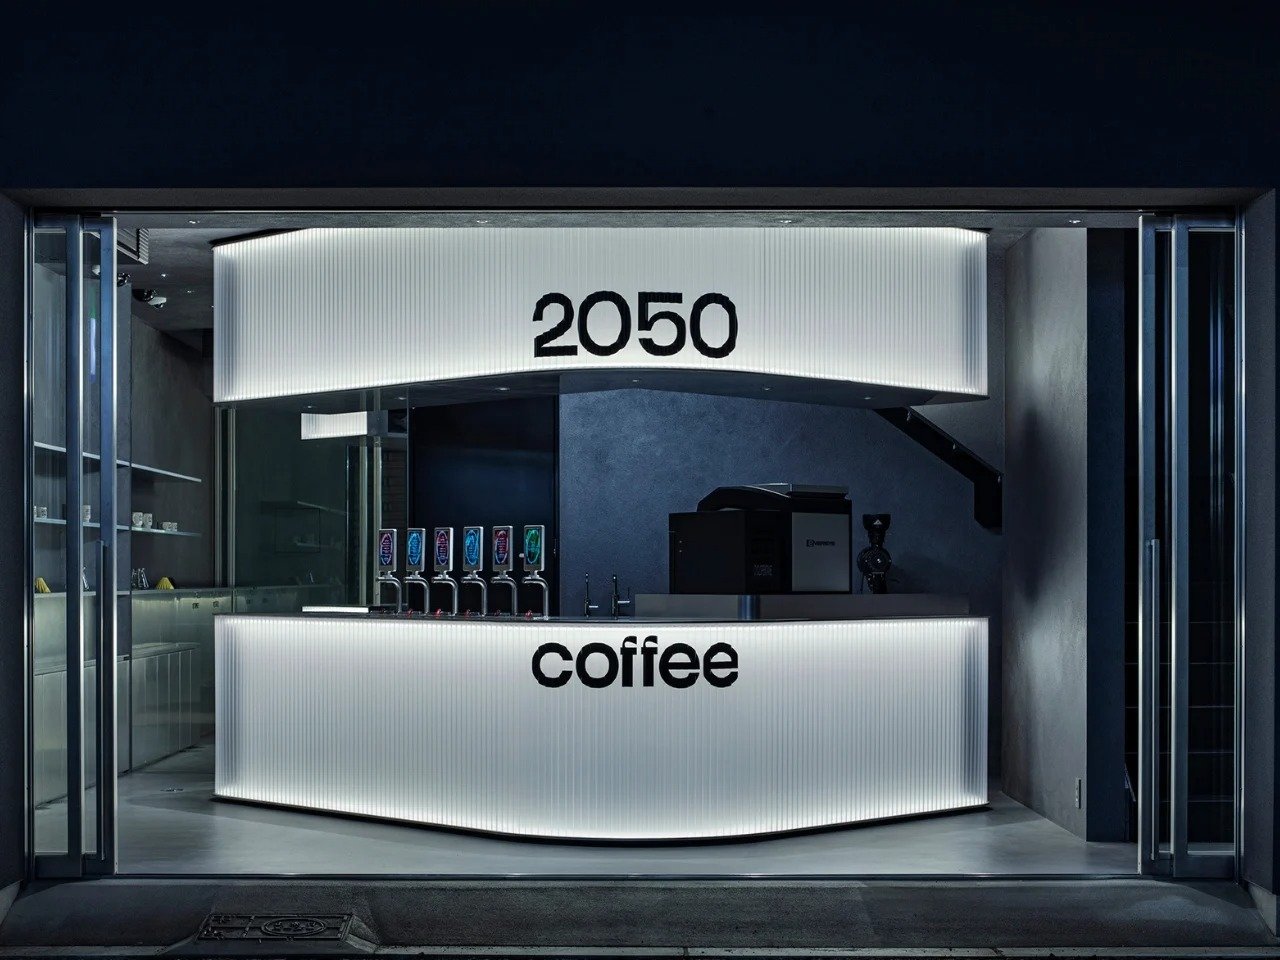
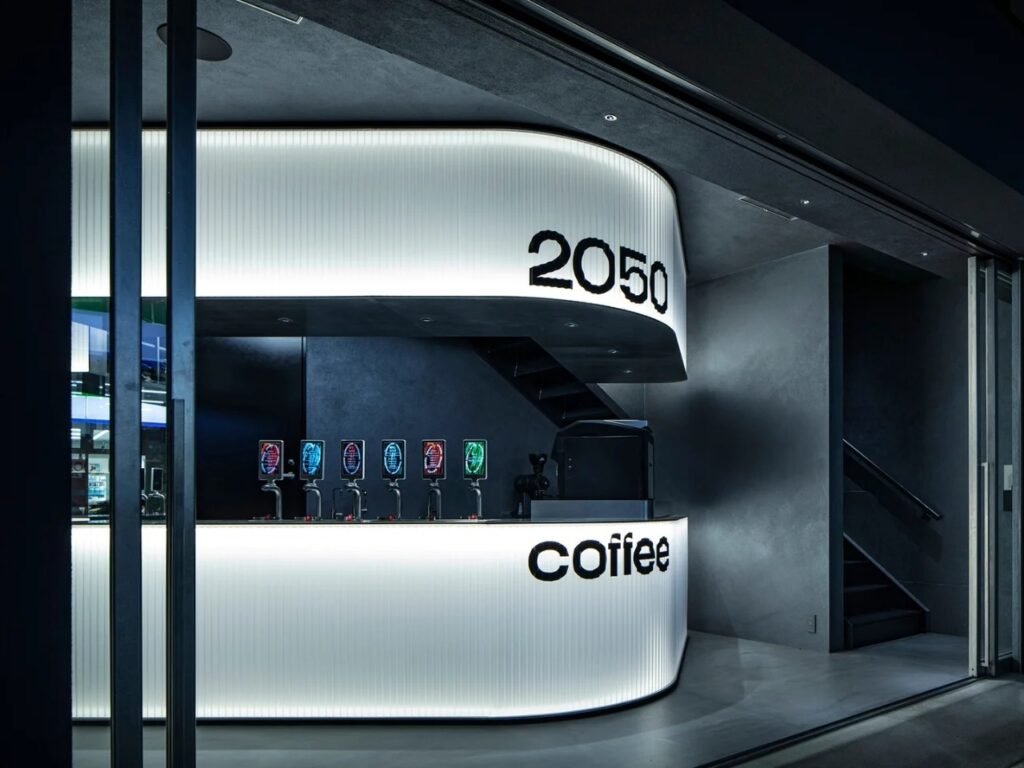
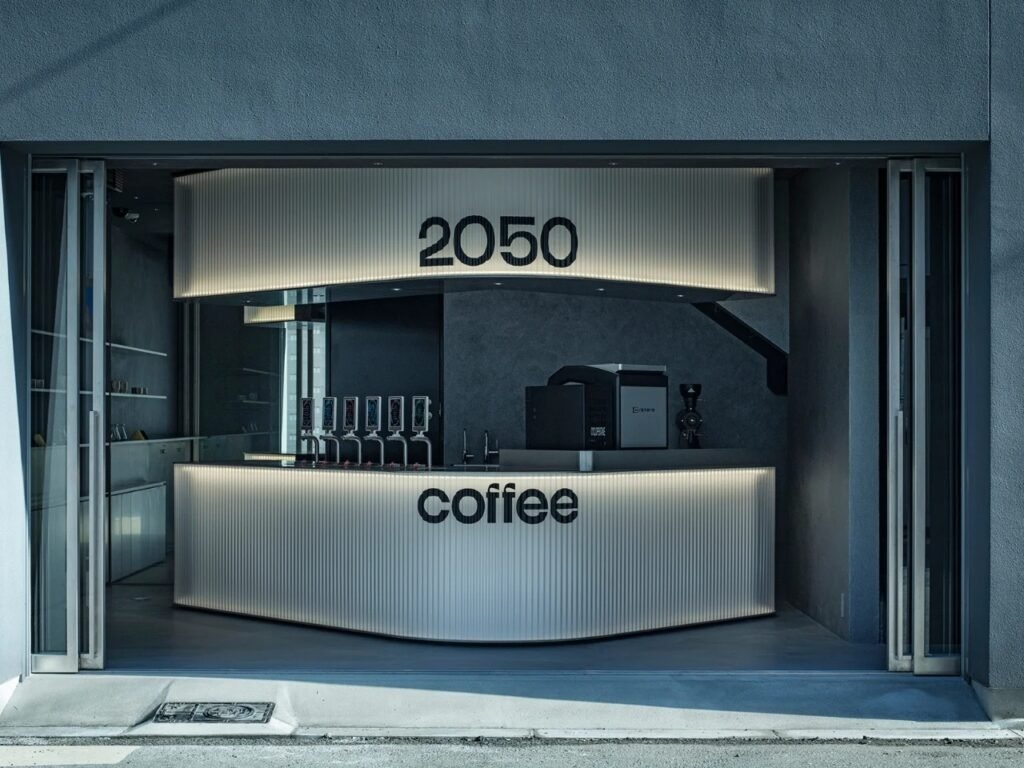
In response to this question, the new Osaka branch of 2050 Coffee does not resort to visual exaggeration, but instead rejects the street’s own geometric logic. Occupying a compact 57.62-square-meter site along the main axis, diagonal walls and slanted openings replace the strict north-south alignment that governs Midosuji. It is a measured form of architectural rebellion: rather than imposing itself through visual noise, it departs slightly from the balance of an urban fabric defined by right angles, leaving geometric contrast alone to communicate the idea.
Deviation as a Tool for Spatial Presence
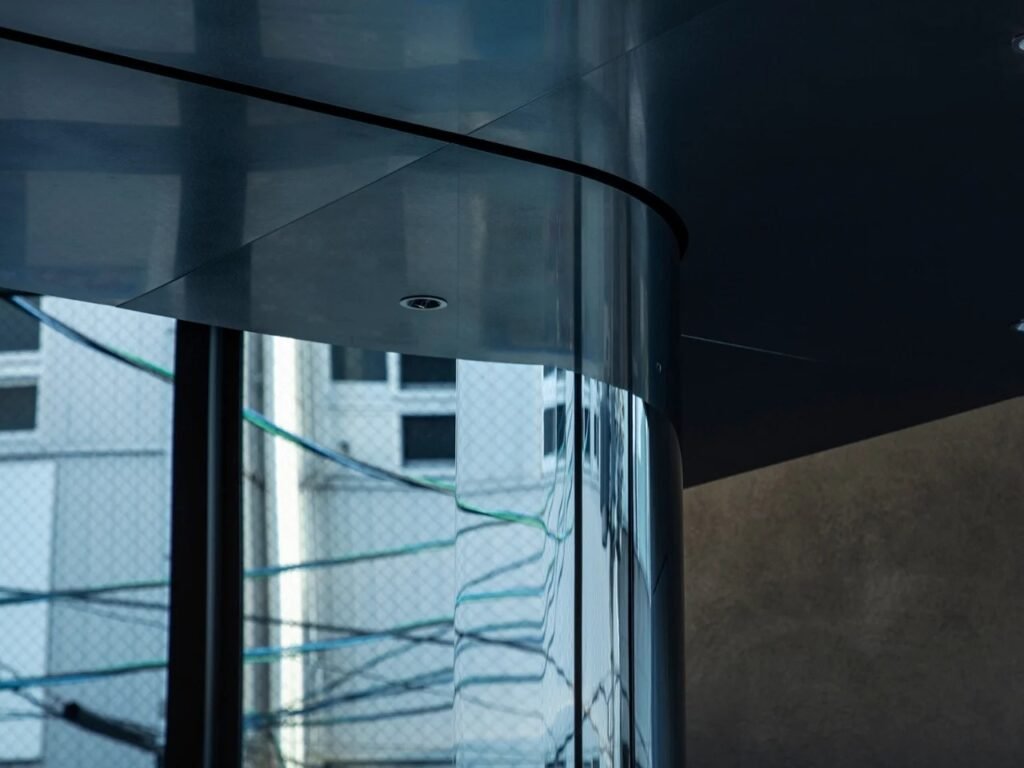
This angular deviation is not superficial decoration, but a spatial decision that redefines the user’s relationship with the façade and entrance. Once pedestrians become accustomed to the repetition of orthogonal lines along the street, even a slight break in that rhythm becomes both a visual and perceptual focal point, without requiring loud design elements or exceptional materials. Here, the slanted wall functions as a directional device, guiding the eye and movement toward the entrance at an angle different from the street’s natural trajectory. It creates a brief moment of pause before entering, as though the space asks visitors to recalibrate their sense of direction before crossing the threshold.
Retail Philosophy: From the Climate Crisis to a Design Decision
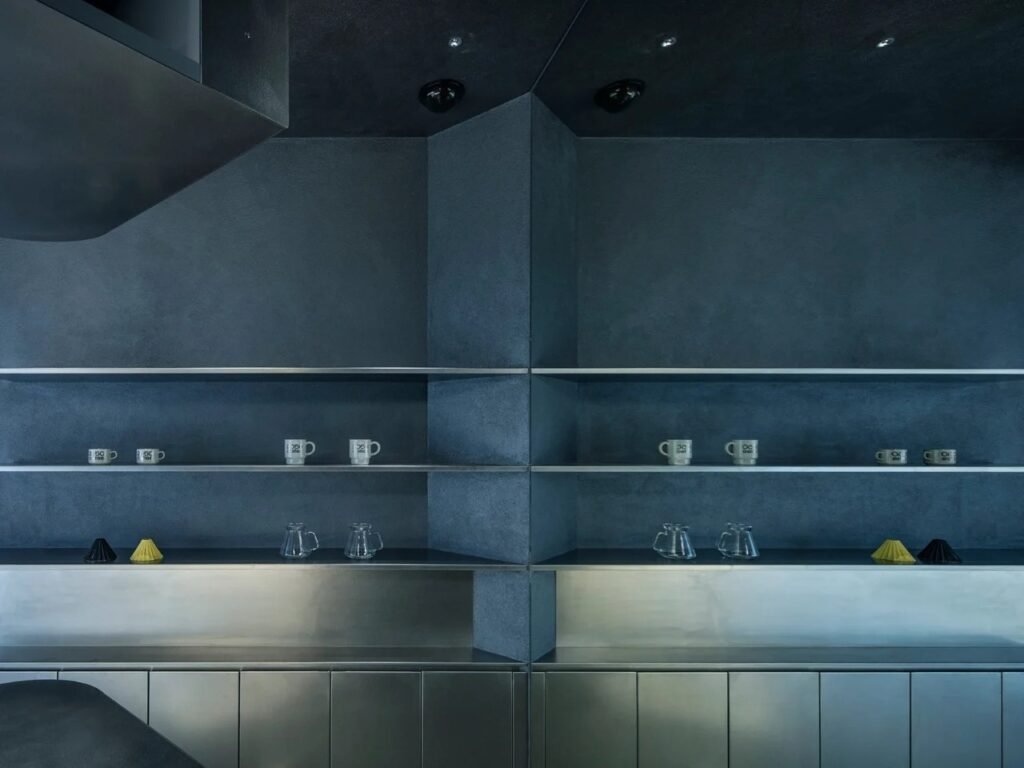
A second issue lies beneath the project, one that has less to do with the property itself and more to do with coffee. The project takes its name from a troubling prediction that climate change could lead to the loss of more than half of the land currently suitable for coffee cultivation by 2050. TEKI Design explains that the café does not seek to solve this crisis directly, since a single café cannot do so, but rather aims to embody the idea that a problem of this scale can be confronted through a collection of small, deliberate actions rather than through one comprehensive solution. The diagonal architecture becomes a material translation of this philosophy through steel and light. Nothing in the project claims to possess the complete answer; it simply carries out its limited role with care.
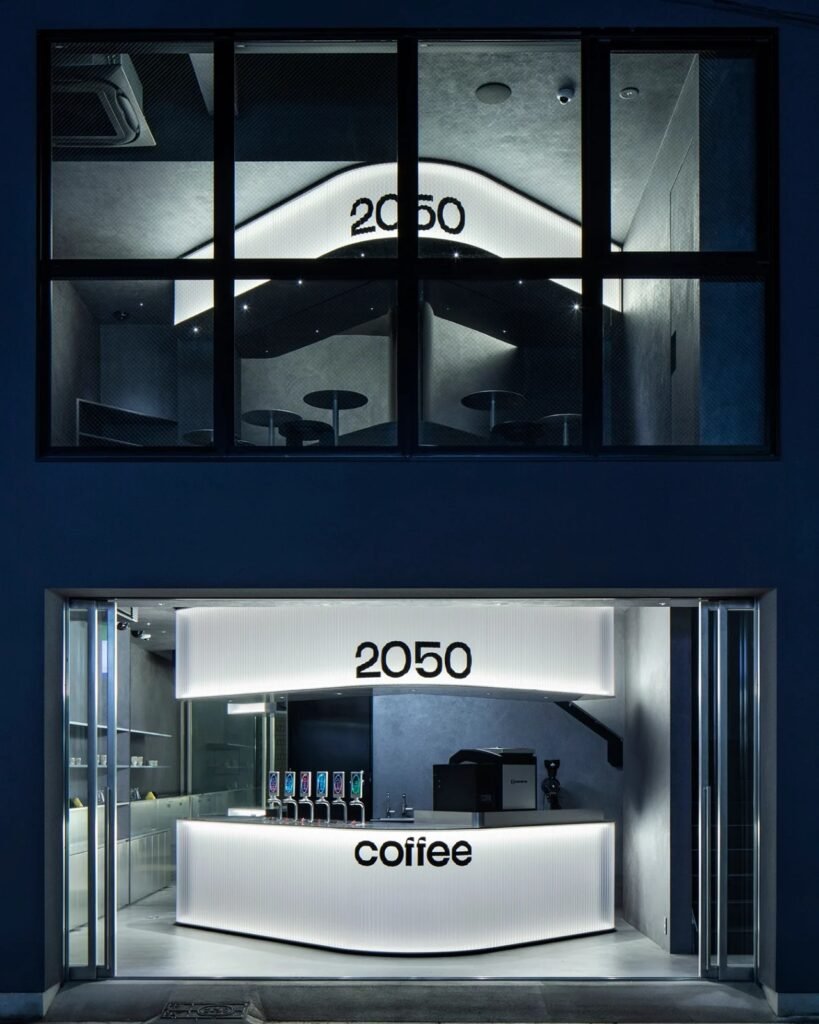
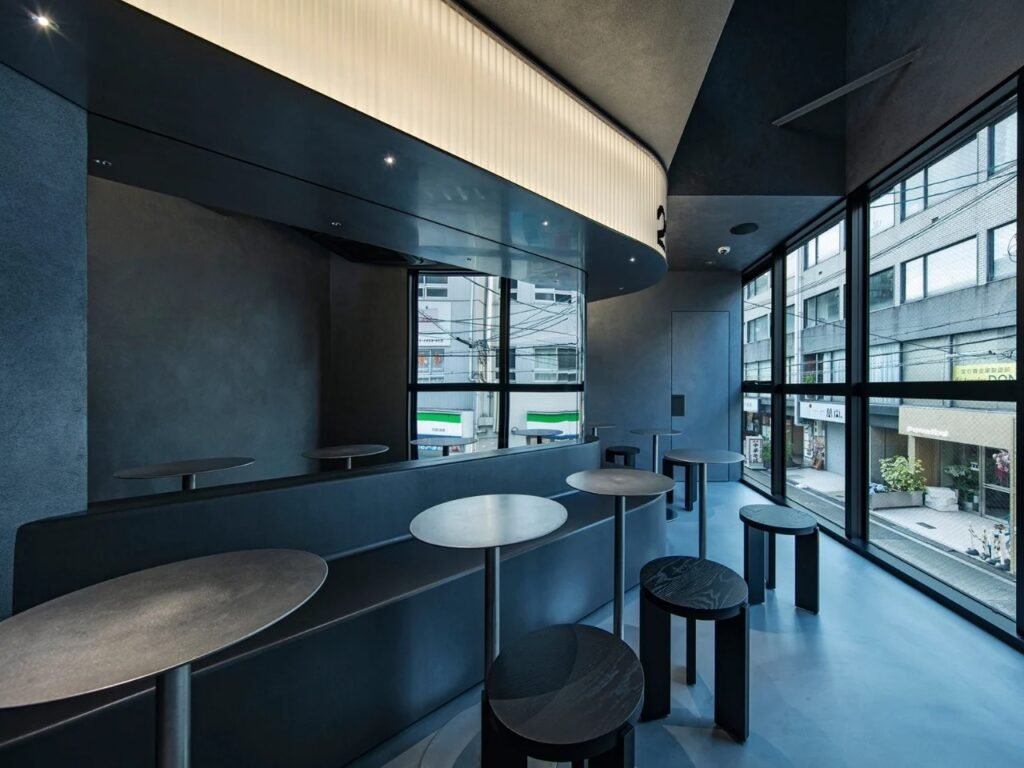
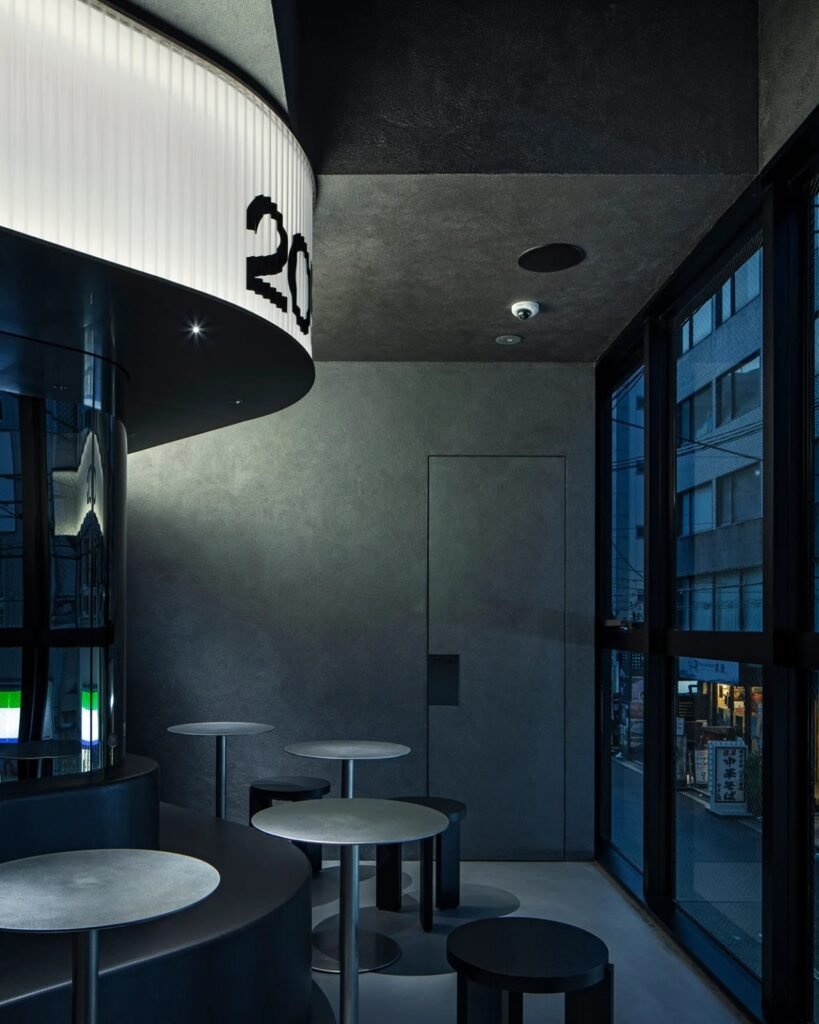
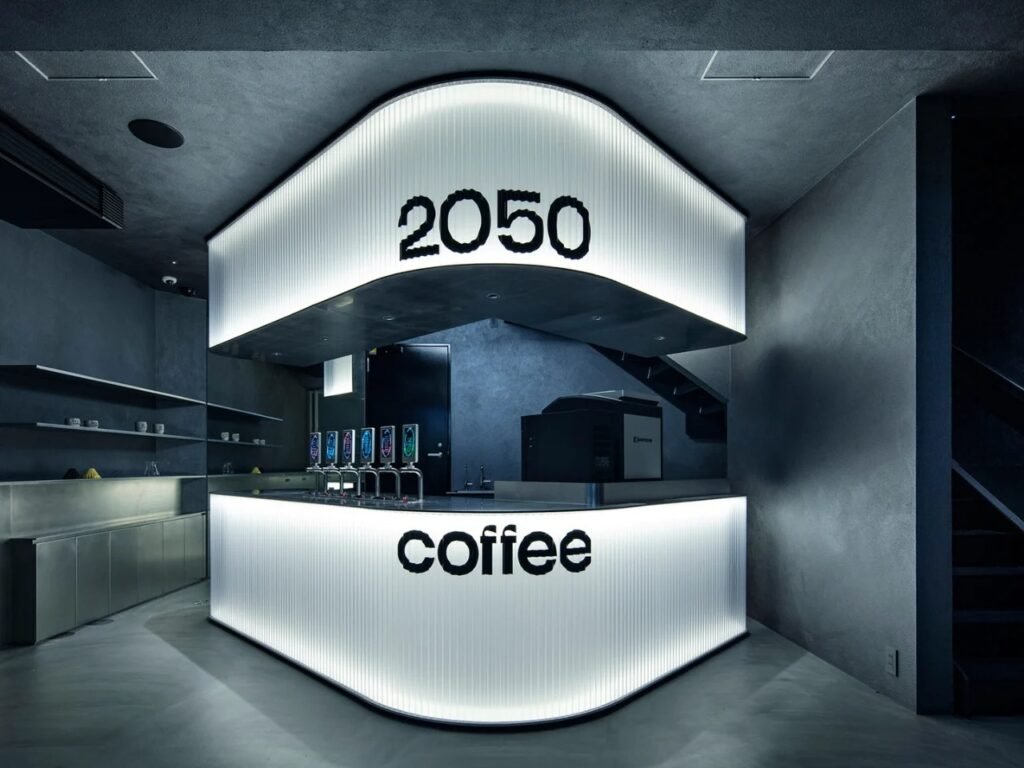
Inside, the café stacks its two floors vertically rather than expanding horizontally, a logical choice given the limited footprint it occupies. Slanted forms draw visitors upward through the space, while the horizontal energy of the street outside becomes a vertical sequence once the entrance is crossed. Illuminated curves break down what could otherwise become a confined experience within an enclosed staircase, turning circulation itself into part of the design rather than a secondary element added at the end of the process.
Scarcity as a Design Tool, Not a Constraint to Hide
The project treats scarcity as a design tool rather than a constraint that needs to be concealed. Many retail projects on tight urban sites attempt to disguise their limited floor area by adding mirrors and open sightlines to create an artificial sense of spaciousness. TEKI Design takes the exact opposite approach here; the diagonals make the sense of compression feel intentional, almost theatrical, transforming movement through the café into an experience defined by shifting angles rather than simply a quick trip to the counter and back outside.

When Architecture Itself Becomes the Climate Message
None of this would have much impact if the project’s central idea felt hollow, and this is where the point deserves closer attention. Climate messaging in commercial design often relies on materials, reclaimed timber, visible solar panels, and other familiar signals. But this café abandons that language entirely, embedding its position within the building’s fundamental structure. There is no need for a sign explaining the message; the architecture itself refuses to blend into an existing condition that climate change is quietly rendering obsolete.
Over the past decade, the specialty coffee culture in the United States has been preoccupied with transparency in sourcing practices and the origins of coffee beans. A café built around acknowledging coffee’s uncertain future therefore appears to be a natural extension of this discussion rather than an idea imported from a different context. It is impossible to measure whether diagonal walls will actually change how people think about the next cup of coffee they purchase. Yet the attempt itself, in its modest scale, clarity, and acknowledgment of its limitations, seems more useful than another café clad in reclaimed timber and then presented as sustainable. Sometimes, the most effective statement a building can make is simply to choose not to align with everything around it.
✦ ArchUp Editorial Insight
The 2050 Coffee café in Osaka reveals a logic closer to a real-estate necessity than to a climate manifesto. A 57.62-square-meter space on a commercial axis saturated with symmetry creates a commercial positioning dilemma before it creates a design dilemma: how can the attention of passersby be captured along a street originally designed to eliminate differentiation? The diagonal walls here are not so much an organic response to the idea of climate scarcity as they are a tool for façade differentiation within a competitive retail market, where geometric deviation becomes a customer-attraction strategy on par with any marketing campaign. The vertical stacking, in turn, is not a philosophical choice but an inevitable consequence of the limited leasable footprint. The project borrows the language of “change through small steps” to give narrative legitimacy to a decision that would have been necessary regardless of the coffee crisis, recalling earlier observations about sustainability being used as a reputational tool after a commitment rather than before it. This does not mean the idea is false, but it reveals how a narrow real-estate necessity can be reframed as a coherent environmental position, leaving open the question of whether the architecture expresses a conviction or simply justifies it after the fact.