Null House with Steel and Wood Proposes a Research Model for Low-Energy Housing

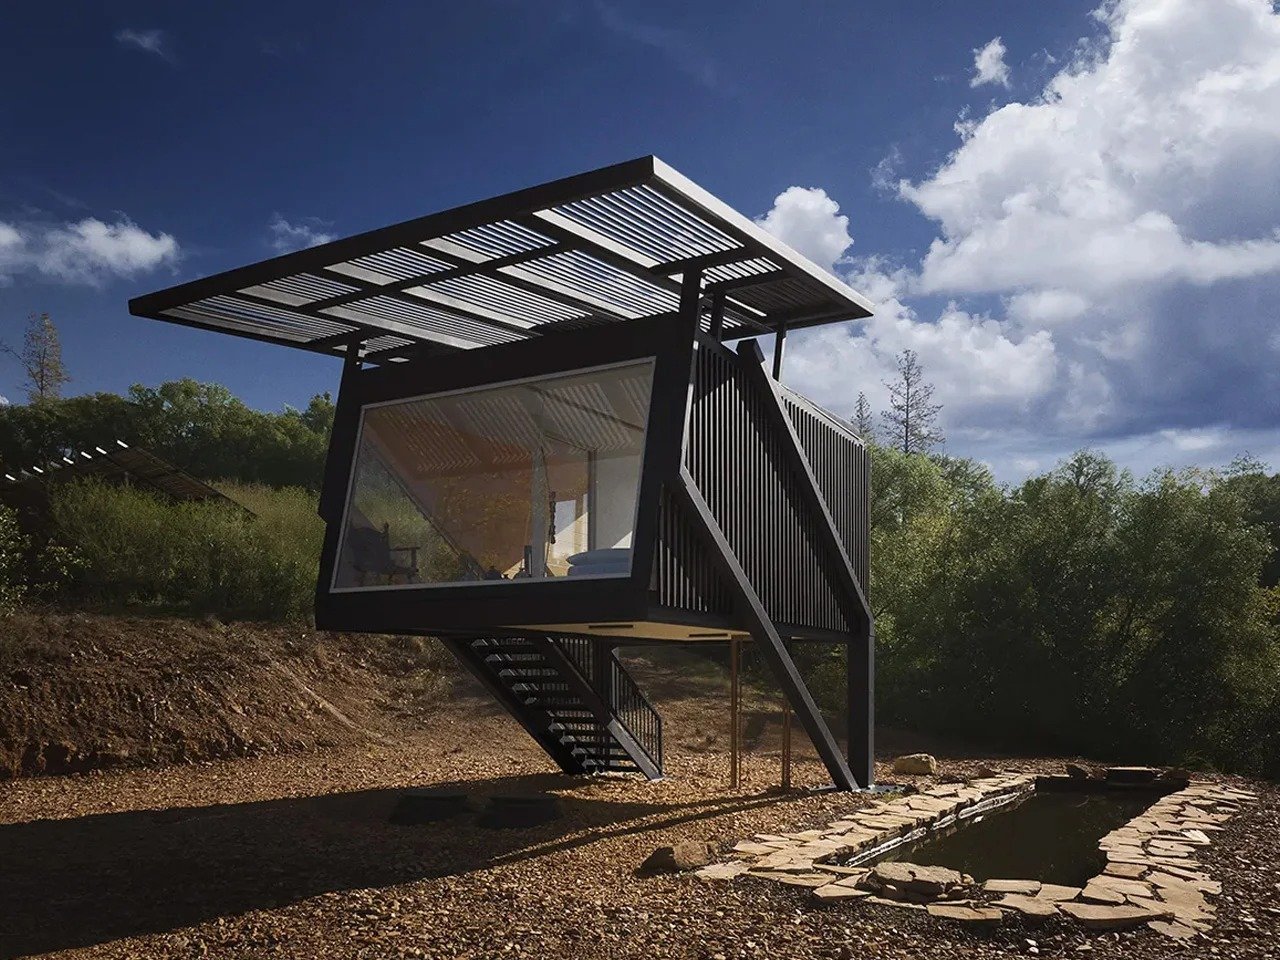
Null House: Redefining Shelter Through Disciplined Reduction
Null House is founded on a premise that runs counter to the prevailing logic of architectural practice: while many architects pursue large-scale projects as a means of demonstrating professional seriousness, Hafsa Burt chooses a smaller scale as a research tool. Executed through her San Francisco studio, hb+a Architects, the project is less a conventional residential product than a prototype that reconsiders the actual minimum required by the concept of shelter. This approach is not accidental, but rather an extension of Burt’s long professional trajectory. As a LEED Fellow and AIA-licensed architect, she has spent decades developing a low-carbon approach that places health at the center of design decisions, far removed from any tendency toward formal excess.
Structure and Material: A Dialogue Between Structural Rigor and Surface Warmth
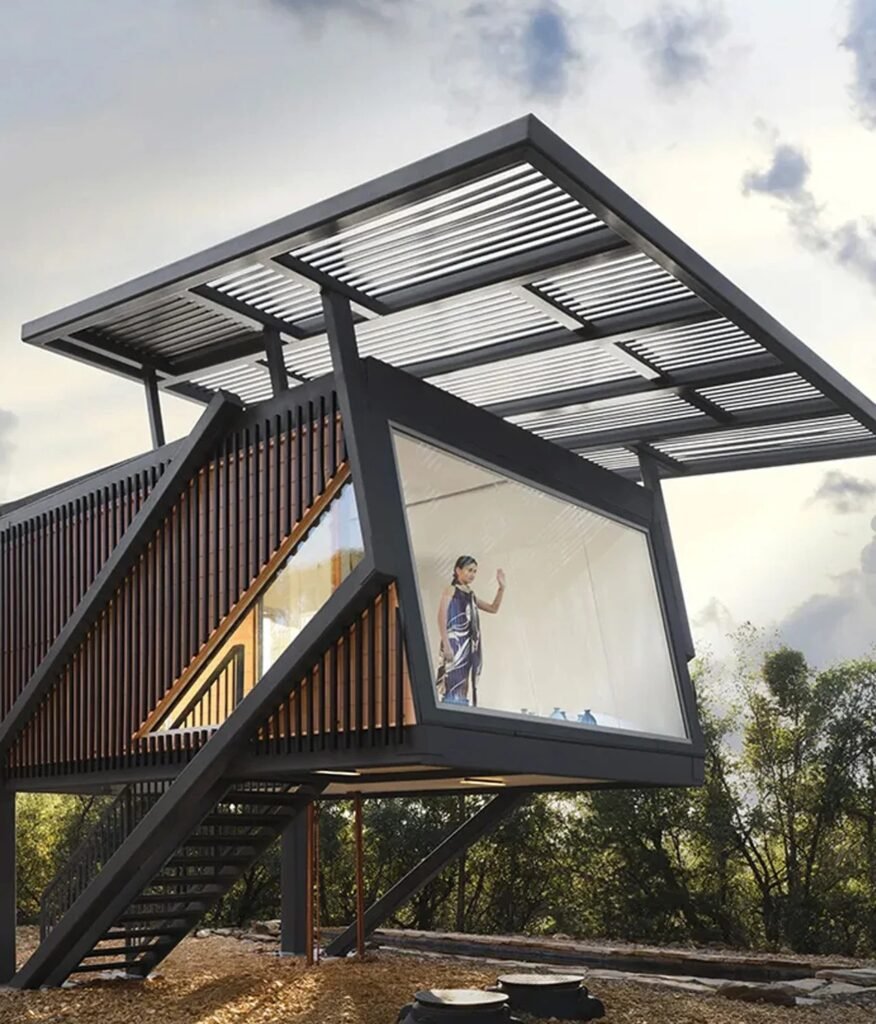
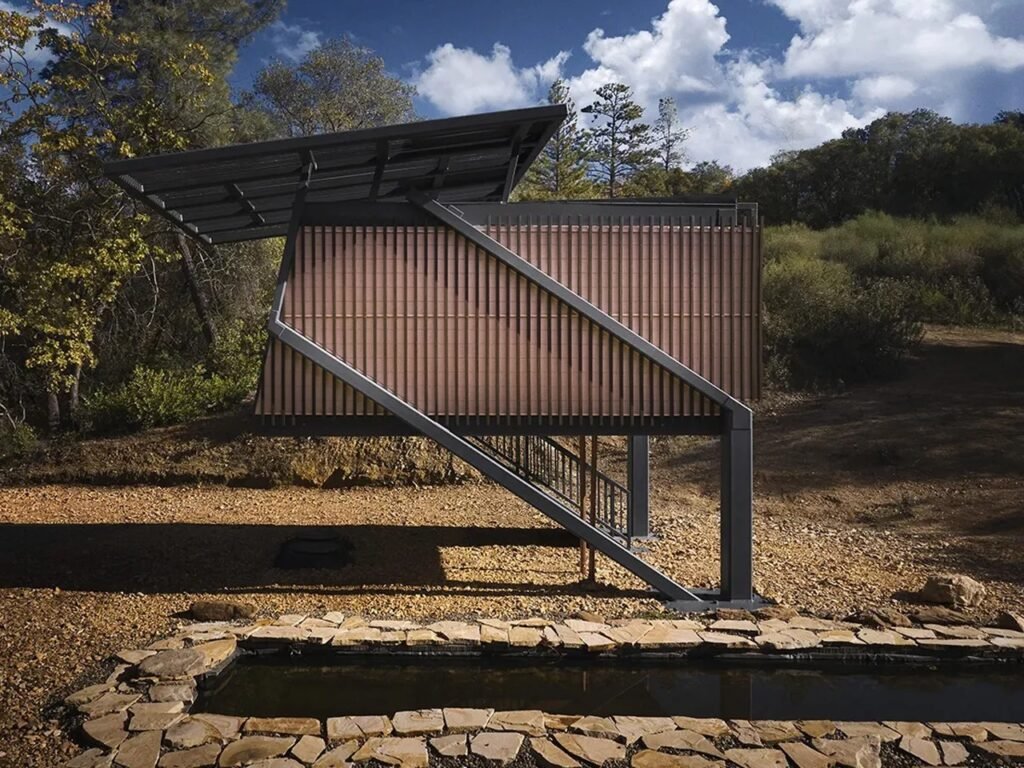
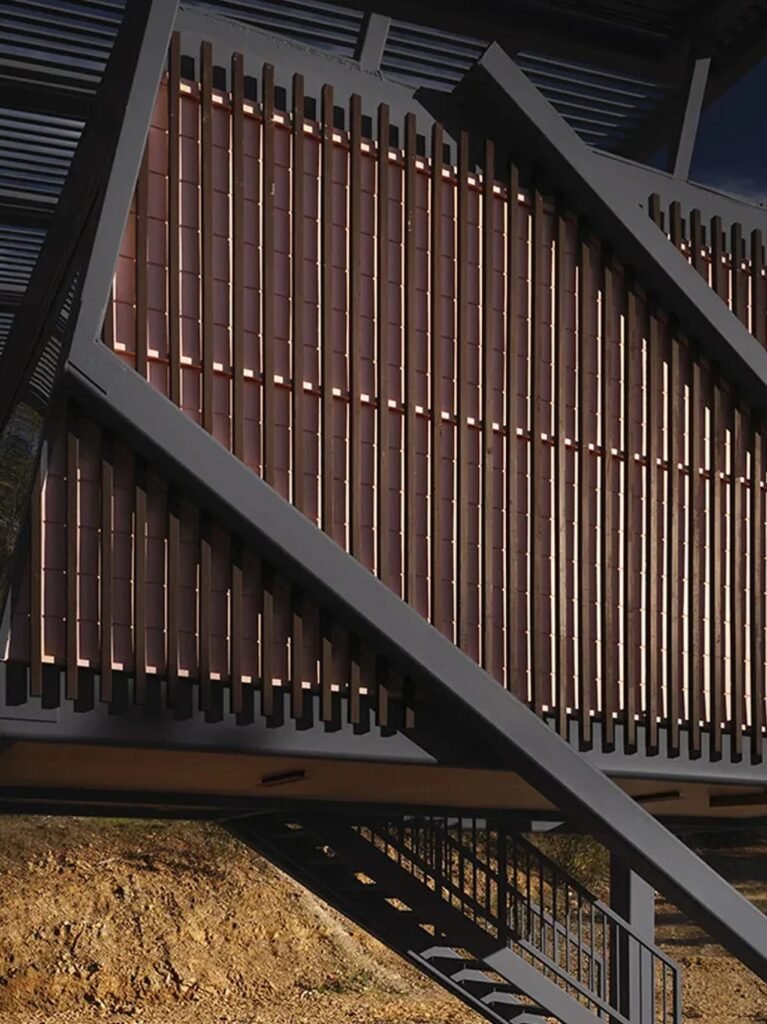
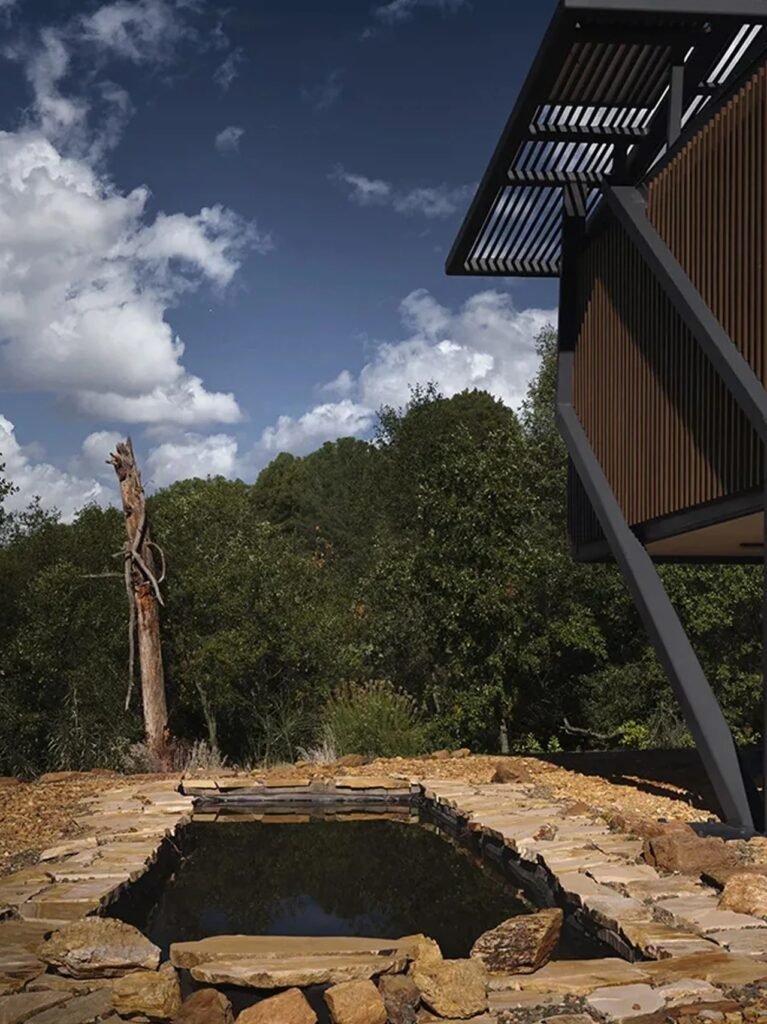
The building’s load-bearing structure relies on structural steel, a choice that gives the building a clear sense of rigidity, yet it is governed by a carefully considered insulation layer enveloping the walls and ceilings and addressing thermal performance from the inside out. Here, the project establishes its first scenographic balance: the exterior wood cladding intervenes to soften the potential severity of the steel language, giving the mass a degree of visual and tactile warmth in a place that could easily have drifted toward a cold, clinical character. This contrast between structural solidity and surface warmth is not decorative; rather, it is the mechanism through which the building manages its relationship with its occupant.
Interior Space: Discipline as a Tool of Expression Rather Than Austerity
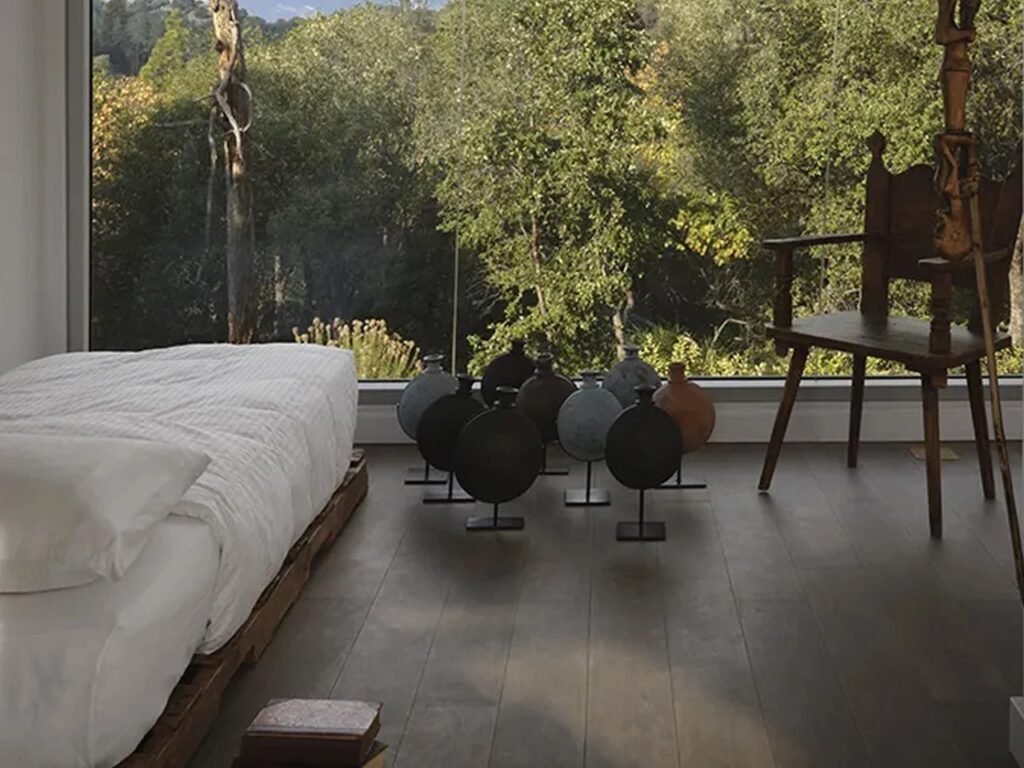
Inside, the detailing of the drywall panels maintains the simplicity and honesty of the space without allowing that simplicity to become visually austere. The distinction is subtle but fundamental: no single element in the house performs its role for the sake of spectacle. Instead, every component serves a specific function without needing to “announce” its presence. This discipline in the selection of elements is what gives the spatial experience its particular character; the user encounters a space free of visual noise, where the relationship between material and function becomes the place’s sole aesthetic content.
Null Within a Broader Research Trajectory: From Individual Experiment to Replicable Model
Null gains an additional dimension of significance when viewed within Burt’s broader research trajectory, particularly through the Box Lab initiative, a development platform focused on scalable prototypes for low-carbon, net-zero-energy buildings. Burt did not arrive at this form of architecture in response to a recent industry trend; rather, she had been developing it before it became a prominent subject in professional discourse. From this perspective, Null is not read as an isolated project seeking to make a formal statement, but as a model that can be understood, replicated, and developed within an integrated research framework. The house’s small scale, in this context, is not a constraint but the core of the hypothesis itself, demonstrating that a high level of design care does not necessarily require a large mass to achieve its functional and environmental objectives.
Performance as an Embodiment of the Idea: From Discourse to Practice
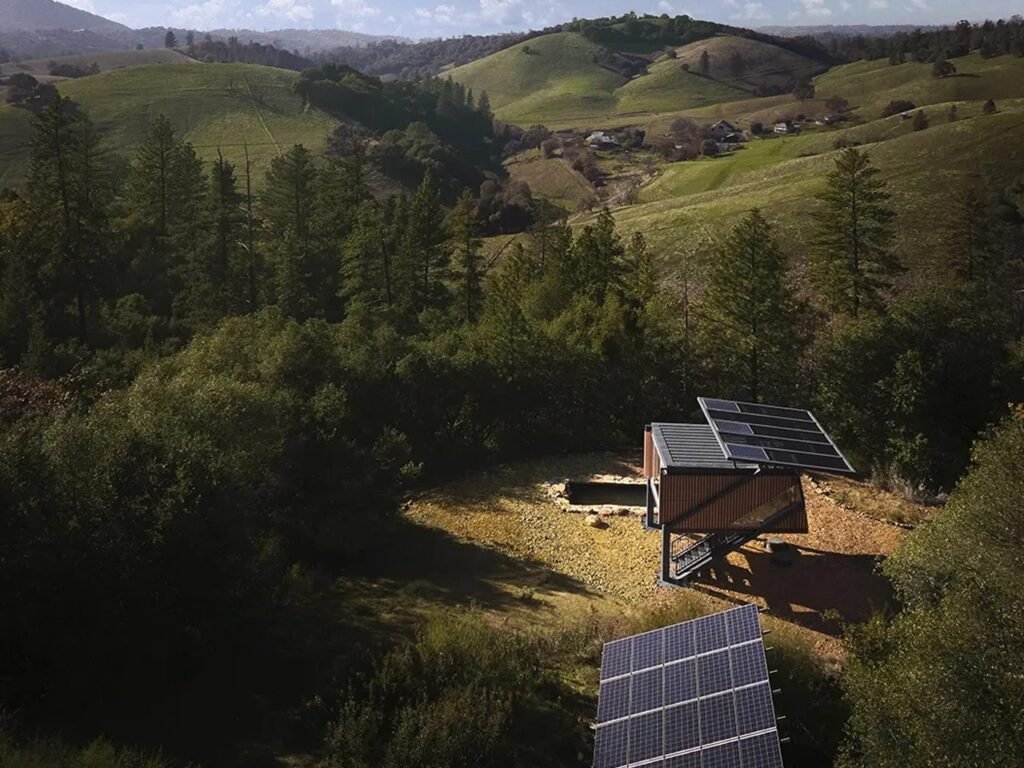
For years, Burt has addressed issues of indoor air quality and carbon neutrality with a level of awareness that preceded much of mainstream architectural practice. This accumulated experience is evident in Null at the level of the materials themselves, where insulation is not treated as a technical item to be completed merely to satisfy requirements, but as a fundamental element of the design logic. Likewise, the decision to rely entirely on electricity aligns with the studio’s previous work, treating operational performance as a primary design criterion from the outset rather than as a later addition. The final result is a building that embodies its idea through its actual performance rather than presenting it merely as a theoretical discourse.
The Limits of the Experiment and Its Place in the Future Trajectory of Architecture
Null does not necessarily address a broad audience. It imposes a clear condition on its occupant: accepting a smaller area, limited visual noise, and a reduction in additional spaces that have no functional necessity, spaces that often enlarge contemporary residential projects without a genuine performance-based justification. Yet for those following the direction architecture is expected to take in the future, smaller architectural footprints, cleaner systems, and buildings whose performance corresponds to their appearance, the project represents a model worth following closely. Hafsa Burt has long been building toward this future, and this time she has given it a name.
✦ ArchUp Editorial Insight
The central point of Null House lies not in its form but in its position within the studio’s own system of production. The project is not subject to the usual pressures that shape architectural decisions, an external client, a development budget, or a marketing schedule, but instead follows a different logic: it is a research tool within the Box Lab platform, where the architect herself serves as the designer, intellectual sponsor, and evaluator of the experiment’s results. This arrangement removes the customary friction between design decisions and market testing: there is no development intermediary demanding additional floor area to increase sales value, nor a planning committee negotiating density. Yet the absence of this friction opens a counter-question: who tests the model’s replicability outside its protected environment? The occupant who accepts reduced space and strict visual restraint will ultimately bear the consequences of a decision that was originally conceived as a research proposition rather than as a response to an actual housing demand. Thermal insulation and complete reliance on electricity, meanwhile, are treated here not as two items to be fulfilled later for regulatory compliance, but as foundational conditions preceding any spatial organization. This gives the project value as an early model, while leaving open the question of what it would cost to generalize the approach beyond its creator’s studio.