Immersive 45° Cakeshop Café Stands Within Japan’s Ancient Forest

Professional Introduction
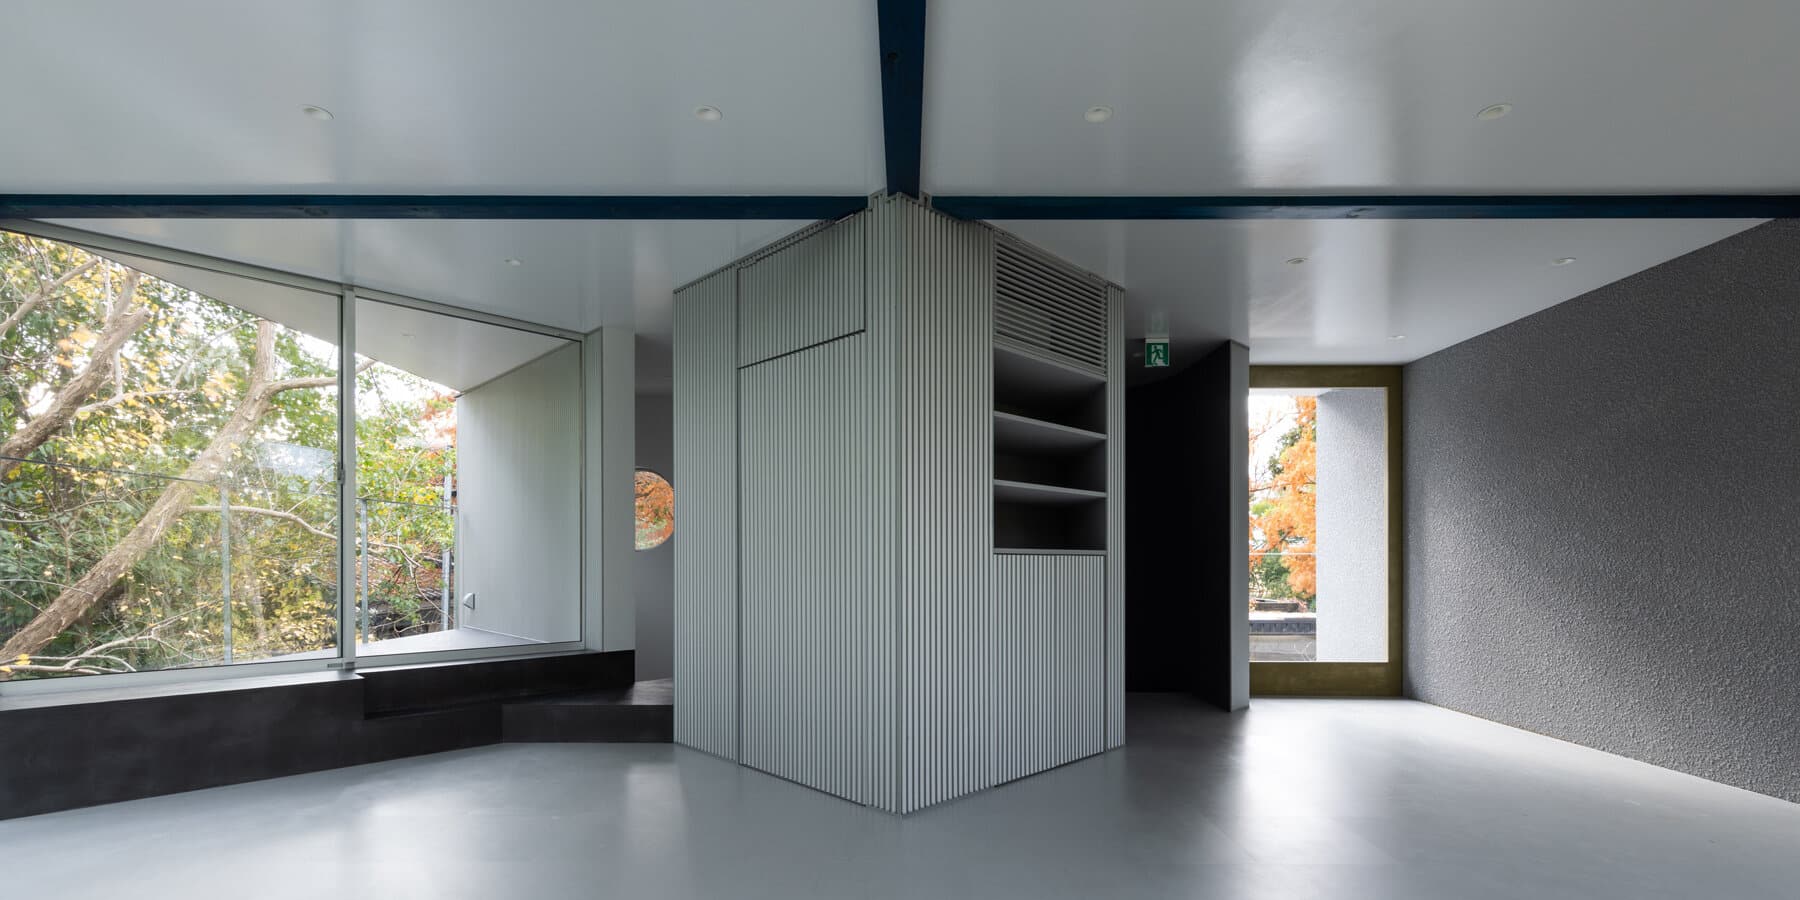
Nestled deep within a lush forest in Niigata, Japan, “45°” is a cakeshop café designed by TAKUYAHOSOKAI. The project dissolves the barrier between architecture and nature through rotating 45-degree spaces, immersing visitors in a disorienting yet harmonious natural experience. The 45 degree café Japan site is a unique blend of modern design and traditional aesthetics.
Design Integrated with Nature
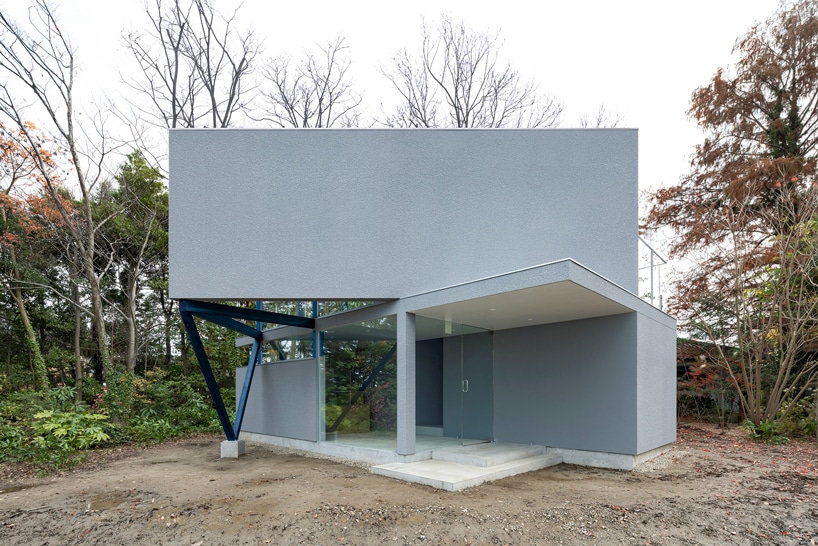
Set in a 4,500 sqm ancient forest, the café stands elevated above the gently sloping terrain, surrounded by scattered trees and filtered sunlight. The design offers visitors uninterrupted views of the forest, reinforcing a strong connection between the architecture and the surrounding landscape.
The design rotates key spaces at 45 degrees, disrupting traditional orientation and enhancing the immersive quality. Walls, slabs, and frames extend without boundaries, blending indoors and outdoors into one continuous experience in the 45 degree café of Japan.
Geometric and Spatial Innovation
The structure evokes the organic movement of trees stretching skyward. Though initially perceived as separate, the café gradually dissolves into the forest. Large structural elements minimize the role of glass, while materials retain their purity at their junctions. The 45 degree café Japan represents a perfect example of harmony between nature and construction.

Climate-Resistant Construction
Traditional Japanese wooden techniques form the foundation of the building’s structure. It can withstand snow depths of up to 1.0 meter, a typical condition in Niigata. Strong joist beams reinforce the second floor, providing extra stability. A cantilevered canopy, supported by flat beams, extends over the entrance to offer protection.The structural framework balances variety with clarity, illustrating the resilience of the 45 degree café Japan structure.
Summary Table
| Element | Details |
|---|---|
| Name | 45° |
| Location | Niigata, Japan |
| Site Area | 3374 sqm |
| Building Area | 81.16 sqm |
| Architect | TAKUYAHOSOKAI |
| Structure | Ejiri Structural Engineers |
| Constructor | Kurita Corporation |
| Building Method | Traditional Japanese – Snow-resistant |
| Photography | Naomichi Sode |