Home » News » Completion of three buildings exemplifying the concept of academic architecture at Sheffield Hallam campus in the UK

Completion of three buildings exemplifying the concept of academic architecture at Sheffield Hallam campus in the UK

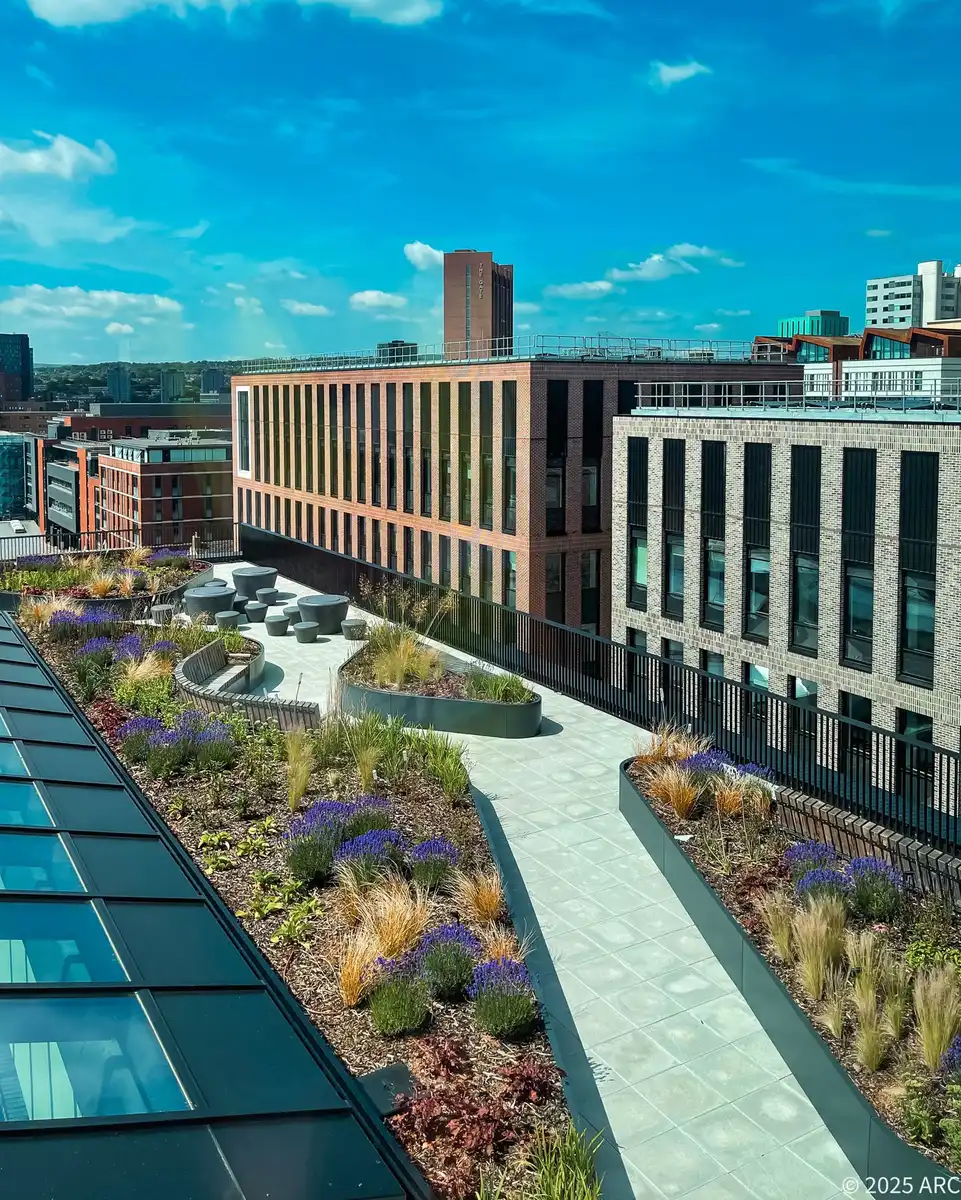
Aerial view of a rooftop garden at Sheffield Hallam University’s Langsett, Redmires and Strines complex, featuring paved walkways, circular seating, and planted beds as part of its academic architecture initiative.
The rooftop garden at Langsett, Redmires and Strines integrates educational space with ecological design, serving as a model for sustainable urban landscaping within the university campus.


Academic architecture in the Langsett, Redmires and Strines complex at Sheffield Hallam University represents a new approach in architectural design that integrates education, research, and public life in Sheffield. The project embodies a contemporary campus model that bridges the academic institution with the city, reflecting a shift in expectations for academic architecture within urban and planning contexts.
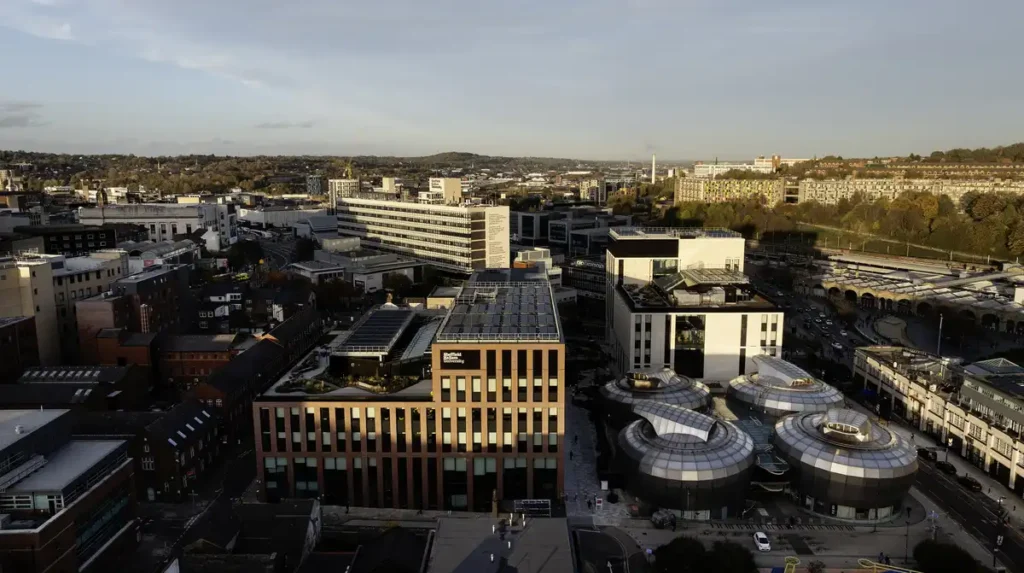
An aerial view of the Langsett, Redmires and Strines complex at Sheffield Hallam University, part of an academic architecture project integrating campus life with the city’s urban infrastructure.
The new complex stands as an integrated urban element, where modern buildings interact with the existing city fabric through public spaces and transport corridors.

Design Concept


Langsett, Redmires and Strines function as both academic facilities and civic spaces. Langsett hosts the Sheffield Business School, featuring a trading floor and business engagement zone. Redmires serves social sciences, architecture, and law, with a moot court and legal clinic. Strines supports the South Yorkshire Institute of Technology through VR/AR and robotics studios. Flexible layouts promote interdisciplinary collaboration, aligning with modern interior design principles.
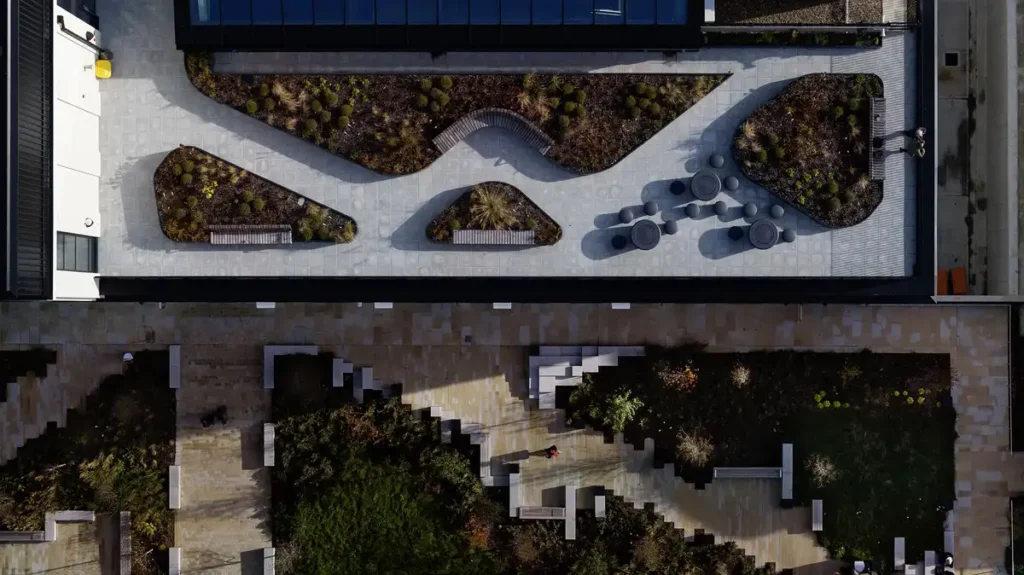
An aerial view of a rooftop garden at Sheffield Hallam University’s Langsett, Redmires and Strines complex, featuring curved walkways and irregular planting beds as part of its academic architecture project.
The rooftop design integrates natural and structural elements through organic shapes and winding paths, creating an elevated educational and social space.

Materials & Construction


Delivered via the Hallam Alliance, the project united BDP, ARUP, BAM, and CBRE under one framework. This model streamlined construction and long term operations. Structures use reinforced concrete and steel for durability. Glazed and precast facades balance daylight and thermal efficiency. Hallam Green integrates landscape and public art, blurring boundaries between institutional and civic buildings.
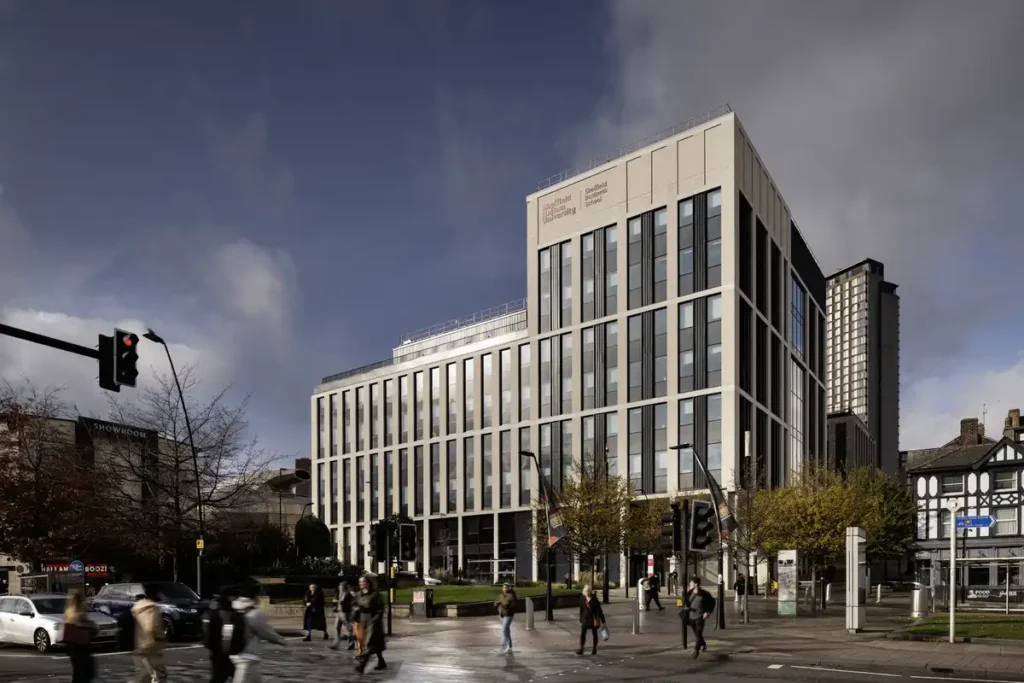
Facade of the Sheffield Business School building at Sheffield Hallam University, featuring a modern design with glass and concrete, part of the Langsett, Redmires and Strines academic architecture project.
The building stands as a key urban element, where glass facades interact with light and pedestrian movement at the surrounding street intersection.

Sustainability & Urban Impact


All buildings are net zero ready, supporting the university’s environmental goals and global sustainability standards. Hallam Green boosts biodiversity with native planting and communal seating. A new pedestrian route links Sheffield Station to the city center. This enhances accessibility and strengthens the campus’s role in urban life across cities.

Conclusion


The project redefines the university’s civic presence. Can such models inspire other institutions to merge academic and public realms more effectively?

Architectural Snapshot: Three net zero ready academic buildings in Sheffield, UK, designed by BDP Architects, unify education, public space, and urban connectivity.

The Sheffield Business School building at Sheffield Hallam University, with a water fountain and public plaza in the foreground, part of the Langsett, Redmires and Strines academic architecture project
The facade of Sheffield Business School overlooks a dynamic water feature and public space where human movement interacts with architectural and environmental elements in the modern university campus.

✦ ArchUp Editorial Insight


The Langsett, Redmires and Strines coverage presents Sheffield Hallam’s trio of net zero ready buildings as a civic-educational fusion, framed through the Hallam Alliance narrative. The text dutifully catalogs programmatic allocations trading floors, moot courts, VR studios yet reads more like a press release than critical architecture journalism. It avoids probing questions about equity, maintenance burdens, or the real world performance of net zero claims. Still, credit goes to the precise functional breakdown per building, rare in institutional reporting. This piece may survive only as a time capsule of 2025’s architectural optimism, not as enduring analysis.

Further Reading From ArchUp

  • Ten gallery interiors that are artworks in their own right

    A subterranean gallery carved into a sand dune and a treehouse-style art museum feature in our latest lookbook, which collects striking gallery interiors from around the world. Art galleries are specifically designed as spaces for showcasing artworks such as sculptures and paintings. As a result, they are often characterised by neutral and minimalist interiors so

  • Foody: these kitchen scales don’t just weigh your food

    The teal coloured device looks like a table lamp, which speaks to the product designer’s aim of creating something that would look smart whilst sitting on a kitchen countertop.Called Foody, the concept food analyser tells you what is inside your food. It’s inspired by a BMI machine, which typically uses an electrical pulse to determine the

  • |

    Completion of the Culture House Project in Al-Taawun District in Riyadh

    Construction and final preparations for the Culture House project located in Al-Taawun District in Riyadh have been completed, which is…

  • Complete Pitahaya low house in Yucatan

    Mexican architecture studio Taller Estilo Arquitectura has completed construction of a low-rise home to allow for “naturally light and airy…

  • Namasté: trays stacked like pebbles on a beach

    French designer Jean-Marie Massaud innovatively crafts ‘Namasté’ for Kartell – a set of three differently sized plates and trays featuring an organic asymmetric design that calls to mind the idea of flat stones and an all-natural color scheme. Right from architecture to objects, from macro environments down to micro contexts – Massaud has been brilliantly crafting

  • Frankey Constructs world’s tallest canal bridge

    Thanks to the creations of Dutch street artist Frankey, two buildings’ upper floors are connected by a design that resembles…

Leave a Reply

Your email address will not be published. Required fields are marked *