Adventure Play Student Design Challenge 2026–27

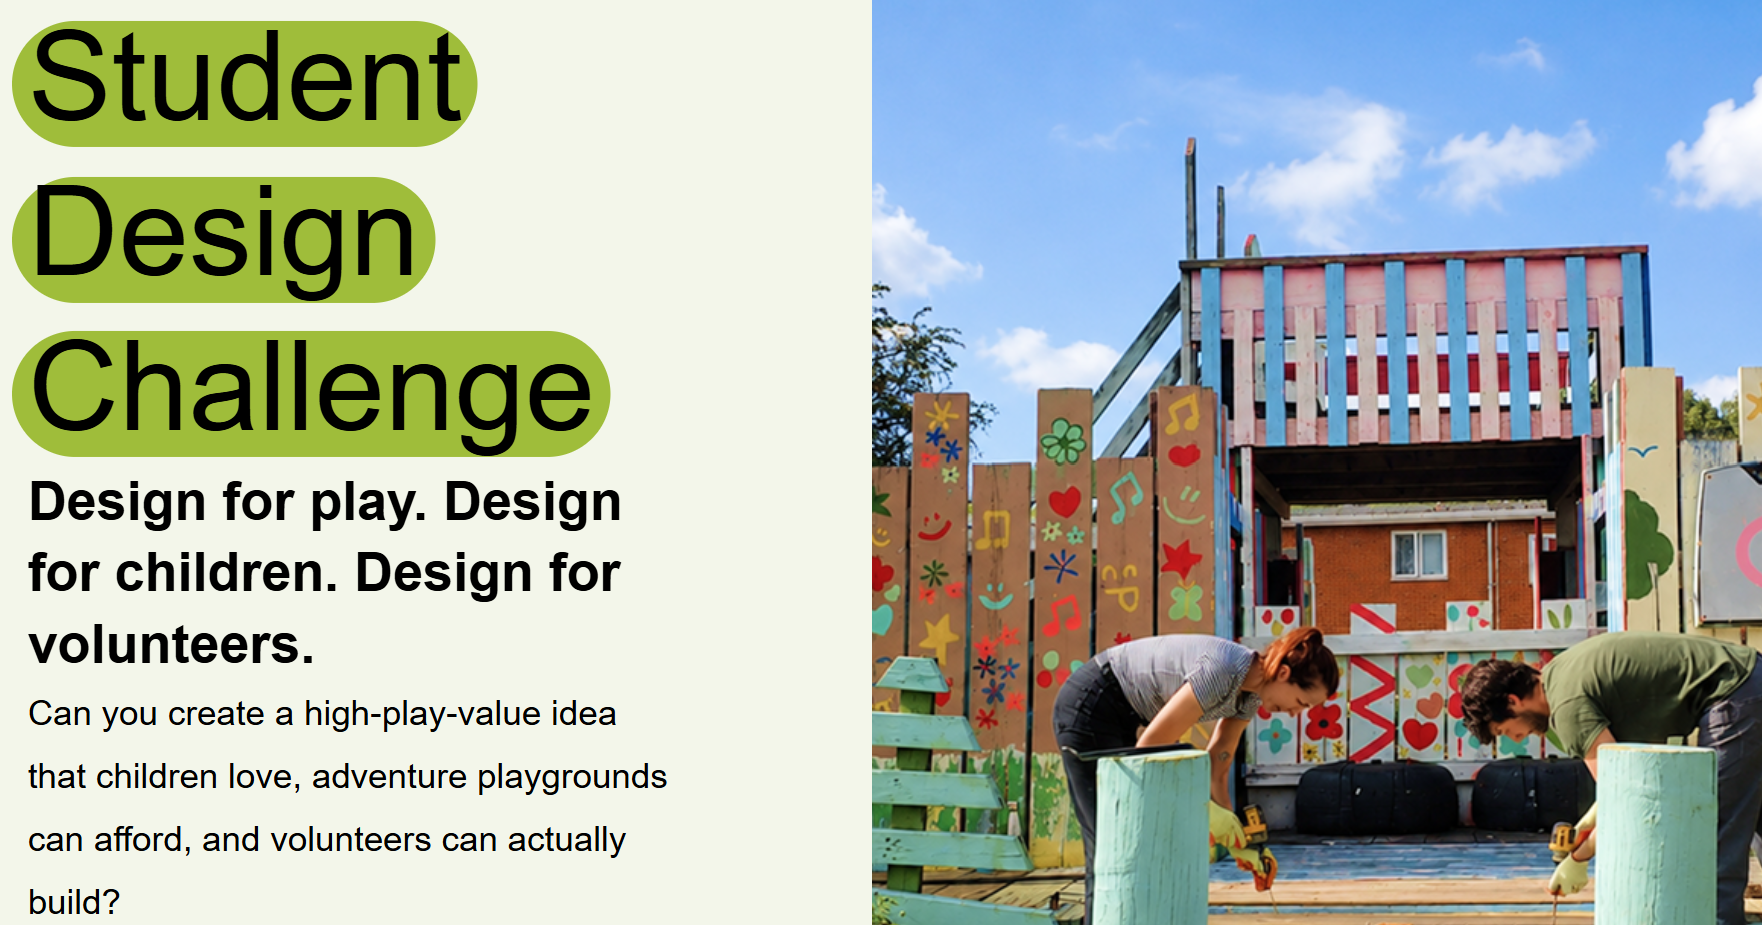
London Play Design’s student challenge asks how a small intervention can offer children more ways to explore, invent and play. It pairs design with the practical constraints of volunteer construction and the maintenance of London’s adventure playgrounds.
| Organizer | London Play Design CIC |
|---|---|
| Eligibility | London-based university students and graduates from 2024 onwards; individuals or teams of up to four |
| Registration | 20 November 2026, midnight; each team member must register |
| Submission | 25 January 2027, midday |
| Entry fee | No fee stated in the reviewed brief |
Brief and budgets
Choose one category: movable play elements (£700 purchase-value limit), a small installation (£1,800), or landscape and play zones (£2,500). These are project cost ceilings, not cash prizes. Exclude volunteer labour, staffing on the volunteer day and free materials from the estimate, but include specialist fabrication undertaken outside the volunteer build.
Eligibility and submission
Entrants should live in or near London during February–July 2027. Register individually, naming teammates where applicable. Submit up to two A2 PDF pages, plus a Word document covering the idea (500 words), play value (250 words), a materials-and-cost table and construction process (500 words). Send the ZIP by email or WeTransfer to the address supplied after registration. Use the participant number and category in filenames; keep names and identifying information out of the judged documents.
Assessment and awards
Build feasibility is screened first. The scoring then assigns 35% to play value and the child-centred approach, 25% to volunteer delivery, 20% to cost, sustainability, durability and maintenance, and 20% to originality. The panel includes organizer, Playrise, academic, playworker and young-person representation; individual jurors are not named in the brief.
Training sessions run on 24–25 November, judging in February, and results on 1 March 2027. First-place designs in each category are intended for development and construction in May–July 2027. Awards include publication and opportunities for recommendations and participation; no cash award is specified.
Rights and AI
Designers retain copyright, but submission grants LPD a non-exclusive, royalty-free licence to use, develop, adapt and build the proposal for playgrounds and community-benefit projects. Winning designs may be modified without further designer approval. Credit is promised where possible. Designs suspected of being wholly or partly AI-generated will be discarded.
✦ ArchUp Competition Review
The strongest proposal will explain how children can change the use of the space, while making assembly and replacement of worn components straightforward. A beautiful rendering cannot resolve a complicated joint or a maintenance burden. Treat the cost table and sequence of volunteer tasks as design evidence.
Architectural value: designing the conditions for play
The architectural interest lies in what children can do with the intervention over time. An element that supports several arrangements, different levels of confidence and collective invention can offer more than a fixed object with a single prescribed use. Our reading of this brief therefore favours a proposal that explains behaviour and spatial relationships as clearly as it explains form. Show where children gather, how an element changes through use, and how adults can understand what is happening without determining every activity.
The volunteer construction model should shape the concept from the beginning. A useful design demonstration would identify repeatable tasks, the work requiring a specialist, and the point at which technical checking is needed. Reclaimed material is not automatically an economical solution if it requires extensive sorting, preparation or complicated connections. Consider availability, replacement and disassembly alongside the initial purchase estimate. These are editorial recommendations, not additional submission requirements.
What the judging structure makes important
The published weighting gives the experience of play more influence than originality alone. A persuasive entry should connect each design decision to a specific opportunity for children, then demonstrate that the delivery model can support it. The feasibility screening is especially consequential: visual sophistication will not compensate for a proposal that cannot pass that first test. Names of workshop speakers should not be presented as confirmed individual jurors; the brief describes the panel through its represented groups.
The board and written statement should complement one another. Use drawings to explain scale, assembly and alternative uses; reserve the text for the reasoning, constraints and trade-offs. A small prototype or a clearly documented material test could strengthen that reasoning if practical, but neither is stated here as a compulsory deliverable.
Effort, reward and the licence
For a student who can participate locally, the attraction is the possibility of following an idea into consultation and construction. That experience depends on later adaptation and collaboration. The specified purchase ceilings should not be mistaken for a designer’s fee, and the time spent preparing an entry remains an investment even where no entry fee is stated.
Copyright retention should be read alongside the licence granted on submission. The organizer receives permission to develop and build proposals without royalties, and the wording is not limited to paying a winner for a single installation. Participants who hope to commercialise a play product should consider whether this arrangement matches that ambition. The ability to retain ownership does not remove the practical significance of those permissions.
ArchUp assessment
This is a focused opportunity for eligible emerging designers interested in community consultation and practical construction. Its value is strongest when the participant can commit to the local programme and accepts the stated licence. It is less well matched to someone seeking a cash award, unrestricted remote participation or control over every later design change. Our assessment concerns the published brief and the fit between effort and opportunity; it is not a prediction of selection or an assurance of delivery.
The public introduction refers broadly to UK universities, but page 6 of the brief specifies London-based entrants and local availability. We follow that narrower condition. Also distinguish registration in November from design submission in January. Clarify travel costs, time commitments and any payment for later design development before accepting delivery responsibilities; these are not specified as benefits in the reviewed brief.
Related: Seoul Garden Competition 2027.
Reviewed 16 November 2026: LPD Student Design Challenge 2026–27 brief, official call and organizer listing on UAL Creative Opportunities. Image source: London Play Design, volunteer repairs at an existing playground; not a competition-winning proposal.
Time remaining for submission
Submission closes at midday on 25 January 2027, interpreted as London local time (12:00 UTC; 15:00 Saudi Arabia). Registration closes at midnight on 20 November 2026; register before that date ends.
Official competition page
Read the official call, full brief, forms and any organizer updates before entering.