The Garden Is Not a View: Landscape Architecture for a Healthier City

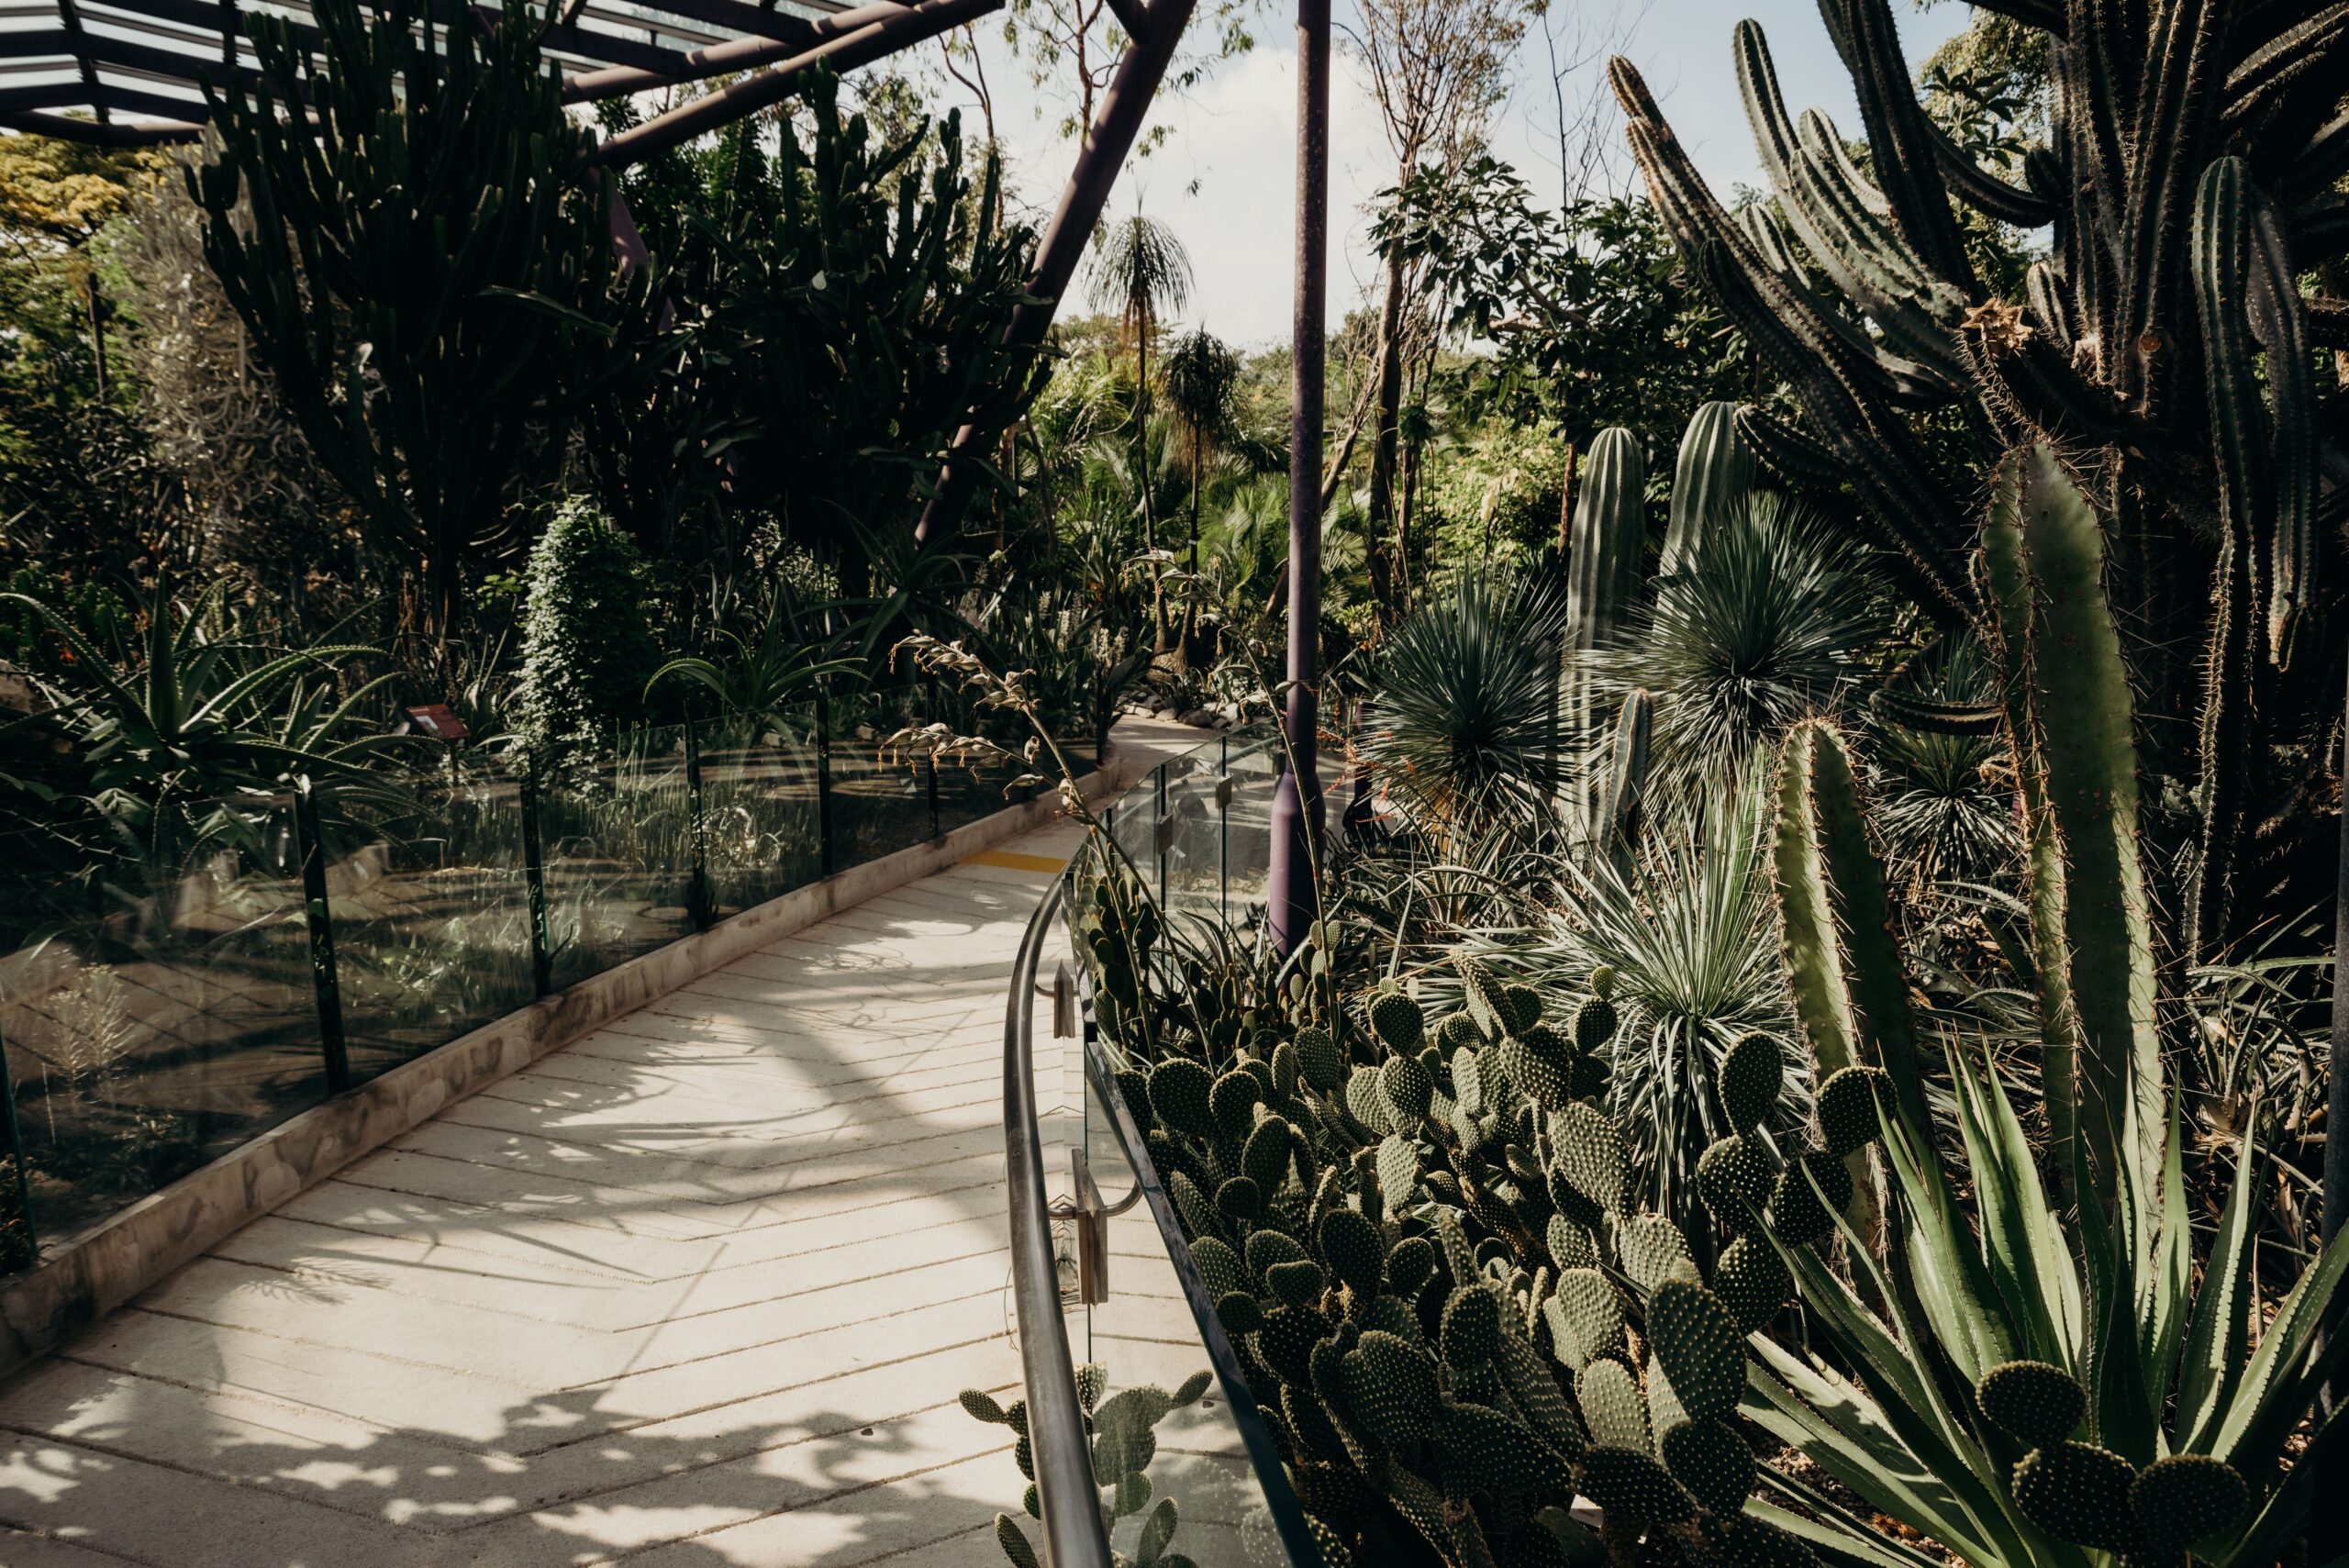
The plants in the photograph fill almost every available layer of the view. Leaves overlap, paths enter the planting, and the visitor encounters a landscape with depth rather than a single green surface. Yet a photograph cannot reveal whether its soil is compacted, whether its plants support local insects, or whether someone living nearby can reach it safely. The visible garden is only one part of the functioning landscape.
A healthy city needs more than attractive planting. It needs landscapes that support living systems and can be used comfortably by people with different bodies, schedules and resources. These requirements meet at the scale of the root zone, the park entrance and the street network. Treating them as separate commissions often creates a beautiful destination with an unhealthy journey, or an ecological planting that residents understand as abandonment.
The central design question is therefore not how much green can be placed in a rendering. It is how soil, vegetation, water, movement and care can work together over time. A garden becomes public infrastructure when its benefits survive beyond the photograph and can be accessed beyond the group already able to enjoy them.
Green appearance and ecological function
Planting can provide shade, define a boundary, carry cultural meaning and support food webs. These functions overlap, but they are not interchangeable. A clipped hedge may organise a street effectively without supporting the same insects as another plant. A flowering bed can attract adult pollinators while offering little food for the larvae of particular species. An ecological brief should identify the function being sought before treating all greenery as equivalent.
Narango, Tallamy and Shropshire examined plant and Lepidoptera host relationships across the contiguous United States. Their analysis found that a relatively small share of plant genera supported a disproportionately large share of recorded species. The result supports attention to ecological relationships rather than plant counts alone. It does not establish a universal planting list for Vietnam, Saudi Arabia or every tropical city. [1]
The practical translation is a question for local ecological knowledge: which plants support which organisms here? A designer should distinguish evidence of hosting larvae from evidence of providing nectar, and distinguish species richness from insect biomass. A lively planting photograph cannot answer either question. Where local records are incomplete, a monitored planting trial is more defensible than announcing imported species rankings as established local fact.
Native is a starting point, not a complete specification
The label native can help direct attention toward long established ecological relationships, but it is not sufficient to specify a resilient urban landscape. Provenance, soil conditions, available rooting volume, water supply, future shade and maintenance all affect whether a plant can persist in the selected position. A locally appropriate species placed in an unsuitable construction detail remains an unsuitable planting decision.
Introduced species are not identical to invasive species, and ecological performance cannot be reduced to a moral division between good and bad plants. The brief should identify invasion risks, local habitat objectives and practical constraints separately. Existing mature trees also represent shade and accumulated habitat that should not be removed automatically to improve a planting schedule’s percentage of native names.
This suggests a layered specification: protect valuable existing vegetation, establish locally supported habitat priorities, choose compatible plants and document what each group is expected to contribute. Some plants may provide structural shade, others seasonal resources, others ground protection. Diversity is valuable when it creates useful relationships and resilience, rather than merely making the schedule longer.
The soil is part of the architecture
Urban planting often begins after the ground has served as a vehicle route, storage area or construction platform. The surface is then covered and presented as a new garden. This sequence can conceal the conditions that determine whether roots will develop and water will move. A planting plan that ignores the construction history of the ground is incomplete.
Compaction reduces the space and continuity available for air and water in ways that depend on soil texture, moisture and structure. A surface can look loose while a deeper layer restricts roots. Conversely, the presence of a few large channels does not demonstrate that the surrounding soil matrix has recovered. Inspection needs to address the profile and the intended rooting zone, not simply the colour of delivered topsoil.
Sauzet and colleagues tested two earthworm species in contrasting soils under controlled conditions. Burrows changed properties at the scale of the experimental columns, but the compacted soil matrix itself was not loosened by the worms. This distinction is important: biological activity can create pathways without reversing all the consequences of compaction. The experiment does not justify prescribing earthworm introduction as a universal rehabilitation method. [2]
The design response is to prevent avoidable damage first. Define areas protected from construction traffic, coordinate underground services, assess the existing soil and select remediation with appropriate specialists. Biological recovery depends on suitable conditions; it is not a substitute for providing them. Imported organisms should not be released simply because a study elsewhere found a useful function.
Water must have a route and an owner
A rain garden is not created by placing moisture tolerant plants in a depression. Its catchment, inflow, storage, infiltration, overflow and maintenance access need to be considered together. The same applies to a planted courtyard that receives irrigation every day. If the receiving ground cannot accept water at the intended rate, additional planting does not resolve the underlying hydraulic problem.
This is a coordination issue between landscape architecture, civil engineering and operations. Surface falls should lead somewhere deliberate. Drainage details should remain accessible. Irrigation should respond to plant requirements and actual site conditions rather than a single undifferentiated timer. The maintenance team needs to know what blockage, prolonged ponding or plant decline should trigger an inspection.
Public anxiety about mosquitoes or other animals cannot be resolved by declaring that biodiversity is always harmless. Equally, a fear response does not establish the presence of a particular health risk. Local assessment must distinguish nuisance, perceived danger and demonstrated exposure. Clear paths and sightlines may improve comfort, but they do not replace drainage management or a locally appropriate public health response where needed.
Why a living landscape can look neglected
Ecological processes do not always produce the appearance associated with municipal care. Fallen leaves, seasonal browning and uneven vegetation can signal habitat to one observer and abandonment to another. If residents conclude that a place has been forgotten, they may avoid it or demand the removal of the very features the ecological design intended to retain.
Li and Nassauer’s review of cues to care explains why visible signs of human intention matter. Their argument concerns recognition, communication and cultural context, not a universal catalogue of tidy objects. A familiar maintained edge can help make a less familiar planting understandable, but its effectiveness depends on how people in that setting interpret it. [3]
The design implication is to make care legible without requiring the entire landscape to remain visually static. A clear entrance, an unobstructed route, a maintained seating area and an explanation of seasonal change can establish an intelligible public setting. The interior of a habitat patch can then follow a different maintenance logic. The boundary is doing communicative work as well as spatial work.
Acceptance depends on where wildness appears
Hwang and colleagues used photographic surveys in Singapore to examine preferences for different degrees of vegetation growth in several urban contexts. Respondents were not uniformly opposed to moderately wilder landscapes, but preferences varied with setting and associated features. A streetscape and a park should not therefore be assumed to tolerate the same appearance or level of enclosure. [4]
For a project in Hanoi, that evidence is a reason to investigate local preferences, not a prediction that Vietnamese residents will respond identically. For a project in Jeddah, the difference in climate and water conditions makes direct transplantation even less defensible. The transferable principle is to test the relationship between ecological intention, spatial context and public use.
Small demonstration areas can support that process. Residents can compare a maintained edge with a more spontaneous interior, discuss views from nearby homes and identify routes they need to keep clear. Participation should involve people who avoid the park as well as those already using it. Otherwise the design may reproduce the preferences of its most comfortable existing audience.

Health begins on the way to the park
A park can be close on a map but difficult to reach. A fast road, an inaccessible crossing, missing shade or a discontinuous pavement can make a short distance impractical. The meaningful unit is the journey from the home or workplace to a usable destination, including the return trip and the time of day when the person is able to travel.
MacDonald Gibson and colleagues developed a simulation linking a proposed neighbourhood plan in Raleigh with walking and health outcomes. Its value lies in demonstrating an analytical pathway from urban design to possible population effects. Its predicted benefits were model outputs, not observed results of rebuilding that neighbourhood, and should not be presented as a guaranteed return for another project. [5]
For architects, this means examining what happens beyond the plot boundary. A shaded forecourt that ends at a hostile crossing does not produce a continuous walking route. A residential project with an attractive internal garden may still place everyday services beyond a comfortable walk. The building’s contribution to health partly depends on connections that no individual facade can provide.
Shade, rest and choice
The practical opportunity to walk depends on more than the existence of a line on a plan. A route needs places to pause, surfaces people can negotiate and a degree of comfort appropriate to its climate. Older users, children, people carrying shopping and people with mobility limitations may experience the same street very differently.
Designing for these differences requires choices rather than a single idealised user. Seating can offer different orientations and social distances. A quieter route can coexist with an active play area. Planting should be coordinated with views, lighting and circulation so that the provision of shade does not inadvertently conceal a necessary entrance or narrow the accessible path.
The objective is not to guarantee that everyone will use the landscape identically. It is to reduce avoidable barriers to different kinds of use. A person who comes to sit, observe or accompany someone else is also using the public realm meaningfully. Measuring only exercise can overlook forms of social participation that the design should accommodate.
Mental health is not a planting guarantee
Sugiyama and colleagues examined whether the area and attractiveness of local green space moderated the relationship between socioeconomic circumstances and psychological distress. Their results were inconclusive about that moderating role. They called for further investigation of safety, maintenance and street greenery. The study therefore does not establish that improving parks reduces mental health inequalities, and it cannot justify treating landscape as a remedy for poverty. [6]
Lee and Maheswaran’s review similarly cautions against simple causal claims about green space and health. Studies may report beneficial patterns while differing in methods, exposure measures and the ability to account for other influences. The appropriate design conclusion is to improve usable environments while avoiding claims that planting alone treats illness or resolves structural disadvantage. [7]
This distinction strengthens the brief. Instead of promising a percentage reduction in distress, the project can commit to accessible routes, comfortable places to stay, opportunities for social contact and ongoing evaluation. These are things the design and operating teams can actually provide and check. Health outcomes require broader evidence and cooperation beyond the landscape contract.
Maintenance is the second design
An ecological landscape changes. Plants establish unevenly, people create desire lines, drains collect debris and staff interpret instructions differently. If the maintenance contract rewards only uniform cutting and immediate removal of organic material, the living system may be simplified until it resembles the conventional landscape the project intended to replace.
The specification should therefore explain which changes are expected and which require intervention. A seasonal planting should not be replaced simply because it no longer resembles its flowering image. A blocked access route, by contrast, demands action even when the plants are healthy. Management zones can distinguish intensive public edges, transitional areas and habitat interiors without treating any of them as abandoned.
Responsibility must also be explicit. Someone needs to observe drainage, record plant failures and respond to complaints. A sign describing biodiversity cannot substitute for that work. When the contractor leaves, the operating organisation inherits the design’s most important unfinished task: keeping ecological intention and public confidence aligned through repeated decisions.
A brief that can be tested
Consider a hypothetical neighbourhood garden beside a school and a bus stop. The initial brief asks for native planting and a healthier public space. A more useful brief adds a protected soil zone, a continuous accessible route, shade at waiting points, a clear boundary around denser vegetation and a funded inspection plan. These provisions are design proposals, not findings from a single trial.
Evaluation can then examine plant survival, condition of rooting zones, route continuity, use at different times and recurring maintenance failures. Ecological surveys should use methods appropriate to the organisms being studied. Visitor counts should be interpreted alongside who is absent. A high number of visits does not reveal whether older people or wheelchair users can access the same amenities.
Baseline observation matters because change needs a point of comparison. Where possible, monitoring should continue across seasons and distinguish design changes from weather or wider neighbourhood changes. The purpose is not to produce a decorative dashboard. It is to identify which relationships are working and which details need adjustment before failure becomes expensive or public trust disappears.
A landscape worth keeping
The strongest argument for ecological landscape architecture is that it joins systems usually designed apart. Soil makes planting possible. Planting supports selected ecological relationships. Paths and shade make contact possible. Maintenance makes that contact dependable. Public understanding makes the landscape more likely to survive changes in fashion or administration.
A successful garden does not have to look equally wild everywhere, and a healthy city cannot be reduced to a collection of gardens. The task is to connect living ground with everyday life while making the conditions of that connection visible and maintainable. Green becomes meaningful when it is more than a colour applied to the city: it becomes a set of relationships the city is willing to sustain.
Sources
- Narango, D. L., Tallamy, D. W., and Shropshire, K. J. (2020). Few keystone plant genera support the majority of Lepidoptera species. Nature Communications, 11, 5751. DOI: 10.1038/s41467-020-19565-4.
- Sauzet, O., et al. (2021). Nicodrilus nocturnus and Allolobophora icterica drill compacted soils but do not decrease their bulk density. A laboratory experiment using two contrasted soils at two different compaction levels. Geoderma, 402, 115164. DOI: 10.1016/j.geoderma.2021.115164.
- Li, J., and Nassauer, J. I. (2020). Cues to care: A systematic analytical review. Landscape and Urban Planning, 201, 103821. DOI: 10.1016/j.landurbplan.2020.103821.
- Hwang, Y. H., Yue, Z. E. J., Ling, S. K., and Tan, H. H. V. (2019). It’s ok to be wilder: Preference for natural growth in urban green spaces in a tropical city. Urban Forestry & Urban Greening, 38, 165–176. DOI: 10.1016/j.ufug.2018.12.005.
- MacDonald Gibson, J., et al. (2015). Predicting urban design effects on physical activity and public health: A case study. Health & Place, 35, 79–84. DOI: 10.1016/j.healthplace.2015.07.005.
- Sugiyama, T., et al. (2016). Can neighborhood green space mitigate health inequalities? A study of socio-economic status and mental health. Health & Place, 38, 16–21. DOI: 10.1016/j.healthplace.2016.01.002.
- Lee, A. C. K., and Maheswaran, R. (2011). The health benefits of urban green spaces: a review of the evidence. Journal of Public Health, 33(2), 212–222. DOI: 10.1093/pubmed/fdq068.