AIV-Schinkel-Wettbewerb 2027 | Mythos Alexanderplatz

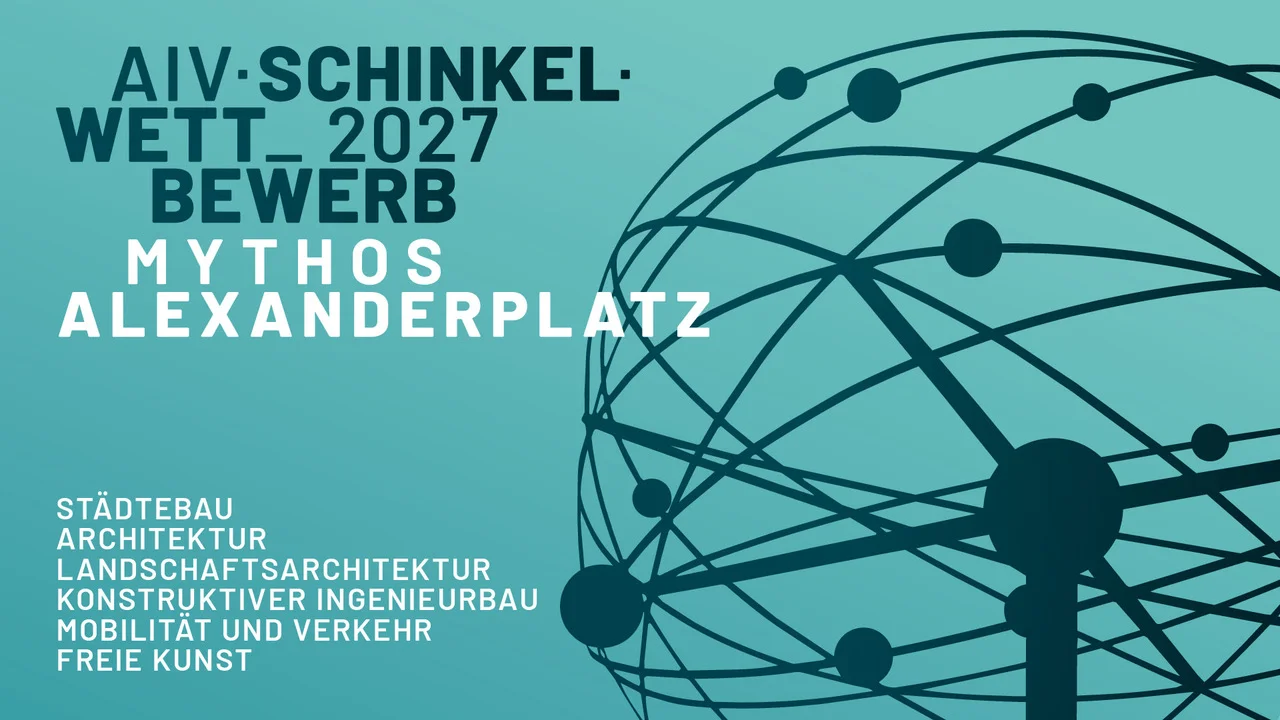
The AIV-Schinkel-Wettbewerb 2027 asks emerging designers to connect the transformation of Alexanderplatz with everyday public life. Its six tracks cover architecture, urban planning, landscape architecture, structural engineering, mobility and fine art. This is an ideas and development competition, not a construction appointment.
Registration and the non-refundable fee precede delivery. Both printed and digital submissions are mandatory; a postal dispatch on the deadline is not sufficient. The published hours do not explicitly name a timezone.
Brief and participation
| Organizer | AIV Berlin-Brandenburg, through its executive board and Schinkel Committee; the association documents the competition series from 1855. |
| Design task | Connect the square with its surrounding neighborhoods. Architecture examines mixed uses at Haus der Elektroindustrie; engineering addresses a pedestrian/cycle Waisenbrücke. Other tracks address public space, landscape, mobility and artistic interpretation. |
| Eligibility | International students and graduates of relevant disciplines and fine-art practitioners/students; maximum age 35 on submission. No previous Schinkel Prize winners or specified jury relatives. Maximum four authors; one entry per person. Collaborative entries require at least two people covering multiple disciplines. |
| Entry fee | EUR 40 per team, approximately USD 45; non-refundable. Access to the participant area follows receipt of payment. |
| Language | Official communication is German; questions and entries may be submitted in English. |
Timetable and delivery
| Registration deadline | 25 January 2027, 23:59 as published; indicative UTC conversion 22:59, assuming Berlin local winter time. |
| Submission deadline | 8 February 2027, 16:00 as published; indicative conversion 15:00 UTC under the same assumption. Both formats must arrive by the deadline. |
| Questions and review | Questions by 2 November 2026; optional online Q&A 13 November at 17:00 as published. Category juries 17–19 February; final jury 20 February; awards/exhibition opening 13 March 2027. The October site visit has already passed. |
| Printed submission | Full-size drawings fitting a 194 × 136 cm display area; paper up to 260 g/m². Concept statement up to 1,000 characters and explanation up to 5,000, including spaces. Signed author declaration in a separate sealed envelope. Use an anonymous six-digit code and track labels. |
| Digital submission | Plans as 300 dpi PDFs; individual 300 dpi JPG graphics in a ZIP folder; report as PDF and DOC; declaration as PDF. Individual files up to 10 MB. The portal assigns digital filenames; follow its specific code instructions. Read track-specific drawing requirements in the brief. |
| Prizes and costs | Up to EUR 30,000 anticipated in total (about USD 33,390), including possible EUR 3,000 Schinkel Prizes per track (about USD 3,339) and special prizes. Funding is conditional and amounts may change. No expense reimbursement; winners handle applicable VAT. |
Jury, rights and source notes
The published panel combines statutory members, the Schinkel Committee and invited experts. Listed architectural members include Benjamin Hostermann, Emely Idelberger, Theresa Keilhacker and Dominik Schendel; landscape members include Ute Aufmkolk and Kendra Busche; structural members include Karen Eisenloffel and Michael Staffa. These disciplinary roles are relevant to the cross-scale brief. The complete membership is in section 3.17, rather than inferred from individual reputation.
Authors retain copyright. Winning physical submissions become AIV property; accepted entries may be documented, exhibited and published after the competition, including through third parties, without further payment and with credit. Supplied participant plans/data are restricted to competition use. Sources checked 30 October 2026: official call, English brief and participation portal. Currency equivalents use ECB EUR 1 = USD 1.1130, dated 29 October 2026, and are indicative.
✦ ArchUp Competition Review
The strongest architectural question is how several public systems can be redesigned together: a building’s ground floor, the surrounding streets, the square and a river crossing need not be treated as separate objects. A convincing proposal would make its priorities visible in access, program and phasing, not only in a compelling skyline.
The long preparation period allows substantial work, but physical delivery and the unpaid production cost matter for overseas entrants. The ideas format creates room for alternatives without proving consent from owners or public authorities. Teams should distinguish an urban argument from a funded delivery promise and check binding Q&A updates before finalizing their work.
Related competitions — Editorial team selection
For complementary archive reading, consider Harem Bus Station and Eulsukdo ecological art. These references concern related questions of space and use, not a claim that either competition is currently open.
Indicative time remaining for registration
Indicative only: assumes the published 23:59 means Berlin winter time (UTC+1), giving 22:59 UTC. The official text does not explicitly specify a timezone. Registration and fee precede the separate 8 February submission.
Official competition
Read the brief, updates and entry conditions before registering.