Al-Jazeera Mosque in Jeddah


Introduction
Al-Jazirah Mosque in Jeddah serves as a practical example of integrating traditional Islamic architectural elements within a contemporary urban context. Designed by architect Abdel-Wahed El-Wakil, the mosque was constructed as part of the Jeddah waterfront development and beautification project during the tenure of Mayor Mohammed Said Farsi. The design relies on vocabulary inspired by classical Islamic architecture, employed to meet modern functional requirements.
Mosque Design and Architecture
The primary composition of Al-Jazirah Mosque consists of a central dome crowning the prayer hall, emulating the typical architectural pattern found in historical mosques. The facades and interior details rely on arches and motifs—both geometric and botanical—inspired by the local Hijazi style and the broader Islamic heritage, defining its visual identity within its urban surroundings.


Location and Layout
The mosque is situated on a small artificial island connected to the Jeddah Corniche, which gives it the name “Al-Jazirah” (The Island). This location provides a relative spatial isolation from the bustle of the surrounding traffic, turning the building’s mass into a distinct and independent visual landmark along the city’s waterfront.
Prominent Architectural Elements
- The Central Dome: Designed with traditional geometric proportions, it covers the main prayer space and provides an interior height that facilitates passive cooling and acoustic distribution.
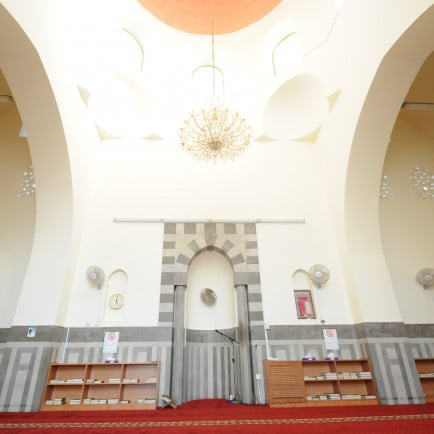
- Building Materials and Details: The design utilized traditional materials such as natural stone and carved wood. Columns were employed to support the arches and form the interior arcades according to Islamic geometric patterns.
- Natural Lighting: Windows and openings are strategically distributed across the mosque’s walls and the base of the dome to provide graded natural daylight inside the prayer hall, minimizing the reliance on artificial lighting during the day.
Architectural and Cultural Context
The design of Al-Jazirah Mosque reflects architect Abdel-Wahed El-Wakil’s approach to reviving traditional Islamic architectural vocabulary and historical building techniques, such as load-bearing domes and arches, to reduce total reliance on reinforced concrete and imported architectural typologies. The mosque was constructed as part of a broader initiative to develop public spaces in Jeddah, fulfilling a religious function while serving as a complementary visual element to the master planning of the Corniche.
Conclusion
Al-Jazirah Mosque represents a case study in how to apply traditional Islamic architectural elements within a modern urban context. Through its geographical positioning on the waterfront and its reliance on retrospective building techniques, the building offers an architectural model that documents a significant phase in the urban development and public space planning of the city of Jeddah.