Prospect Place: When Gehry Learns to Live Within a Grid

Ibrahim Fawakherji — ArchUp
I recognized him before I knew he was there.
Walking out of Battersea Power Station, turning east along Electric Boulevard, the building appeared in my peripheral vision before I had oriented myself enough to look at it directly. Something in the movement of the facade, the way it refused to settle into the flat plane that every building around it was content to occupy, made me stop before I could articulate why.
I looked.
Then I doubted myself.
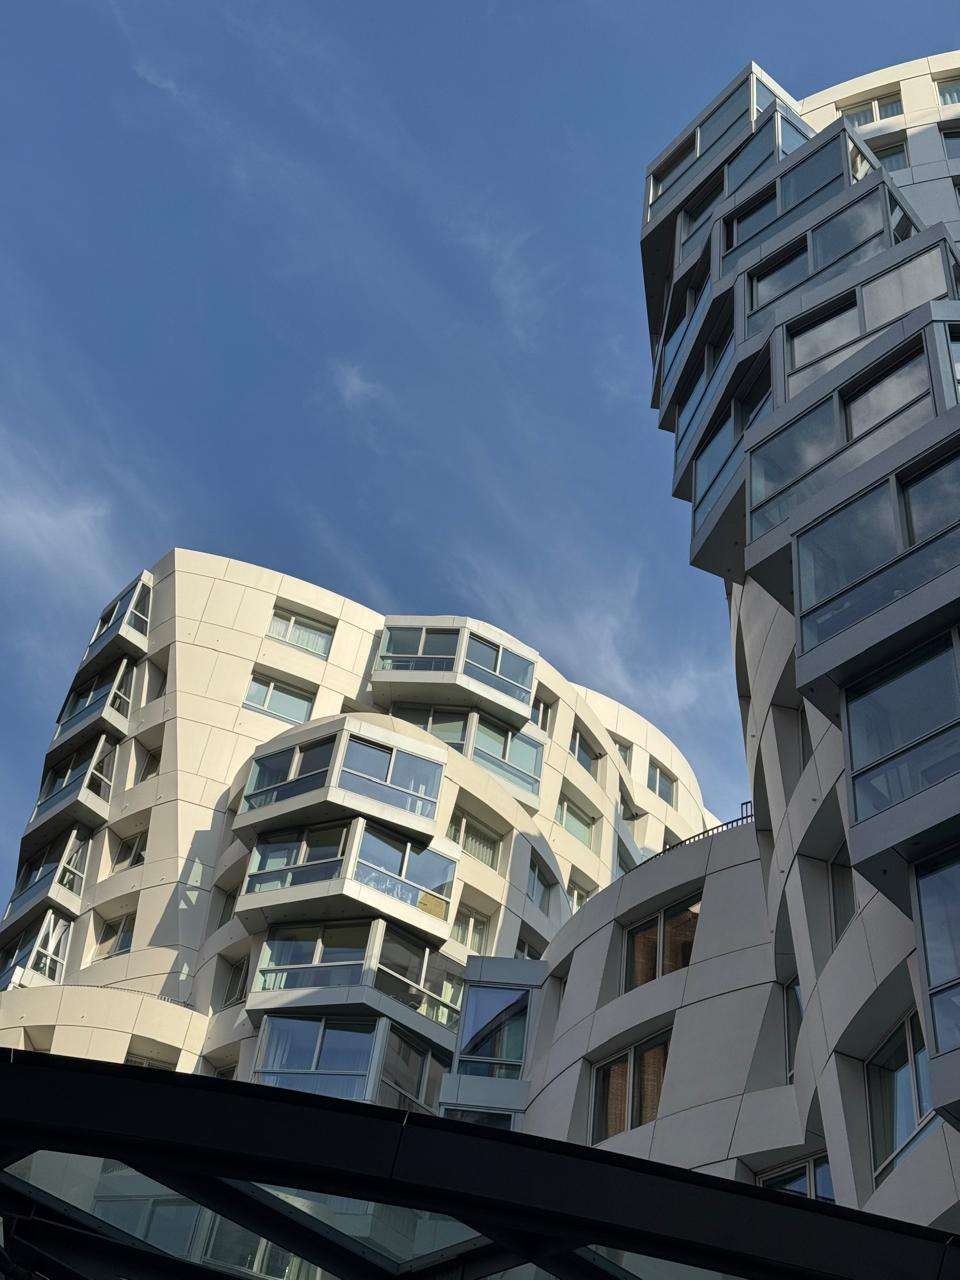
Because this was not the Gehry I knew from the images that have made his name internationally legible. No titanium skin. No continuous metallic surface flowing from foundation to parapet in one unbroken material gesture. No Bilbao. The building in front of me was white. It was organized in modules. It had windows in places that windows are supposed to be. And yet something in its DNA was unmistakably the same as the man who had crumpled a piece of paper in Los Angeles and spent years turning that gesture into a building.
I searched the project credits while still standing on the pavement.
Frank Gehry. Gehry Partners. Prospect Place.
The instinct had been correct. The surprise was that the instinct had worked at all, because this is a version of Gehry that most people who know his name have never seen.
Prospect Place is the first residential project that Gehry Partners has completed in the United Kingdom. It occupies the eastern side of Electric Boulevard, directly opposite the Foster + Partners buildings that line the western edge, and forms the primary counterpoint to the industrial brick mass of the power station itself. Phase 3A, which was complete at the time of my visit in August 2026, comprises 308 homes across two buildings, ranging from studios to townhouses and penthouses, with double-height retail at ground level and direct access to Prospect Park. Phase 3C, which was beginning construction during my visit, will add approximately 300 further homes and 65,000 square feet of commercial space when complete.
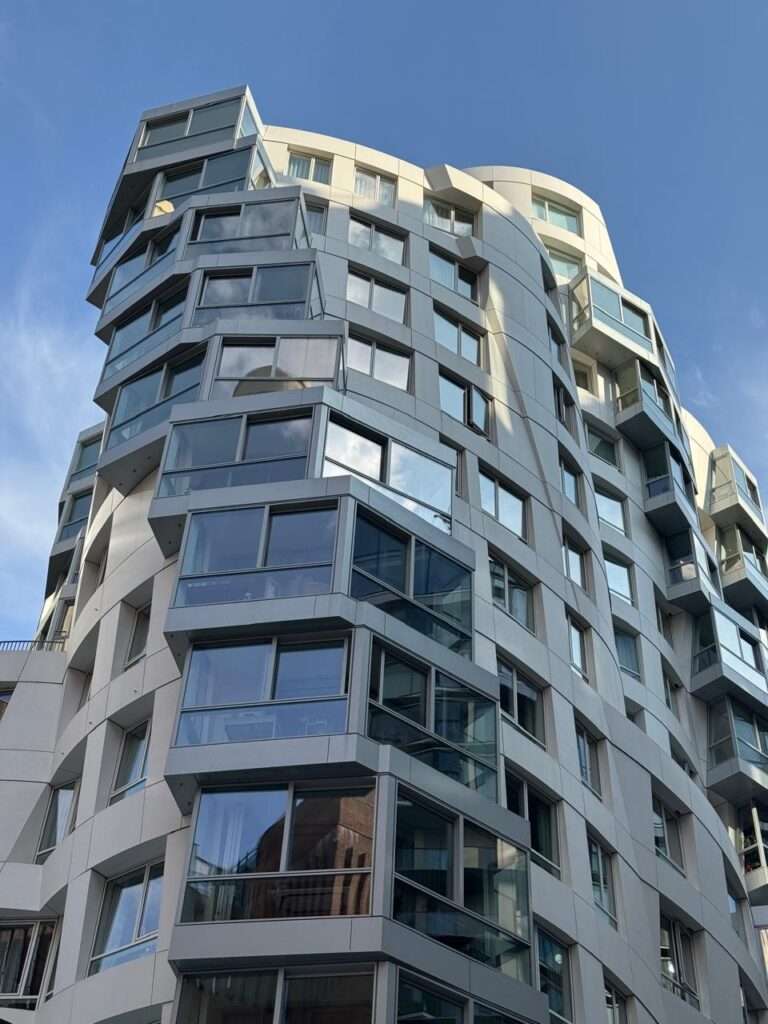
The project’s origin was more ambitious in geometry than what has been built. The original concept included five buildings organized as a cluster, with a central element called The Flower. What exists is a more rationalized version of that ambition, and the rationalization is itself architecturally interesting: the tension between what Gehry wanted to do and what residential construction, London planning, developer economics, and the specific demands of housing hundreds of people in a building that must function for decades actually permitted, is legible in the facades themselves.
The facade system is where the most precise reading of the building becomes possible, and where my initial confusion about the material was most usefully resolved.
This is not titanium. The Guggenheim Bilbao is a civic sculpture, a single object on a prominent site, designed to be experienced primarily from the outside and from a distance. Its titanium skin is continuous, its geometry is purely sculptural, and the constraints of residential construction, floor plates, window sizes, servicing, modular repetition, planning regulations, were never part of the brief.
Prospect Place is housing. It has bedrooms and kitchens and storage and winter gardens and service risers and the hundred other requirements that make residential architecture different in kind from institutional architecture. The underlying structure is a concrete frame, and the concrete frame imposes a grid. Each floor plate is a given. Each unit has a given width. The building stacks in the way that buildings containing apartments must stack, because the people inside them need level floors and consistent headroom and windows that relate to rooms rather than to sculptural expression.
What Gehry has done is accept this grid absolutely, and then work against it in every direction simultaneously.
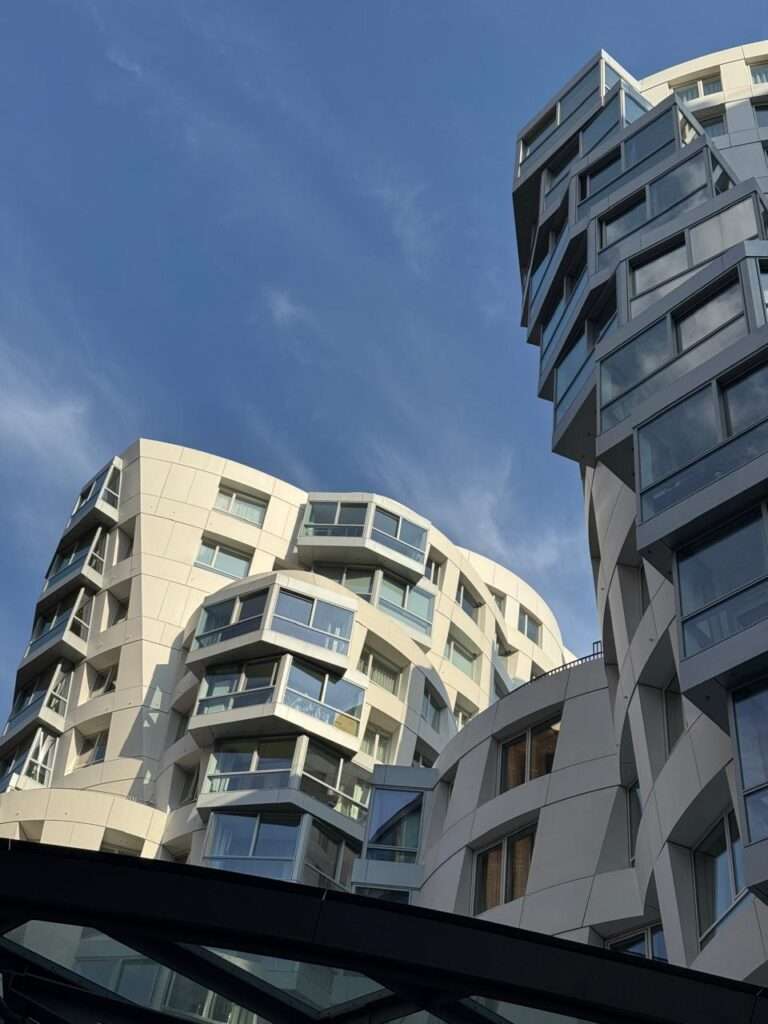
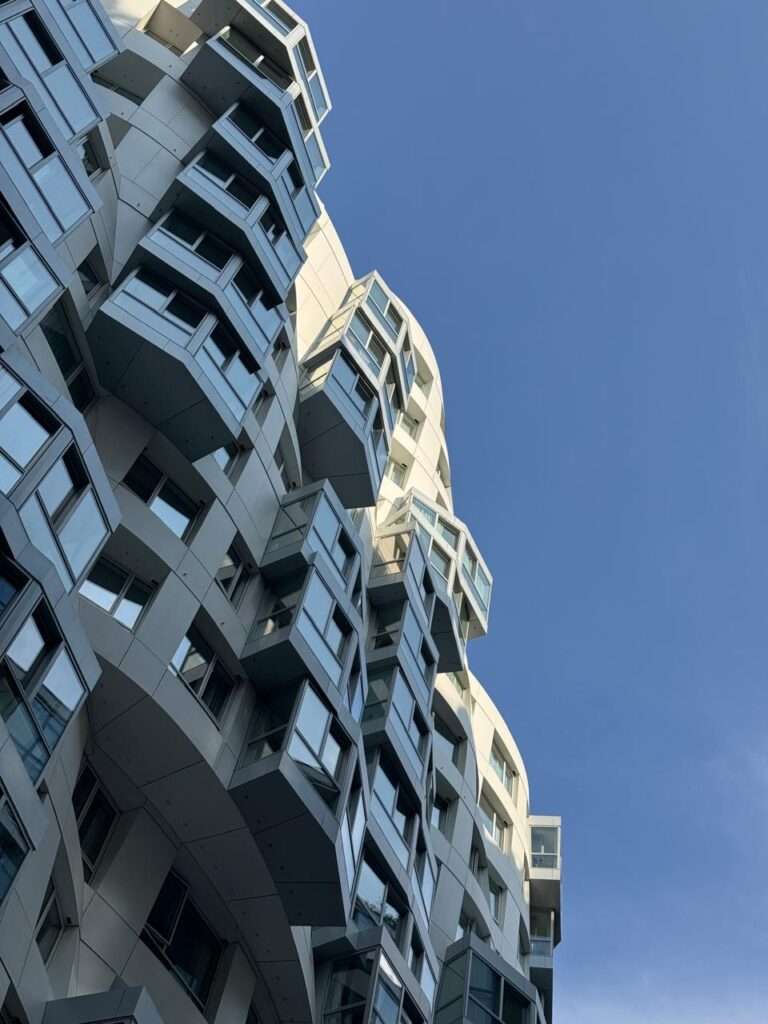
The facades are organized in panels, white, individually fabricated, assembled against the structural frame with fixings that are visible at certain angles. The panel count in Phase 3A, before the team rationalized the system for the Phase 3C extension, was approximately 10,000 bespoke units. Each panel is slightly different from its neighbors. The grid remains, but Gehry displaces it: each bay shifts fractionally from the one beside it, each floor tilts fractionally from the one below, the winter gardens that project from the face of the building vary in depth and angle in ways that accumulate across the elevation into something that reads as movement rather than as a wall.
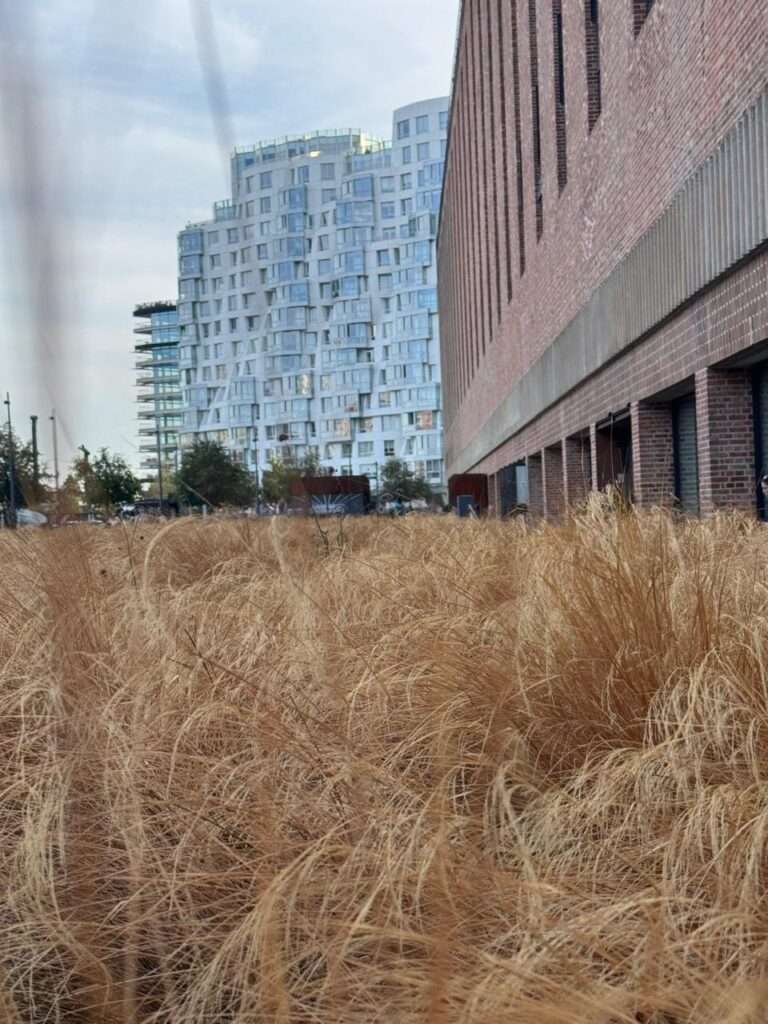

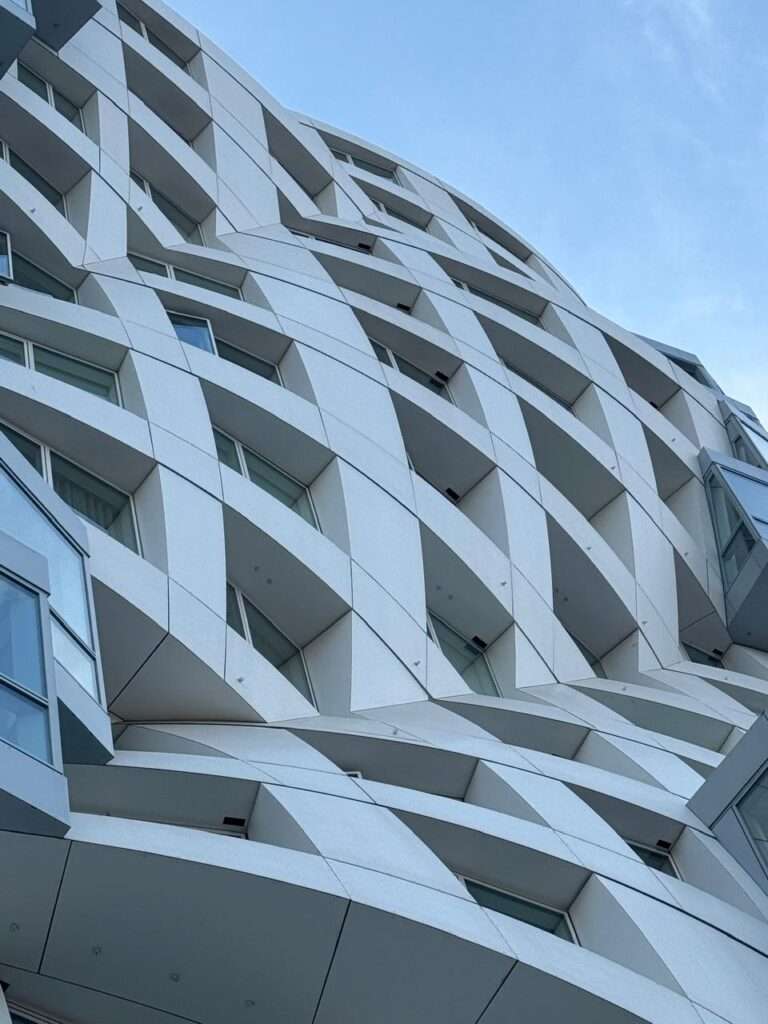
The technical achievement is in making 10,000 individual decisions appear to be a single continuous gesture. From a distance, the building undulates. Close up, you can read the individual panels and the fixings and the joints and the underlying structural logic. Both readings are true simultaneously. This is harder than it looks, and the difficulty is part of the argument the building is making.
The choice of white deserves more serious attention than it typically receives in discussions of this project.
The question I kept asking myself, and that I heard others ask while walking the site, was how Gehry was permitted to use white rather than brick on a major London development. The assumption behind the question, that London requires brick, is not inaccurate as a description of the dominant regulatory tendency, but it is incomplete as an account of London’s architectural history.
London has two primary material traditions operating simultaneously. One is brick: the terracotta and brown and red brick of the Victorian city, the stock brick of the Georgian and early Victorian suburbs, the brown brick of the inter-war social housing programs. This tradition is real, pervasive, and deeply embedded in planning policy in most London boroughs.
The other tradition is white stucco. The Nash terraces of Regent’s Park and the Regency developments of west London represent an equally significant strand of the city’s architectural identity: grand white facades, organized in repetitive bays, their surfaces articulating classical references through applied detail. These buildings are not anomalies in London. They are defining pieces of the city’s self-image, and they are white.
Gehry has described Prospect Place explicitly in relation to this second tradition. The white facades are intended as a contemporary interpretation of the Nash terrace: the Regency terrace deconstructed and reassembled through a twenty-first century spatial intelligence. The undulation that makes the building move is doing what the classical pilasters and cornice lines of the Nash terraces do through very different means: organizing the elevation into a rhythm that is recognizable from a distance and legible in detail close up.
The choice of white is therefore not a concession extracted from the planning process. It is an argument about London’s architectural history. Gehry chose a different London than the brick London. He chose the white London. And in a development where the industrial brick mass of the power station is already doing everything that brick can do, the decision to introduce white as the material of the new residential buildings creates a contrast that the masterplan actually required.
The relationship between Prospect Place and the power station is the spatial argument that makes both buildings more interesting than they would be alone.
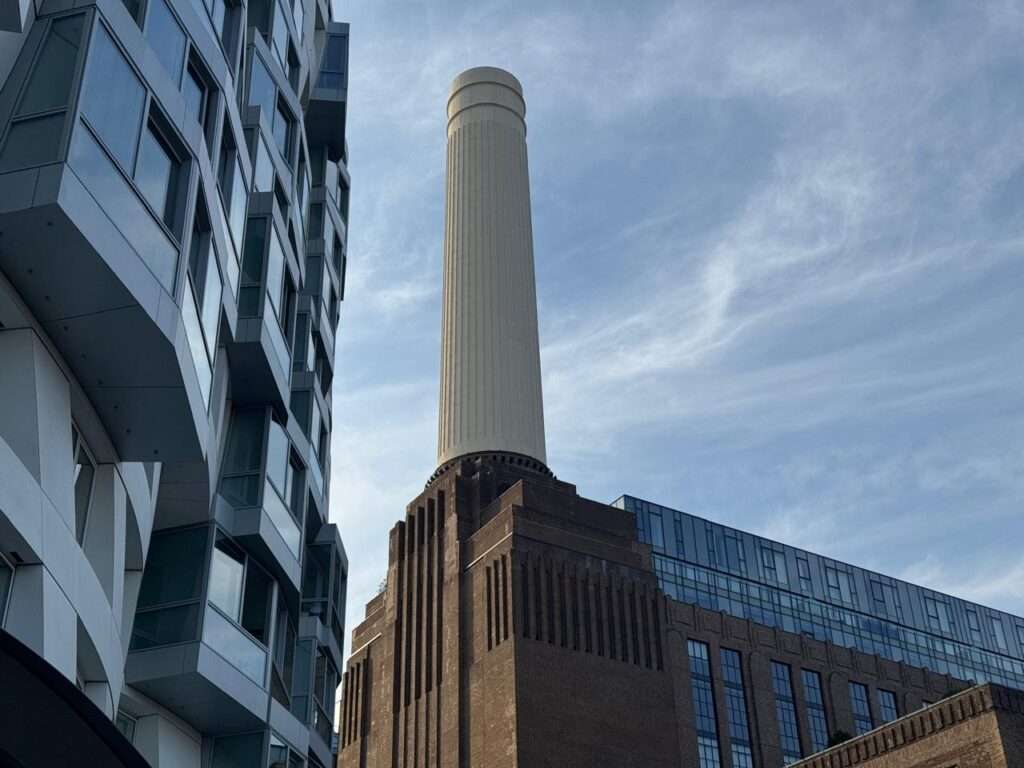
The power station is heavy. It has the weight of a building that was built to contain machinery producing enough electricity to power a fifth of London’s consumption at its peak. Its brick is the brick of industrial necessity rather than residential comfort. Its scale is civic rather than domestic. It does not move. It has been in this position on the south bank of the Thames since the 1930s and it shows no intention of relocating.
Prospect Place is everything the power station is not. It is white rather than dark. It is residential rather than industrial. It is in motion rather than static. It is new rather than historic. And it is, by any reasonable measure, smaller than the power station in the way that almost everything in London is smaller than the power station.
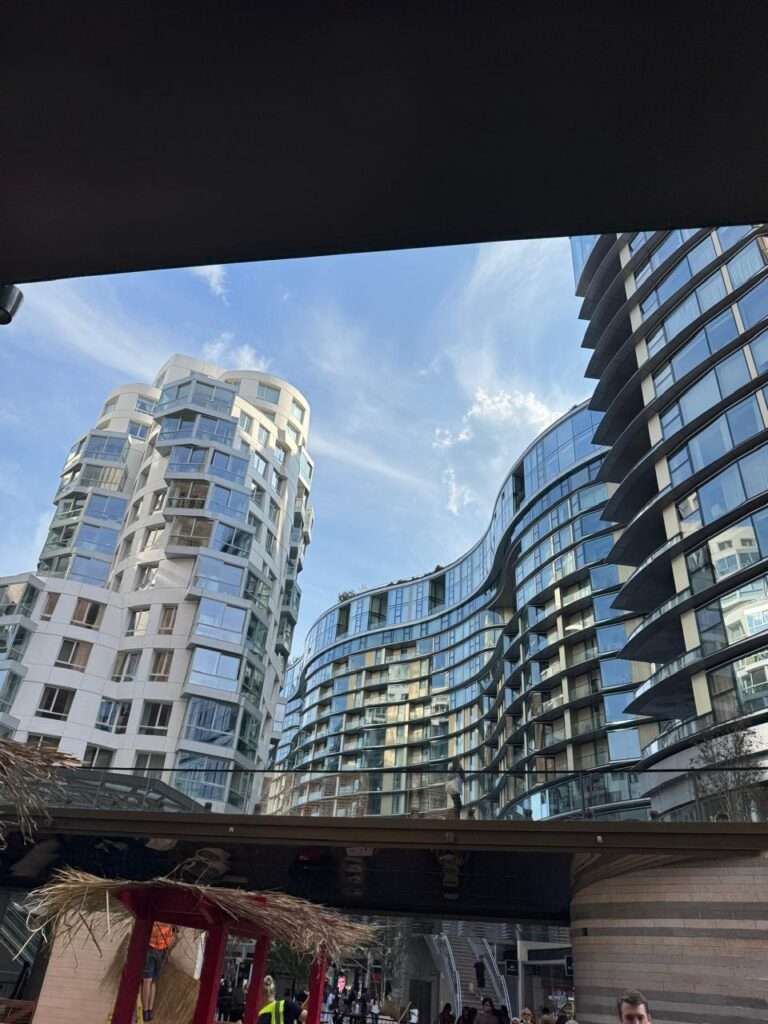
The contrast is deliberate and it is documented as such by the development team. The white sculptural facades of Prospect Place are described as being placed in explicit contrast with the industrial brick architecture of the historic station. Foster’s buildings on the opposite side of Electric Boulevard make a related but different choice: they are also white, also horizontally organized, also contemporary in language, but they are quieter and more deferential, providing the connective tissue that makes the movement between the station and the Gehry buildings feel like a sequence rather than a collision.
The masterplan’s color strategy, which was not accidental, allows the power station to remain legible as the anchor of the composition even as the new buildings assert their own presence. Everything white recedes slightly against the brick. Everything new acknowledges the historic building without surrendering to it. Gehry’s white buildings in particular create a spatial dialogue with the power station that brick would not have permitted: you can see both simultaneously, you can read the contrast between industrial and residential, historic and contemporary, static and fluid, without either building losing its own identity in the encounter.
I walked around Prospect Place twice. Once quickly, to establish the basic spatial relationship between the building and its context. Once slowly, with photographs taken at close range to understand the facade system and the relationship between the panels.
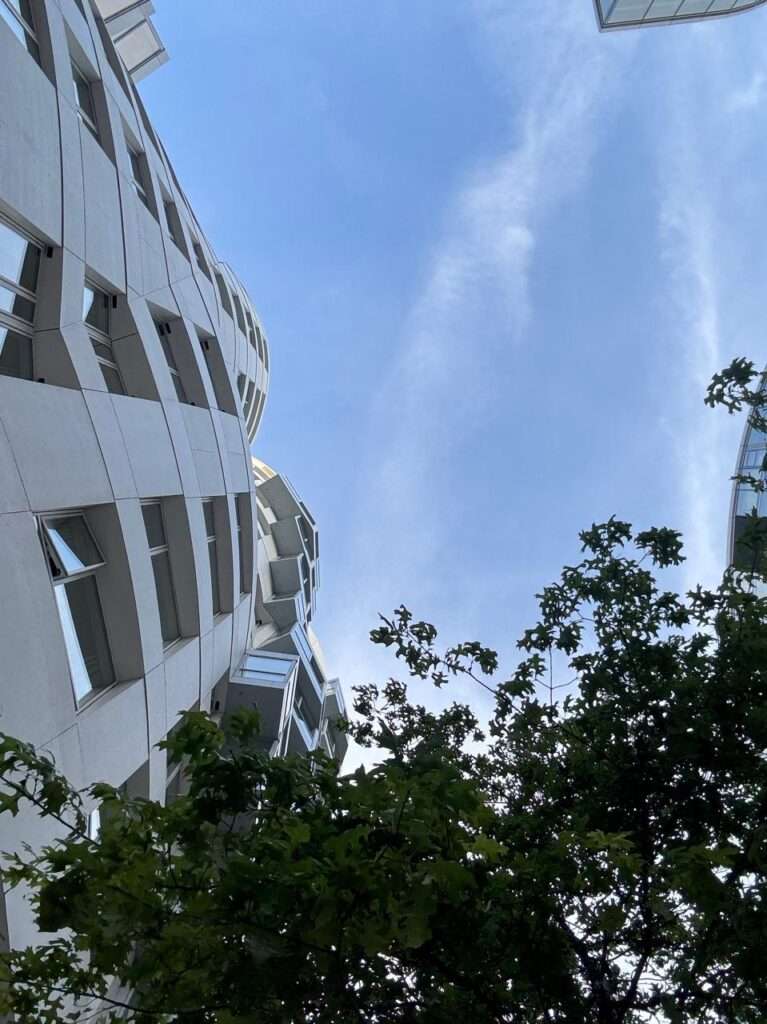
The winter gardens are among the elements that most reward close attention. They project from the face of the building at varying depths, sometimes flush with the general surface of the facade, sometimes cantilevered significantly beyond it, sometimes turned at a slight angle relative to the facade plane. Each one is enclosed in glass on three sides. They create the deepest projections on the elevation, the moments where the building’s surface is most explicitly three-dimensional, and their irregular distribution across the facade is responsible for much of the visual movement that reads from a distance as continuous undulation.
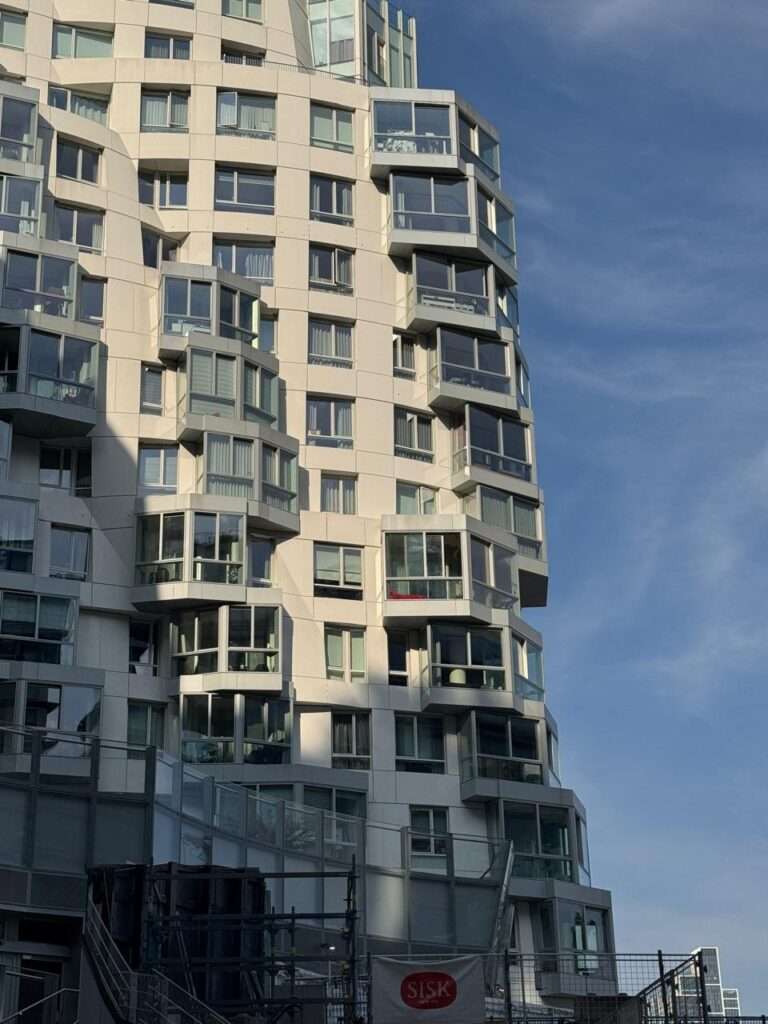
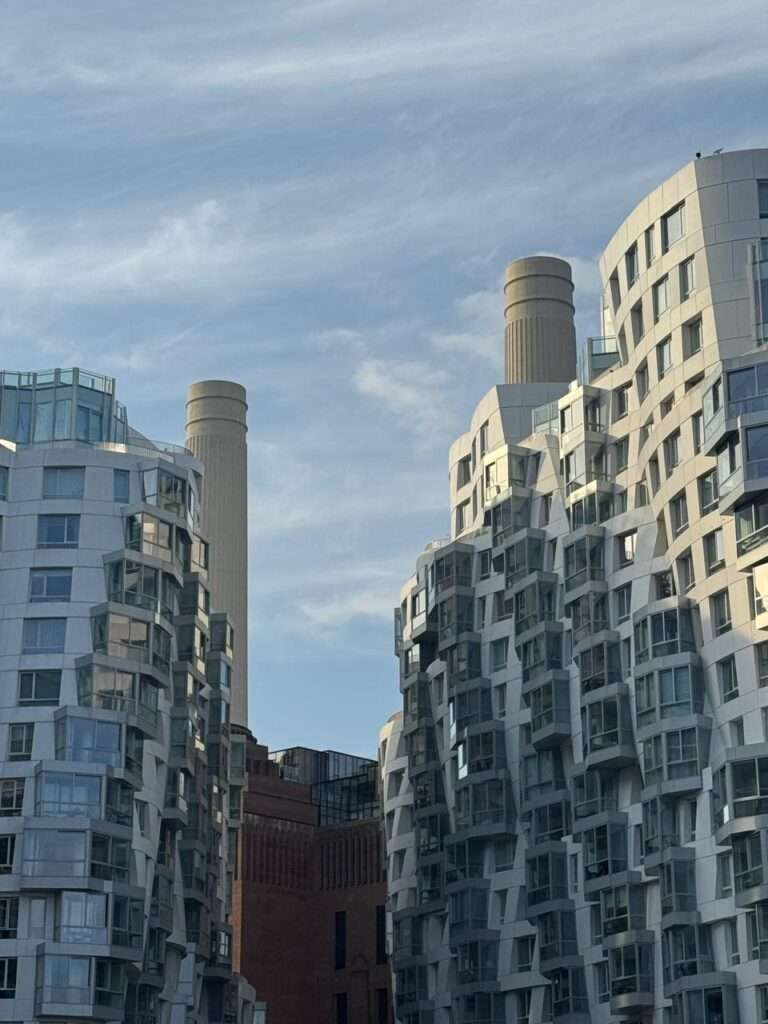
From directly below one of the projecting winter gardens, looking upward at the underside of the cantilever, you can see the structural logic of the system. The frame is there. The fixings are there. The individual panels are visible as individual panels rather than as a continuous surface. The building is not hiding its construction. It is making its construction visible without making it the primary experience. Gehry is able to do this because the construction is interesting enough to look at directly and controlled enough that looking directly at it does not undermine the overall impression.
The ground level retail, double-height and opening onto Prospect Park, connects the building to the public realm in a way that is more generous than most residential developments of this density would provide. The park itself, small by the standards of major London green spaces but appropriately scaled for its position in the masterplan, creates a pause in the commercial and residential fabric that makes the transition from Electric Boulevard to the residential blocks feel considered rather than arbitrary.
The interior palette, which Gehry Partners developed in two versions, offers a reading of the architect’s dual inheritance.
The London Palette draws on industrial material references: metal finishes, textural richness, references to the fabrication heritage of the site. The LA Palette is lighter, using pale wood and softer color in ways that recall the California residential projects that made Gehry’s reputation before Bilbao changed the scale of his ambition. The two palettes are not competing. They are two ways of reading the same building from the inside: one through its location in industrial south London, one through the hand of its American architect.
Both are available. Both are coherent. The fact that they exist simultaneously is perhaps the most precise statement the building makes about its own position: it belongs to London, it was designed by Gehry, and it does not need to resolve the tension between those two facts. It holds them both.
Prospect Place is Gehry operating in a mode that his public reputation does not prepare you for.
The public version of Gehry is Bilbao: the continuous metallic sculpture, the building as gesture, the object that arrived in a provincial Spanish city and changed permanently what people thought architecture could do to a place. That version of Gehry is real and its achievement is genuine. But it is not the only version of Gehry, and it is not the version that residential architecture requires.
The Gehry of Prospect Place is working within constraints: the grid of a residential building, the economics of apartment development, the planning requirements of a London site, the masterplan logic of a development organized around a historic landmark that must remain the primary visual element of the composition. He accepts all of these constraints and then, within them, produces a building that is immediately recognizable as his.
That recognizability, achieved through means entirely different from the means that produced his most famous works, is the argument I keep returning to.
The signature is in the spatial DNA rather than in the surface material. The grid that moves rather than the grid that stands still. The facade that accumulates into a gesture from panels that are individually simple. The building that accepts residential logic and then pushes that logic as far as it will go without breaking.
I recognized it before I knew it was there.
That recognition, on the pavement of Electric Boulevard on an August afternoon, is the clearest evidence that the experiment succeeded.
✦ ArchUp Editorial Insight
The 10,000 bespoke facade panels are not a design decision — they are a procurement decision, and the article’s most structurally significant observation is the one it makes almost in passing: that the original five-building concept including The Flower was rationalized into what has been built, which means that the gap between Gehry’s spatial ambition and the delivered project was closed not by architectural argument but by the convergence of residential economics, planning regulation, and developer risk appetite that governs every project of this type regardless of whose name appears in the credits. The article’s framing — Gehry learning to live within a grid — is analytically generous, because what the grid actually represents is not a creative constraint that produced a more disciplined architecture but a financial and regulatory framework that extracted the maximum tolerable formal complexity from a practice that trades in formal complexity as its primary market differentiator, producing a building whose 10,000 panels cost significantly more than a rationalized curtain wall system would have cost, with that premium absorbed by the purchasers of the 308 units whose prices already reflect the Battersea postcode, the Underground connection, and the Gehry signature on the facade they are buying a view of. The article’s most honest passage — that the building holds simultaneously in tension its London location and its American architect without resolving that tension — describes not an architectural achievement but a marketing achievement, and the two are not the same thing, as this archive established in The Manufacture of the Icon: the signature that is recognizable before the building’s name is known is worth a specific and calculable premium per square meter, and at Battersea, that premium was the reason Gehry Partners was commissioned, the reason the planning authority permitted 10,000 non-standard panels, and the reason the article was written — all of which the architecture absorbed without protest, because architecture at this price point has always understood that its primary client is not the occupant but the market that prices the occupant’s desire to be there.