Architectural Design Finalists Named for 2026 Créateurs Awards


Architectural design studios from twelve countries made the 2026 Créateurs Design Awards shortlist.
The competition includes seven built environment categories.
These cover residential, hospitality, commercial, cultural, and landscape projects.
Nominees come from Lebanon, India, Iceland, Brazil, Mexico, Japan, the U.S., the U.K., Italy, Finland, and China.

Residential entries respond to tight urban sites.
They use light and local building materials to shape functional interiors.
Capsule Retreat in Lebanon and House on Sag Harbor in the U.S. avoid visual clutter despite limited space.
The shortlists reflect a pivotal moment shaped by material innovation, emotional spatial design, heritage craft, and digital hybridity.
Hospitality projects embed architecture into sensitive landscapes.
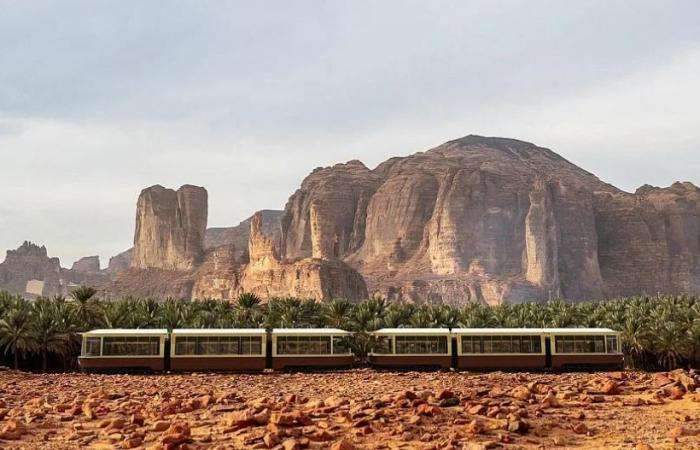
Desert Rock Resort in the U.S. and Mandai Rainforest Resort in Singapore prioritize ecological continuity.
Their designs support sustainability without sacrificing spatial clarity.

Cultural Projects Rethink Memory
Cultural nominees avoid historic imitation.
Stöng (Re)interpretation in Iceland and Tianfu Museum of Traditional Chinese Medicine in China use abstraction.
Both engage heritage through form and material.
This marks a shift in architectural design toward contextual dialogue.
Landscape finalists treat outdoor areas as active space.
Noah’s Ark Nursery School in Italy blends play, learning, and vegetation.
The yard becomes a teaching tool, not decoration.
Studios from multiple continents are redefining the next chapter of contemporary culture.
Two special prizes honored individual careers.
The Andrée Putman Lifetime Achievement Award recognized work shaping global cities.
Le Prix Charlotte Perriand went to rural projects in China linking community and spatial form.

Access and Documentation
Organizers will document all entries in the official archive.
This collection will support future research.
The competition runs through the central architecture platform, which aggregates global news.
Results will appear at related events.
Architectural design today favors precision over spectacle.
Architectural Snapshot: The 2026 shortlist shows how architectural design increasingly relies on spatial economy, material honesty, and cultural resonance across residential, institutional, and landscape typologies.

✦ ArchUp Editorial Insight
The article maps the 2026 Créateurs Design Awards shortlist clearly.
It covers twelve countries and multiple typologies without hype.
Focus stays on material use, site response, and functional layout.
It avoids deeper tensions.
No discussion of project scale, client power, or whether digital hybridity is more buzzword than substance.
Rural Chinese projects are noted but not critically examined especially on who speaks for whom.
Still, one strength stands out.
It treats landscape as active space, not decorative backdrop.
In a time of visual excess, this restraint may prove more enduring than bold claims.