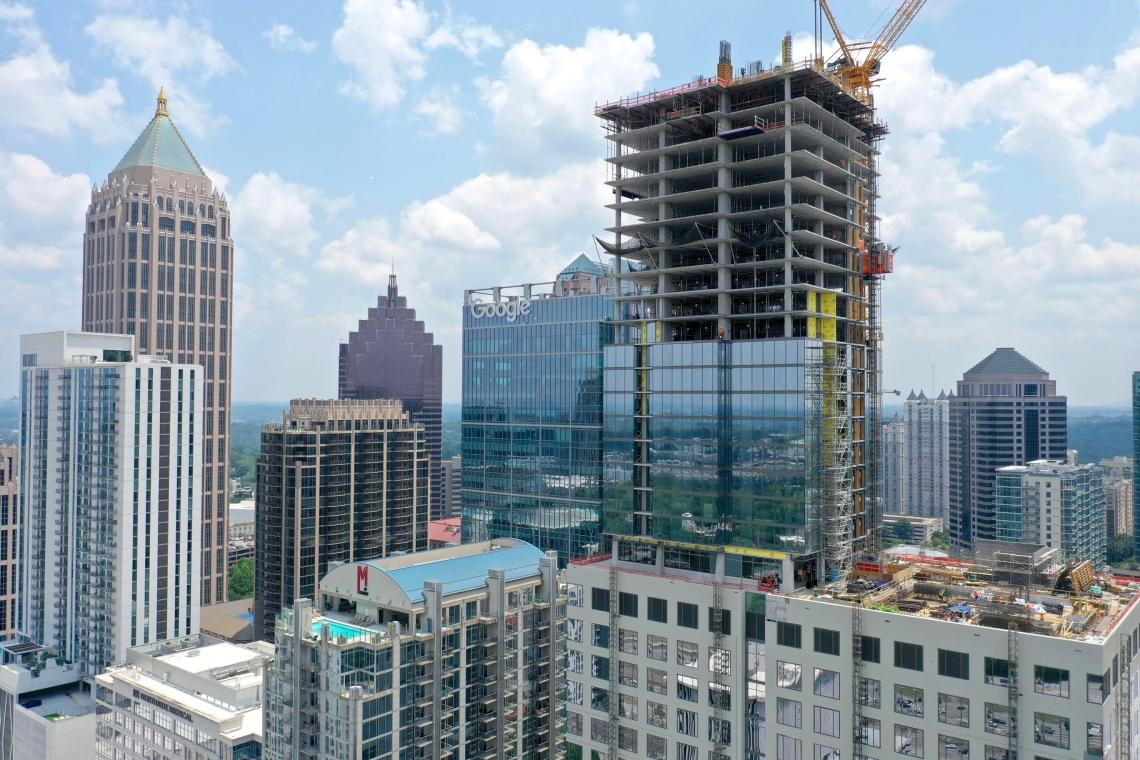
Atlanta mixed-use tower under construction, rising above Midtown skyline with exposed concrete frame and crane against blue sky.

Atlanta Mixed-Use Tower: Tallest Build in 30 Years

Home » News » Atlanta Mixed-Use Tower: Tallest Build in 30 Years

Atlanta mixed-use tower development has resumed with 1072 West Peachtree.
The structure topped out in Midtown as the city’s tallest new building since the early 1990s.
It is now Atlanta’s fifth-tallest skyscraper.
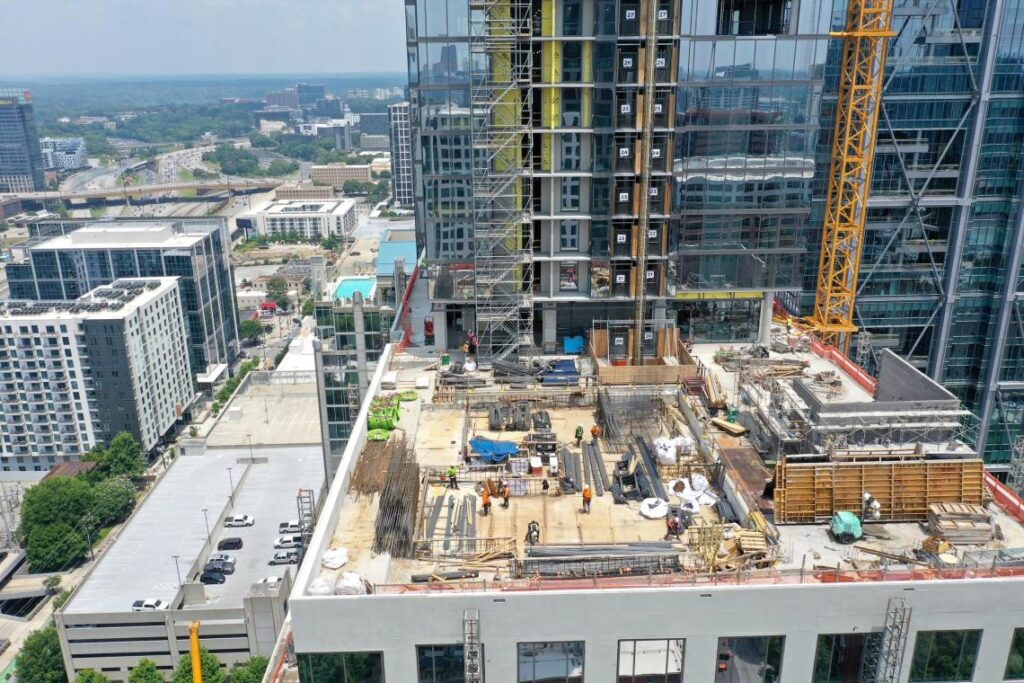
Atlanta mixed-use tower under construction, showing exposed steel and concrete framework with workers on the rooftop against Midtown’s high-rise backdrop.
Construction activity at the 1072 West Peachtree site reveals structural progress, including steel framing and rebar placement for upper floors. Image © Hines Development Group.

Compact Site, Vertical Response

The project occupies a one-acre plot at a busy intersection.
It uses the full allowable height to deliver over one million square feet.
This approach reflects current strategies for high-density buildings in constrained urban cores.

Density is no longer optional it’s the baseline for urban growth in land-constrained cities.

Stacked Functions, One Structure

The design vertically stacks three uses.
The base holds 10 levels of parking and ground floor retail.
Ten floors of Class A office space follow.
A 40-story residential segment caps the tower with 350+ units the tallest housing block in Atlanta’s history.

Engineers tailored the structure to manage varying live loads.
The façade and interior design coordinate daylight, ventilation, and egress without visual noise.
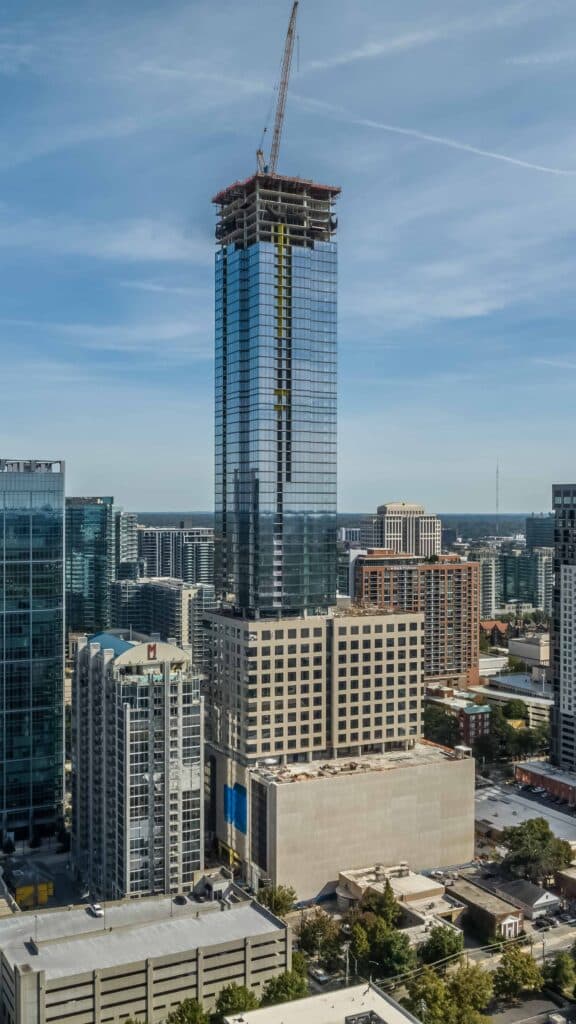
Atlanta mixed-use tower rising above Midtown skyline, its glass facade reflecting surrounding buildings under a clear blue sky.
The 1072 West Peachtree tower dominates Atlanta’s Midtown skyline during its final construction phase, with its reflective glass curtain wall contrasting against the exposed upper structure. Image © Hines Development Group.
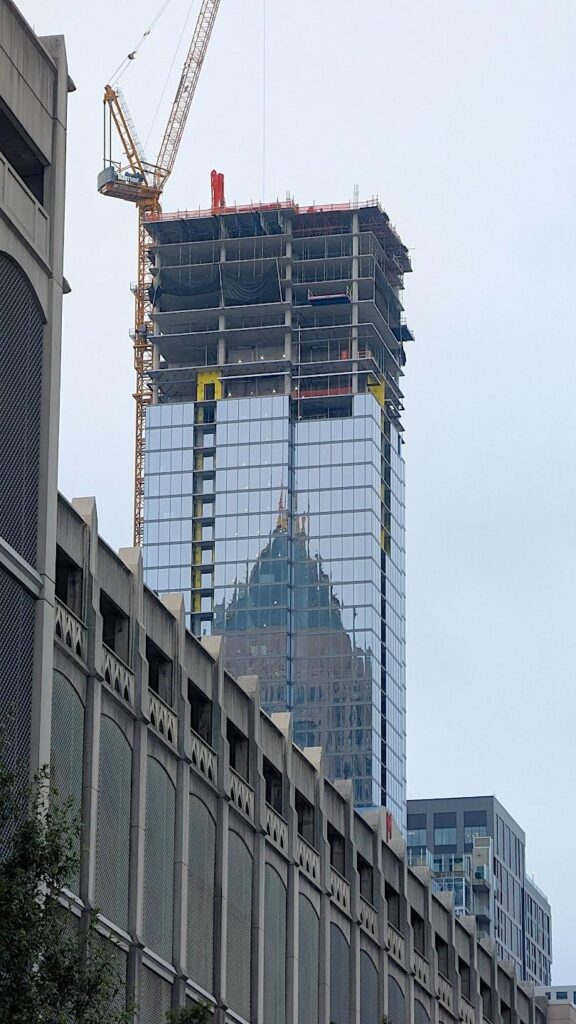
Construction crane beside partially clad    , reflecting historic building in its glass facade under overcast sky.
The 1072 West Peachtree tower’s reflective glass surface mirrors a nearby historic structure during construction, capturing the contrast between old and new urban layers. Image © Hines Development Group.

Timeline and Urban Role

Construction finishes in spring 2026.
Occupancy begins before summer.
The Atlanta mixed-use tower signals a pivot from sprawl to integrated vertical neighborhoods a model gaining traction in post suburban cities.

Engineering for Intensity

The core uses reinforced concrete for lateral stability.
Steel beams support the roof and reduce dead load.
These decisions follow seismic best practices for tall buildings.

Designers optimized window placement for daylight and cross ventilation.
This cuts energy use and supports sustainability targets.
Façade elements underwent wind and thermal stress tests during construction.

Vertical integration isn’t just efficient it’s becoming the only viable path for mature cities.

Replicating this model demands flexible zoning and strong market demand.
Current research assesses its transferability to secondary cities.
The Atlanta mixed-use tower proves that upward growth can outperform outward expansion if designed with precision.

Architectural Snapshot: The 1072 West Peachtree tower fuses housing, offices, and retail into one vertical neighborhood demonstrating that the future of dense cities lies not in footprint, but in layered, programmatic intensity.
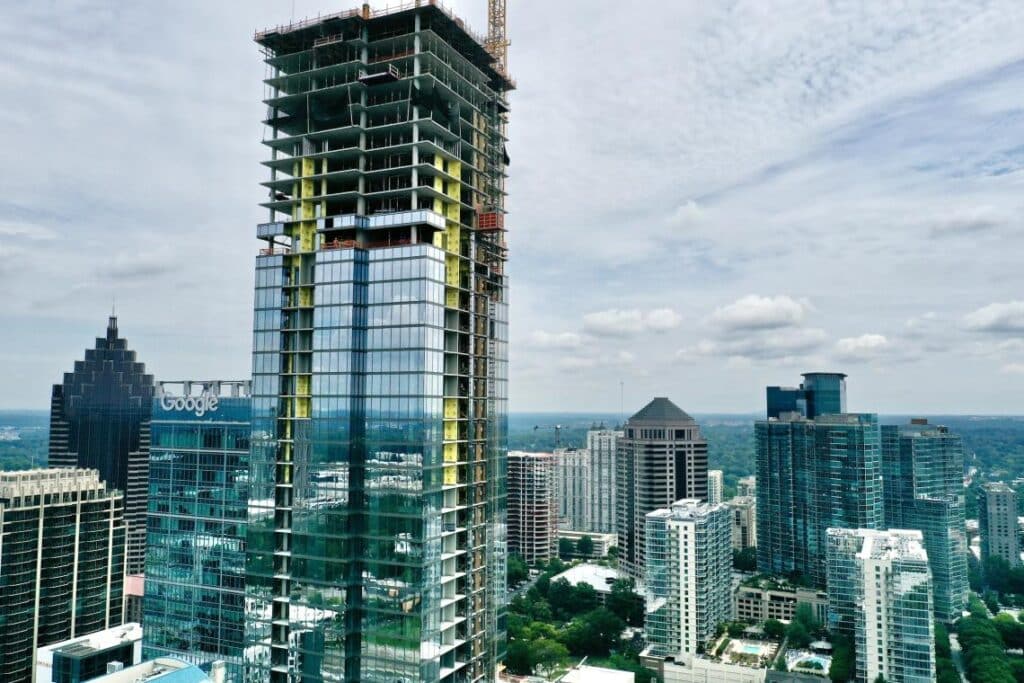
Construction crane beside partially clad high-rise, reflecting historic building in its glass facade under overcast sky.
The 1072 West Peachtree tower shows its structural skeleton and partial glass envelope amid ongoing construction, set against Atlanta’s dense high-rise district. Image © Hines Development Group.

✦ ArchUp Editorial Insight

The article efficiently frames 1072 West Peachtree as a symbol of resumed urban expansion in Atlanta, correctly highlighting its mixed use stacking and structural milestones. Yet it sanitizes the deeper tensions of high-rise density avoiding critique of luxury driven verticality in a city with acute housing affordability gaps. It treats urban expansion as inevitable rather than contested. Still, its concise engineering details and clear timeline offer useful documentation. Whether this model endures depends less on form and more on who it ultimately serves.

Further Reading From ArchUp

  • Railway Station Renewal

    Railway Station Renewal   Project Specifications Architect –  Zaha Hadid Architects (ZHA) Design – Patrik Schumacher ZHA…

  • Getting There: Our Lady of Namyang Cathedral

    Getting There: Our Lady of Namyang Cathedral It can be said that the design of…

  • AB Lafitte creates colourful and “eccentric” music venue in Oklahoma City

    This live music venue in Oklahoma City was created by local interior designer AB Laffite as a “psychedelic funhouse” using carnival lighting strips and a palette of sunset hues. Resonant Head occupies a previously vacant building on SW 25th Street in the historic Capitol Hill neighbourhood, south of the Oklahoma River from the city’s downtown

  • Plasma Armchair by Nigel Coates for Poltronova

    Download our DWalking guide (pdf, mobile-friendly) with all the info for visiting. Formed of a collection of pillows in various tones positioned on a metal structure with flowing curves. The Plasma armchair merges the simplicity of a persistent visual character with the intricate technology of the structure, produced with computerized bending and welding techniques. © Plasma

  • Ghisa is made of 100% recyclable aluminum

    An evolution of the cast iron radiator into a one-of-a-kind sustainable object brilliantly fabricated by Rodolfo Dordoni for Antrax IT – ‘Ghisa’ is made of 100% recyclable aluminum with low water containment and high thermal performance only operating in a hydraulic model.Offering quality accessories for architecture as well as specializing in the manufacturing of radiators

Leave a Reply

Your email address will not be published. Required fields are marked *