Azizi Developments Launches Azizi David in Dubai’s Al Jaddaf


Dubai – August 15, 2025 – Rising on the vibrant waterfront of Dubai Creek, Azizi David introduces a striking architectural statement to the evolving skyline of Al Jaddaf. The project combines modernist design principles with a coastal aesthetic, resulting in a residential landmark that harmonizes with its surroundings.
A Façade Designed for the Creek
The exterior showcases clean architectural lines, expansive glass panels, and a refined color palette inspired by the waterfront. The building’s façade embraces panoramic glazing to maximize views of Dubai Creek while reflecting natural light deep into the interiors. Premium materials and precise detailing give the structure a bold yet sophisticated presence on the skyline.

Spatial Planning that Connects Indoors and Outdoors
From compact studios to luxurious penthouses, each unit is designed with open layouts and floor-to-ceiling windows, creating an uninterrupted visual flow between the living spaces and the surrounding landscape. The planning encourages natural ventilation and enhances the sense of openness, making the most of its prime waterfront location.
Amenities Integrated into the Architectural Fabric
Leisure and community facilities including swimming pools, a private cinema, fitness centers, children’s play areas, and multi-purpose halls are seamlessly integrated within the structure. A waterfront retail promenade activates the ground level, creating a dynamic interface between the residents and the urban environment.

Urban Integration and Connectivity

Strategically positioned within Al Jaddaf, the building’s design considers its urban context, ensuring easy pedestrian and vehicular flow. Proximity to major transport routes and Creek Metro Station reinforces its role as both a residential haven and a well-connected urban hub.
A Vision of Contemporary Living
Azizi David stands as more than just a residential address it is an architectural addition that reflects Dubai’s pursuit of blending quality living with design innovation. By harnessing its prime waterfront setting, the project enhances the visual narrative of the city while offering spaces tailored for modern lifestyles.

✦ ArchUp Editorial Insight
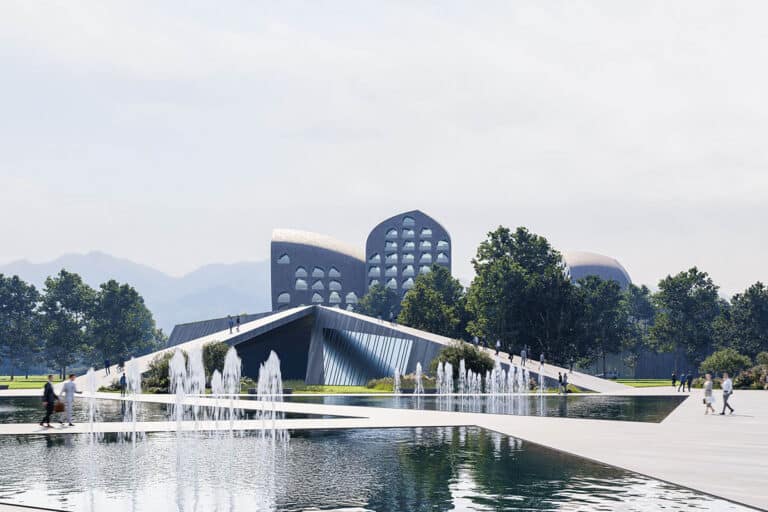
The article introduces Azizi David as a new residential addition along Dubai Creek. It features a range of units from studios to penthouses, set within an open-plan design enriched by diverse amenities. The conceptual imagery suggests a blend of modern architectural lines and waterfront views, reinforcing a sense of place. However, the architectural narrative remains underexplored in terms of visual identity and long-term sustainability strategies. Nonetheless, its strategic positioning near key business hubs and transport links strengthens its residential value. It places it competitively within Dubai’s evolving urban landscape.
Explore the Latest Architecture Exhibitions & Conferences
ArchUp offers daily updates on top global architectural exhibitions, design conferences, and professional art and design forums.
Follow key architecture competitions, check official results, and stay informed through the latest architectural news worldwide.
ArchUp is your encyclopedic hub for discovering events and design-driven opportunities across the globe.