
Securing London’s Brutalist Legacy Through Barbican Renewal

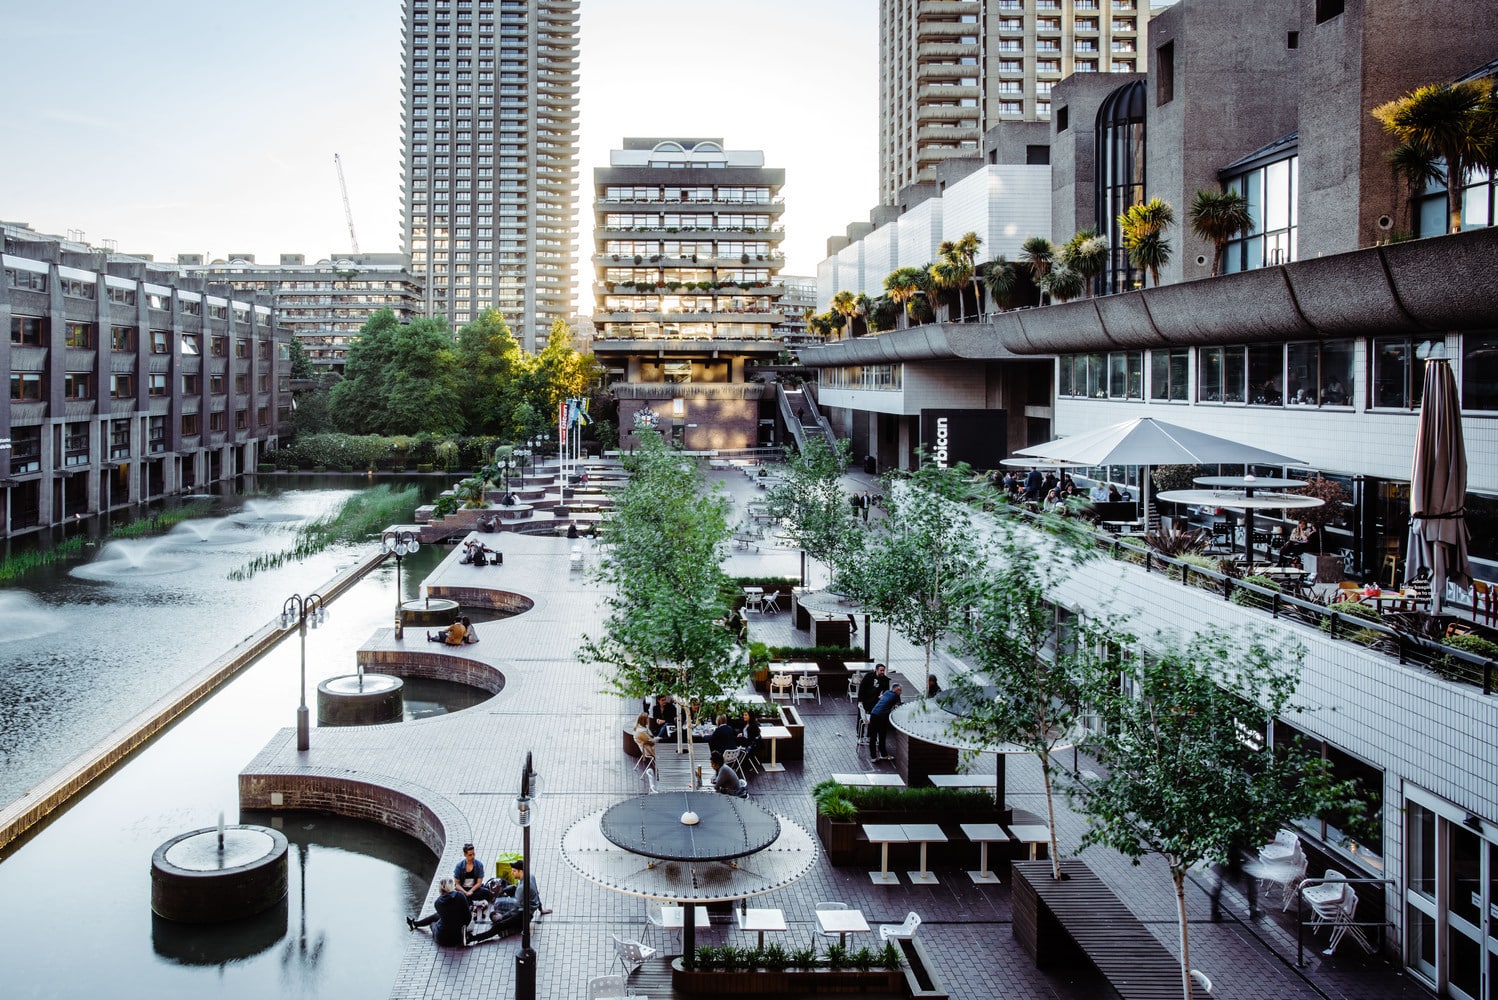
Brutalist legacy faces a critical juncture. The Barbican Renewal Programme has secured £191 million to restore London’s Grade II listed complex. This investment will fund infrastructure upgrades, public space improvements, and accessibility enhancements. The project aims to sustain post-war architectural heritage through adaptive reuse.
Design Concept
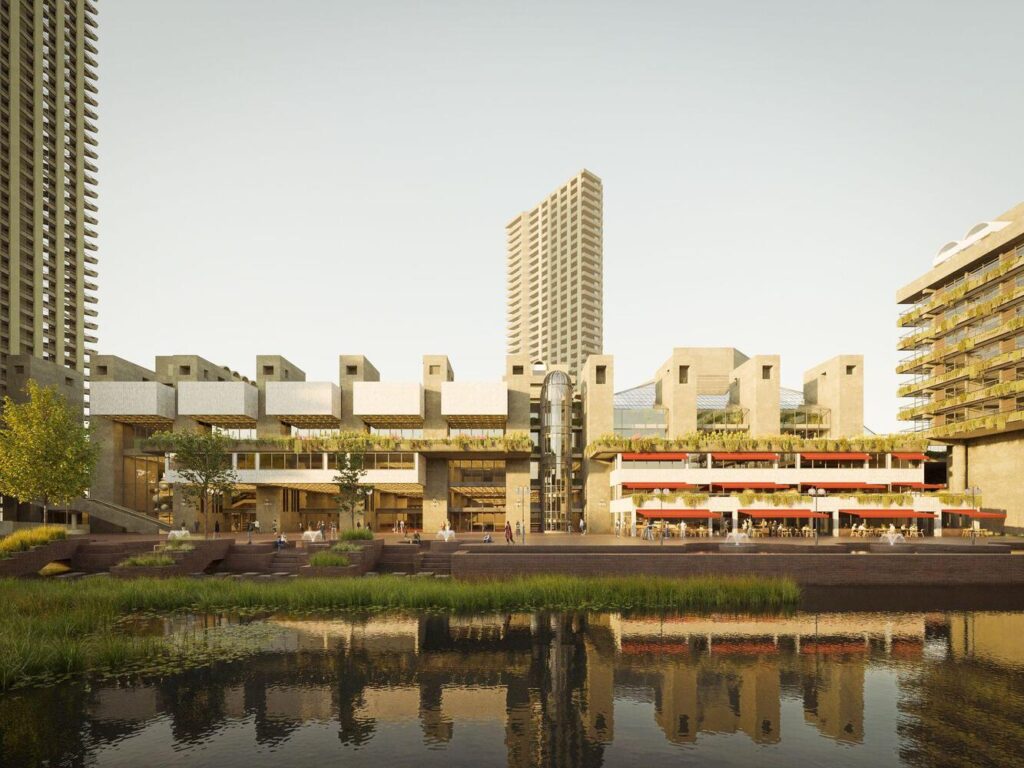
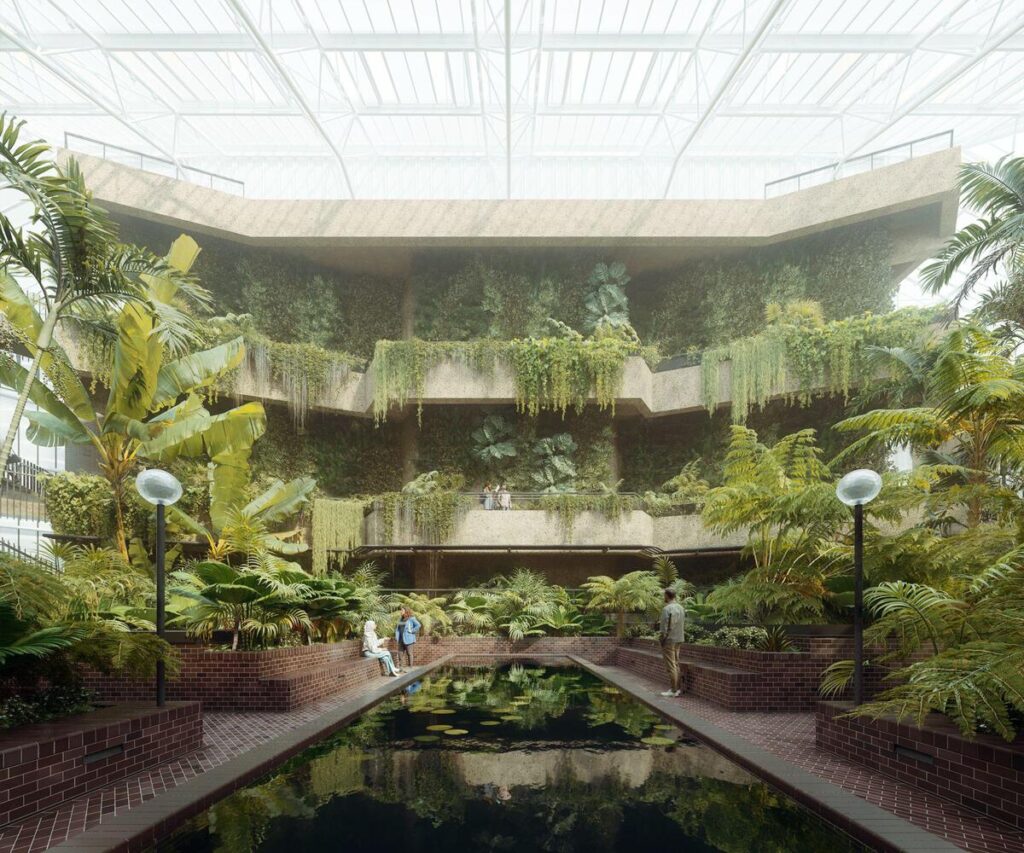
The Barbican was completed in 1982 by Chamberlin, Powell & Bon. It combines residential, cultural, and recreational uses in one urban ensemble. The renewal emerged from a design competition launched in 2021. Work focuses on the Conservatory, Lakeside Terrace, and foyers. Interventions prioritize spatial continuity over new additions. The Conservatory will open daily as a free public garden. It will still host events, reflecting shifts in interior design expectations.
Materials & Construction
All work follows a retrofit first principle. Demolition is minimized to protect material authenticity. Original glazing and paving will be reused or repurposed. This preserves the character of this historic building. Mechanical, electrical, and plumbing systems will be upgraded discreetly. Accessibility will improve with regraded ramps and automatic doors. Full step-free access will reach the Conservatory and Curve gallery. Preparatory work starts in early 2026. Major construction runs from 2027 to 2030. Most programmes will pause between June 2028 and June 2029.
Sustainability & Urban Impact
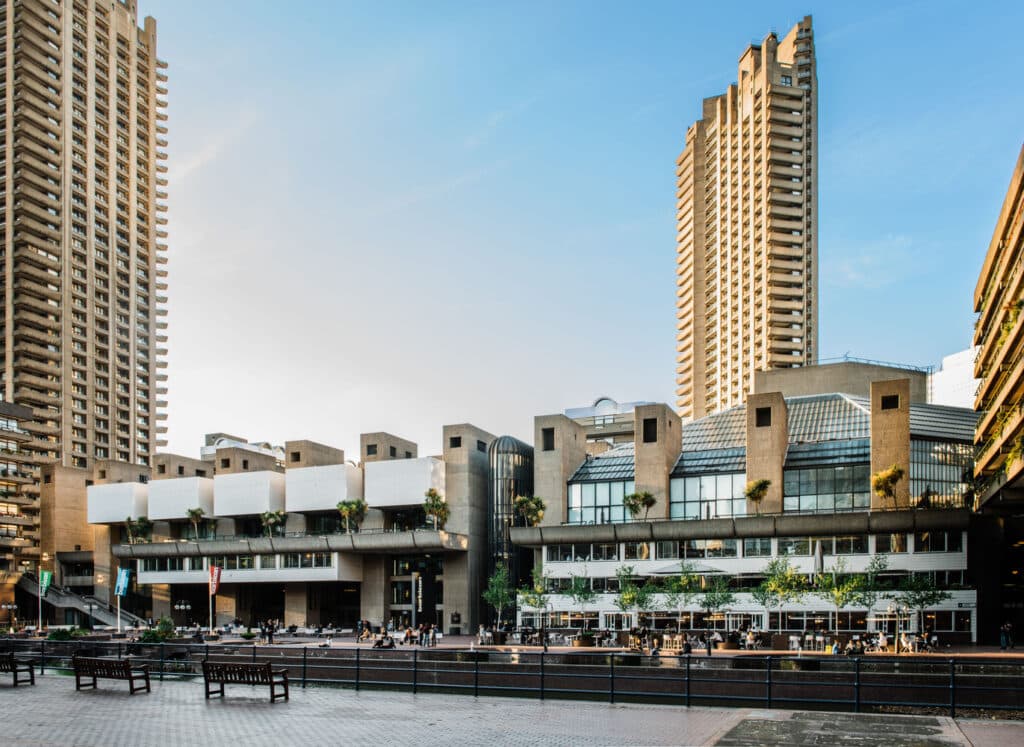
Energy efficient lighting and improved glazing reduce energy use. Rainwater harvesting will supply toilets and irrigation. These measures support low carbon sustainability goals. They align with global standards for historic structures. The Barbican reflects post war cities planning ideals. It blends housing, culture, and public space. Parallel projects, like the Pompidou renovation, show renewed focus on 20th century architecture. Such efforts affirm the ongoing value of the Brutalist legacy.
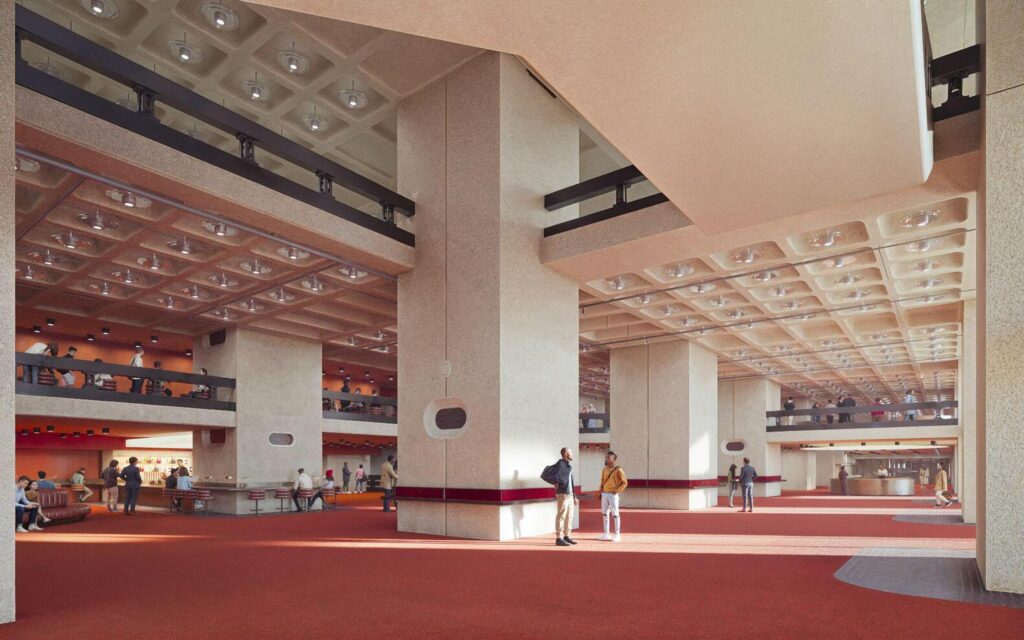
Architectural Snapshot
Public consultation showed over 90% support for the plan. The renewal recognizes the Barbican’s cultural significance. Yet changes raise questions. Can conservation adapt to modern needs without eroding the Brutalist legacy?
A £191 million retrofit first renewal will modernize London’s Grade II listed Barbican Centre while conserving its Brutalist fabric through 2030.
ArchUp Editorial Insight
The Barbican renewal report offers a technically sound roadmap grounded in retrofit principles and public consultation. Yet it leans heavily on inherited narratives of Brutalist sanctity without interrogating whether such ensembles still serve contemporary urban life. Credit is due for its accessibility commitments a rarity in heritage upgrades. Still, the silence on deeper questions of functional obsolescence or spatial equity reveals a cautious institutional logic. Is this renewal driven by architectural merit, or by the inertia of preservation itself?

★ ArchUp Technical Analysis
Technical Note on Barbican Centre Renovation:
This article provides a technical analysis of the Barbican Centre renovation project as a case study in the adaptive preservation and precise modernization of listed Brutalist buildings.
The structural strategy is based on a “repair first” principle, aiming to preserve over 95% of the original reinforced concrete structure while strengthening it to meet modern seismic standards.
Regarding materials and efficiency, the project is committed to restoring 60,000 square meters of in-situ concrete formwork using advanced laser cleaning techniques to preserve its original texture.
Related Insight: Please refer to this article to understand the context of modern architectural preservation:
Twentieth-Century Legacy: Challenges and Techniques in Brutalist Architecture Restoration.




ArchUp: Technical Analysis of the Barbican Centre Renovation
This article provides a technical analysis of the Barbican Centre renovation project as a case study in the adaptive preservation and precise modernization of listed Brutalist buildings. To enhance archival value, we present the following key technical and design data:
The structural strategy is based on a “repair first” principle, aiming to preserve over 95% of the original reinforced concrete structure while strengthening it to meet modern seismic standards. Interventions include epoxy injection techniques for cracks and the installation of rubber-lead base isolators at specific points to improve seismic performance without altering the building’s appearance.
Regarding materials and efficiency, the project is committed to restoring 60,000 square meters of in-situ concrete formwork using advanced laser cleaning techniques to preserve its original texture. 100% of the façade and roof glazing will be upgraded to low-emissivity double-glazed units, improving thermal performance by 35%. All mechanical, electrical, and plumbing (MEP) systems will be replaced with high-efficiency alternatives, targeting a 40% reduction in the building’s overall energy consumption.
In terms of functional and public performance, the design enhances universal accessibility through the addition of 17 newly designed or reconfigured ramps and the installation of 45 automatic wide doors, aiming to achieve 100% compliance with universal accessibility standards in key public circulation routes. The plan targets an increase in the centre’s annual capacity from the current 1.2 million visitors to 1.8 million visitors post-renovation, while preserving its character as a living museum of Brutalist architecture.
Related Link: Please refer to this article to understand the context of modern architectural preservation:
Twentieth-Century Legacy: Challenges and Techniques in Brutalist Architecture Restoration.
https://archup.net/reviving-heritage-the-thoughtful-restoration-and-extension-of-a-nicosia-terrace-house/