Kuska in Cusco: Four Adobe Buildings Shaping the Relationship Between Isolation and Shared Living

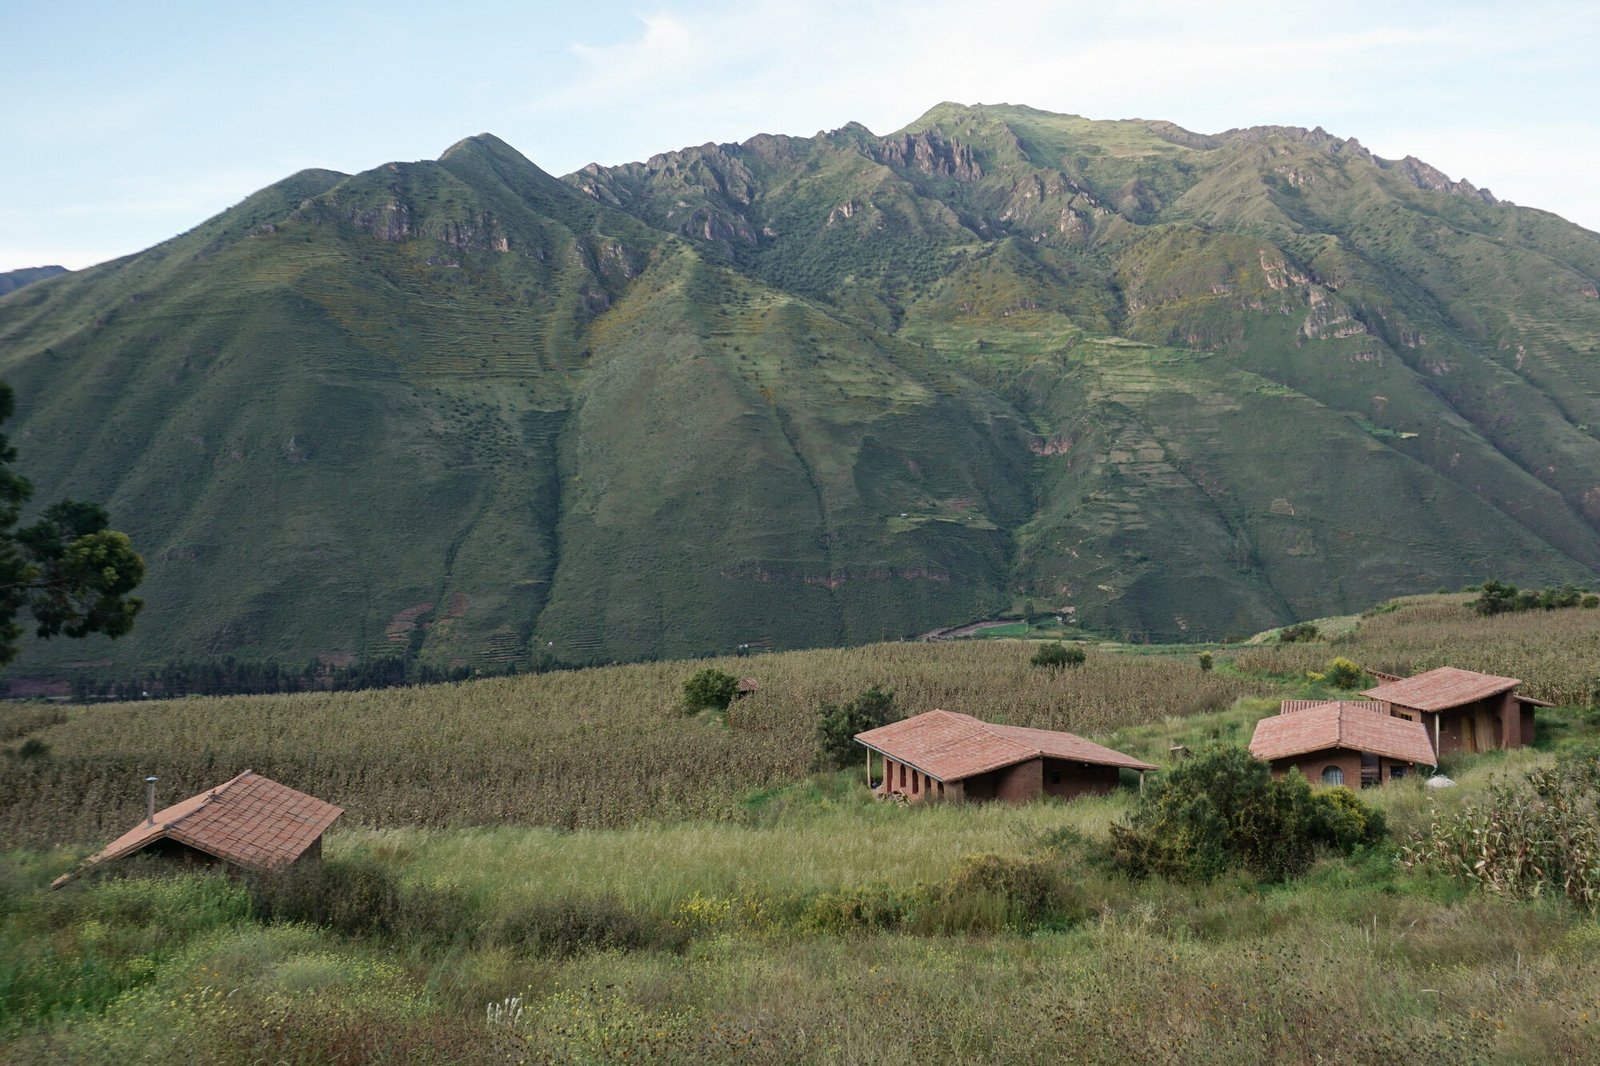
“Kuska”… When Elevation Becomes a Condition for Dwelling
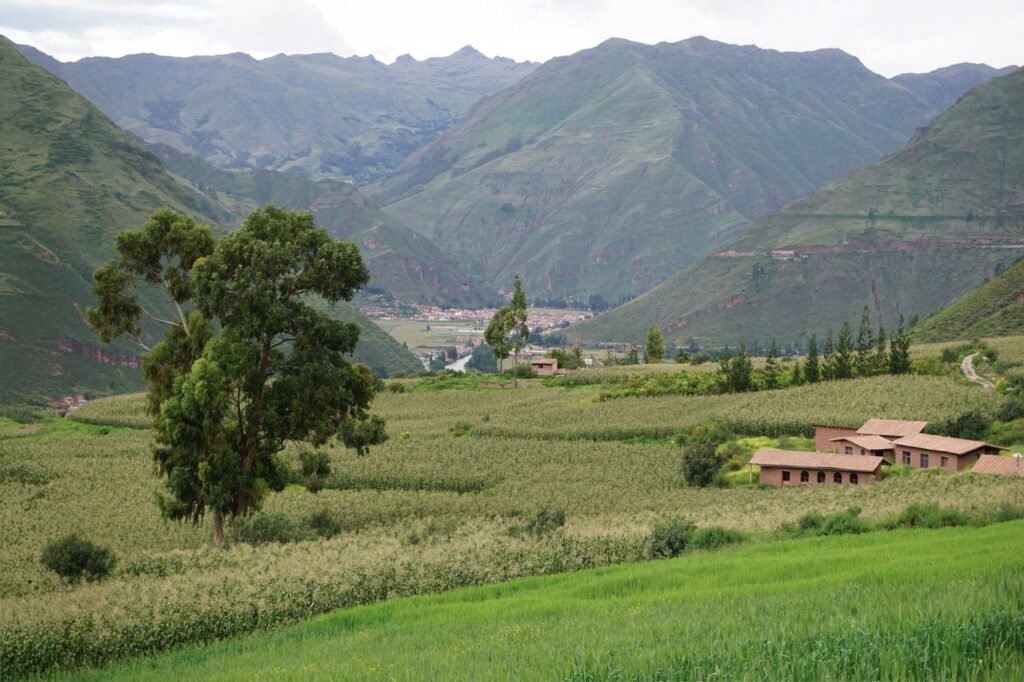
At 3,100 meters above sea level, amid the Andes Mountains near Cusco, the design does not begin with the mass but with disconnection; a disconnection from the rhythm and noise of the city. Here, the idea of “Kuska,” the Quechua word meaning “together,” emerges as a primary residence for a writer and a craftsperson, while also being capable of hosting guests and artists in temporary residence. This duality between permanent and transient habitation governs the logic of the space from the outset, as the building is not expected to accommodate a single way of life, but rather to allow it to shift.
Geographical Memory as a Condition for Construction
The site itself is not a neutral backdrop; its proximity to Cusco, the ancient capital of the Inca Empire (Tahuantinsuyo), gives the land a legacy of a deep relationship between construction, memory, and geography, a relationship established by Inca traditions before being reinterpreted here through a contemporary language. The high elevation and direct exposure to the mountainous landscape impose a continuous awareness on the inhabitant of their position within a natural system larger than themselves, one that the interior space cannot ignore or simply shut out.
Between Private and Shared: Multiple Rhythms of Dwelling
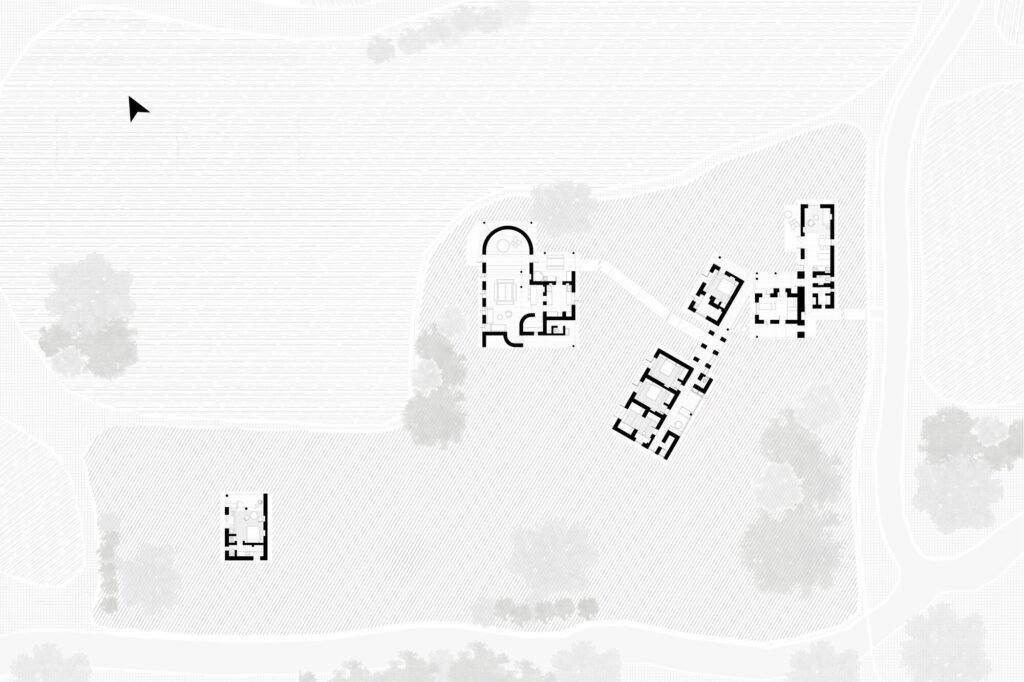
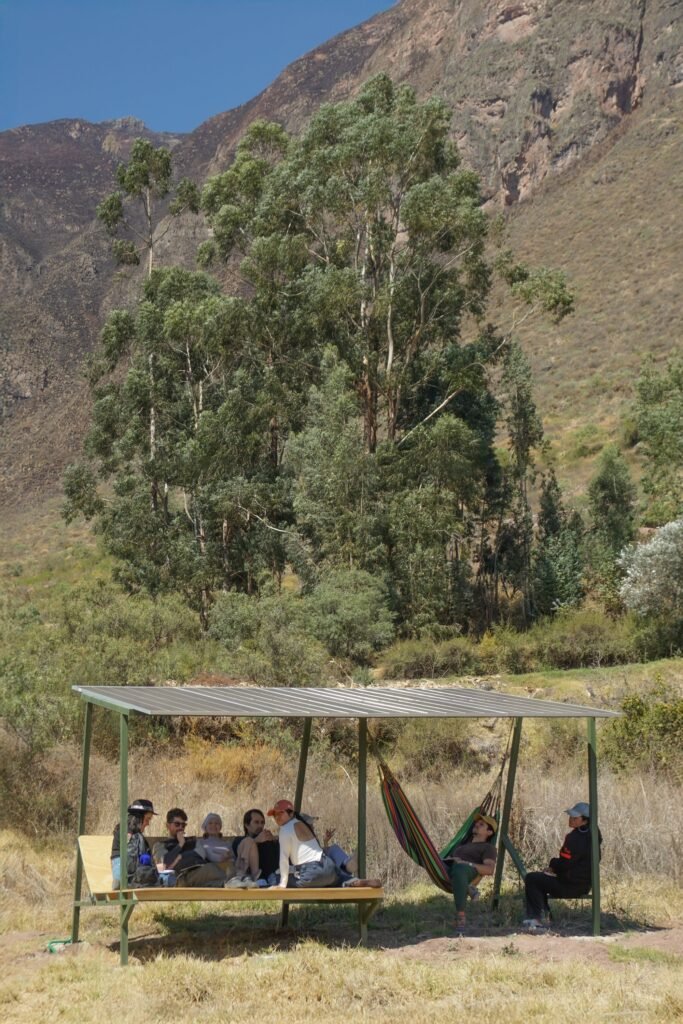
The project is organized between private and shared spaces, not as a simple functional separation, but as a tool for creating varying levels of occupation and interaction. This diversity allows each resident, whether a permanent inhabitant or a temporary guest, to experience a different relationship with the place: at times in a state of isolation that enables concentration and craft or writing, and at others through collective interaction that evokes the meaning of the name “together.” Between these two poles, the connection with the surrounding natural landscape remains a constant thread linking all these contrasting rhythms.
| Information | Details |
|---|---|
| Architects | Taller MACAA |
| Area | 400 m² |
| Year | 2026 |
| Photographs | Rafael Ortiz Santos |
| Lead Architect | Rafael Ortiz Santos |
| Category | Mixed Use Architecture |
| Country | Peru |

Four Volumes and a Network of Courtyards Connecting Them
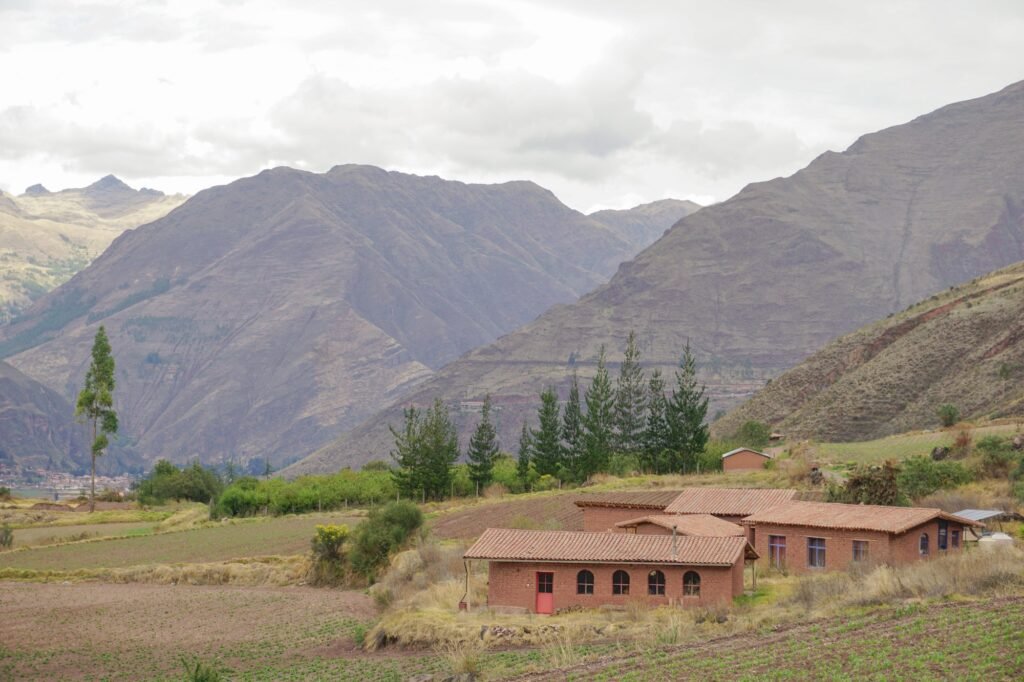
“Kuska” is distributed across four buildings with distinct functions: “Hogar Florencia” as the private space, “Dormis Donata” accommodating the duality of permanent and temporary residence, “Quincho Bernarda” as a shared space, and “Cabaña Feliciana” as an independent unit. These volumes do not stand isolated from one another; instead, they overlap to varying degrees, with the level of privacy or openness determined by the position of each volume in relation to the others. This arrangement generates open and semi-open spaces organized by courtyards, passages, and galleries, making these intermediate elements the device that connects different architectural scales and establishes a continuous relationship between interior, exterior, and the surrounding mountainous landscape.
Earthen Mass as a Thermal Regulator
The temperate mountain climate, with its fluctuation between summer rains and a dry winter season, was not a marginal factor in the design decision but instead guided the logic of the structural mass itself. All interior spaces were oriented to function as thermal reservoirs: they absorb heat during the day through their mass and gradually release it at night through the adobe walls, precisely when the outdoor temperature drops sharply. This slow thermal behavior makes the construction material itself part of the inhabitant’s everyday experience rather than merely a load-bearing envelope.
Adobe as a Material Carrying the Entire Structural Logic
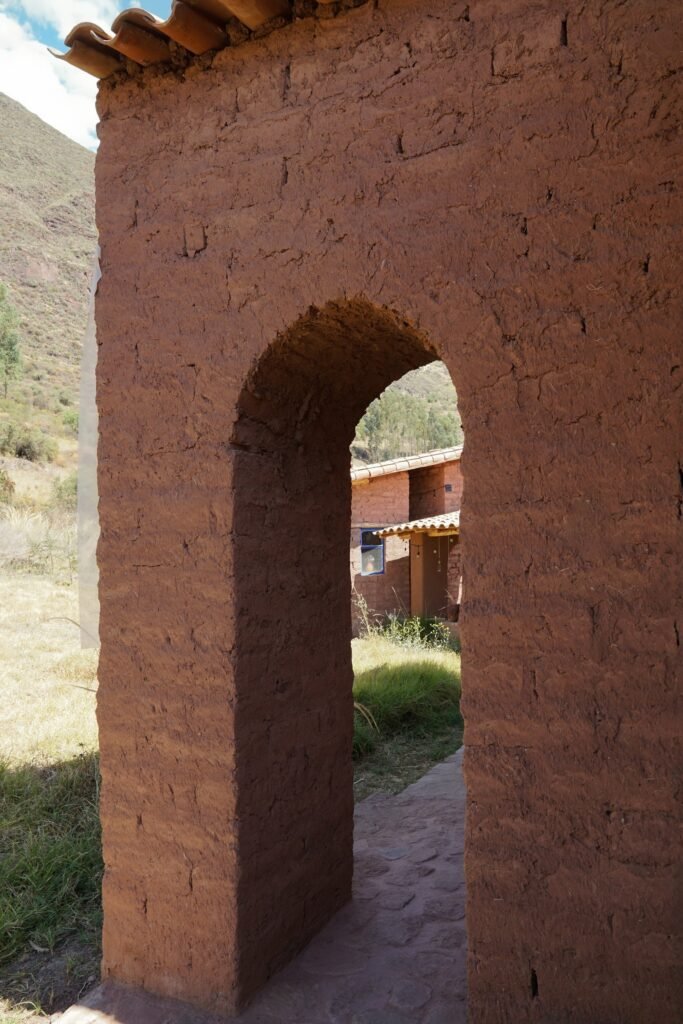
Adobe appears here at the height of its material potential. It is a simple compound of earth, water, and straw, yet it carries the weight of the entire architectural mass. Walls 40 cm thick rest on stone foundations, and this particular thickness gives the “Kuska” volumes their visually heavy and stable structural presence. The roof, meanwhile, is constructed through a layered and graduated logic: a framework of eucalyptus purlins and wooden beams, followed by a carefully packed layer of reeds, and then a layer of earth supporting the roof tiles above. Each layer in this composition performs a specific structural or thermal function, turning the roof itself into a composite system rather than a single element.
Site Isolation as a Tool for Redefining Dwelling
“Kuska” stands in isolation amid cornfields, with no connection to conventional electricity, water, or sewage networks. This separation from the usual infrastructure imposes a complete self-sufficient system: 100% solar energy, rainwater collection systems, a biofilter, a biodigester, and dry toilets. These constraints imposed by the site itself are not read as obstacles, but as design tools that encourage a simpler way of living, in which Andean architecture reinterprets its traditional construction principles and adapts them to contemporary conditions without losing its deep connection to the surrounding natural context.

✦ ArchUp Editorial Insight
“Kuska” stands at a point of actual disconnection from conventional institutional networks; the absence of any connection to electricity, water, or sewage is not a passing climatic condition but a structural decision that redistributes operational responsibility from the institutional entities that normally manage these systems (utility companies and municipalities) to the inhabitant themselves, who becomes the permanent operator of their own solar energy, rainwater collection, and biodigestion systems. This shift reveals a broader pattern that recurs when institutional dependency is replaced by an individual self-sufficient system: geographical isolation does not solve the problem so much as transfer the burden of its maintenance and temporal cost inward, onto the 40-cm-thick adobe wall that is expected to function as a thermal reservoir, absorbing climatic fluctuations instead of leaving them to a centralized air-conditioning network or external infrastructure. This logic recalls what was previously observed in “Sand Batteries,” where the structural mass is assigned the role of energy storage rather than the grid. The duality of permanent and temporary residence, in turn, raises a question about who bears responsibility for maintaining this self-sufficiency when occupancy changes: the permanent resident who maintains the system, or the temporary guest who consumes it without any subsequent obligation to maintain it?