Zi Museum: Four Buildings That Turn a Meadow Into the Main Public Room

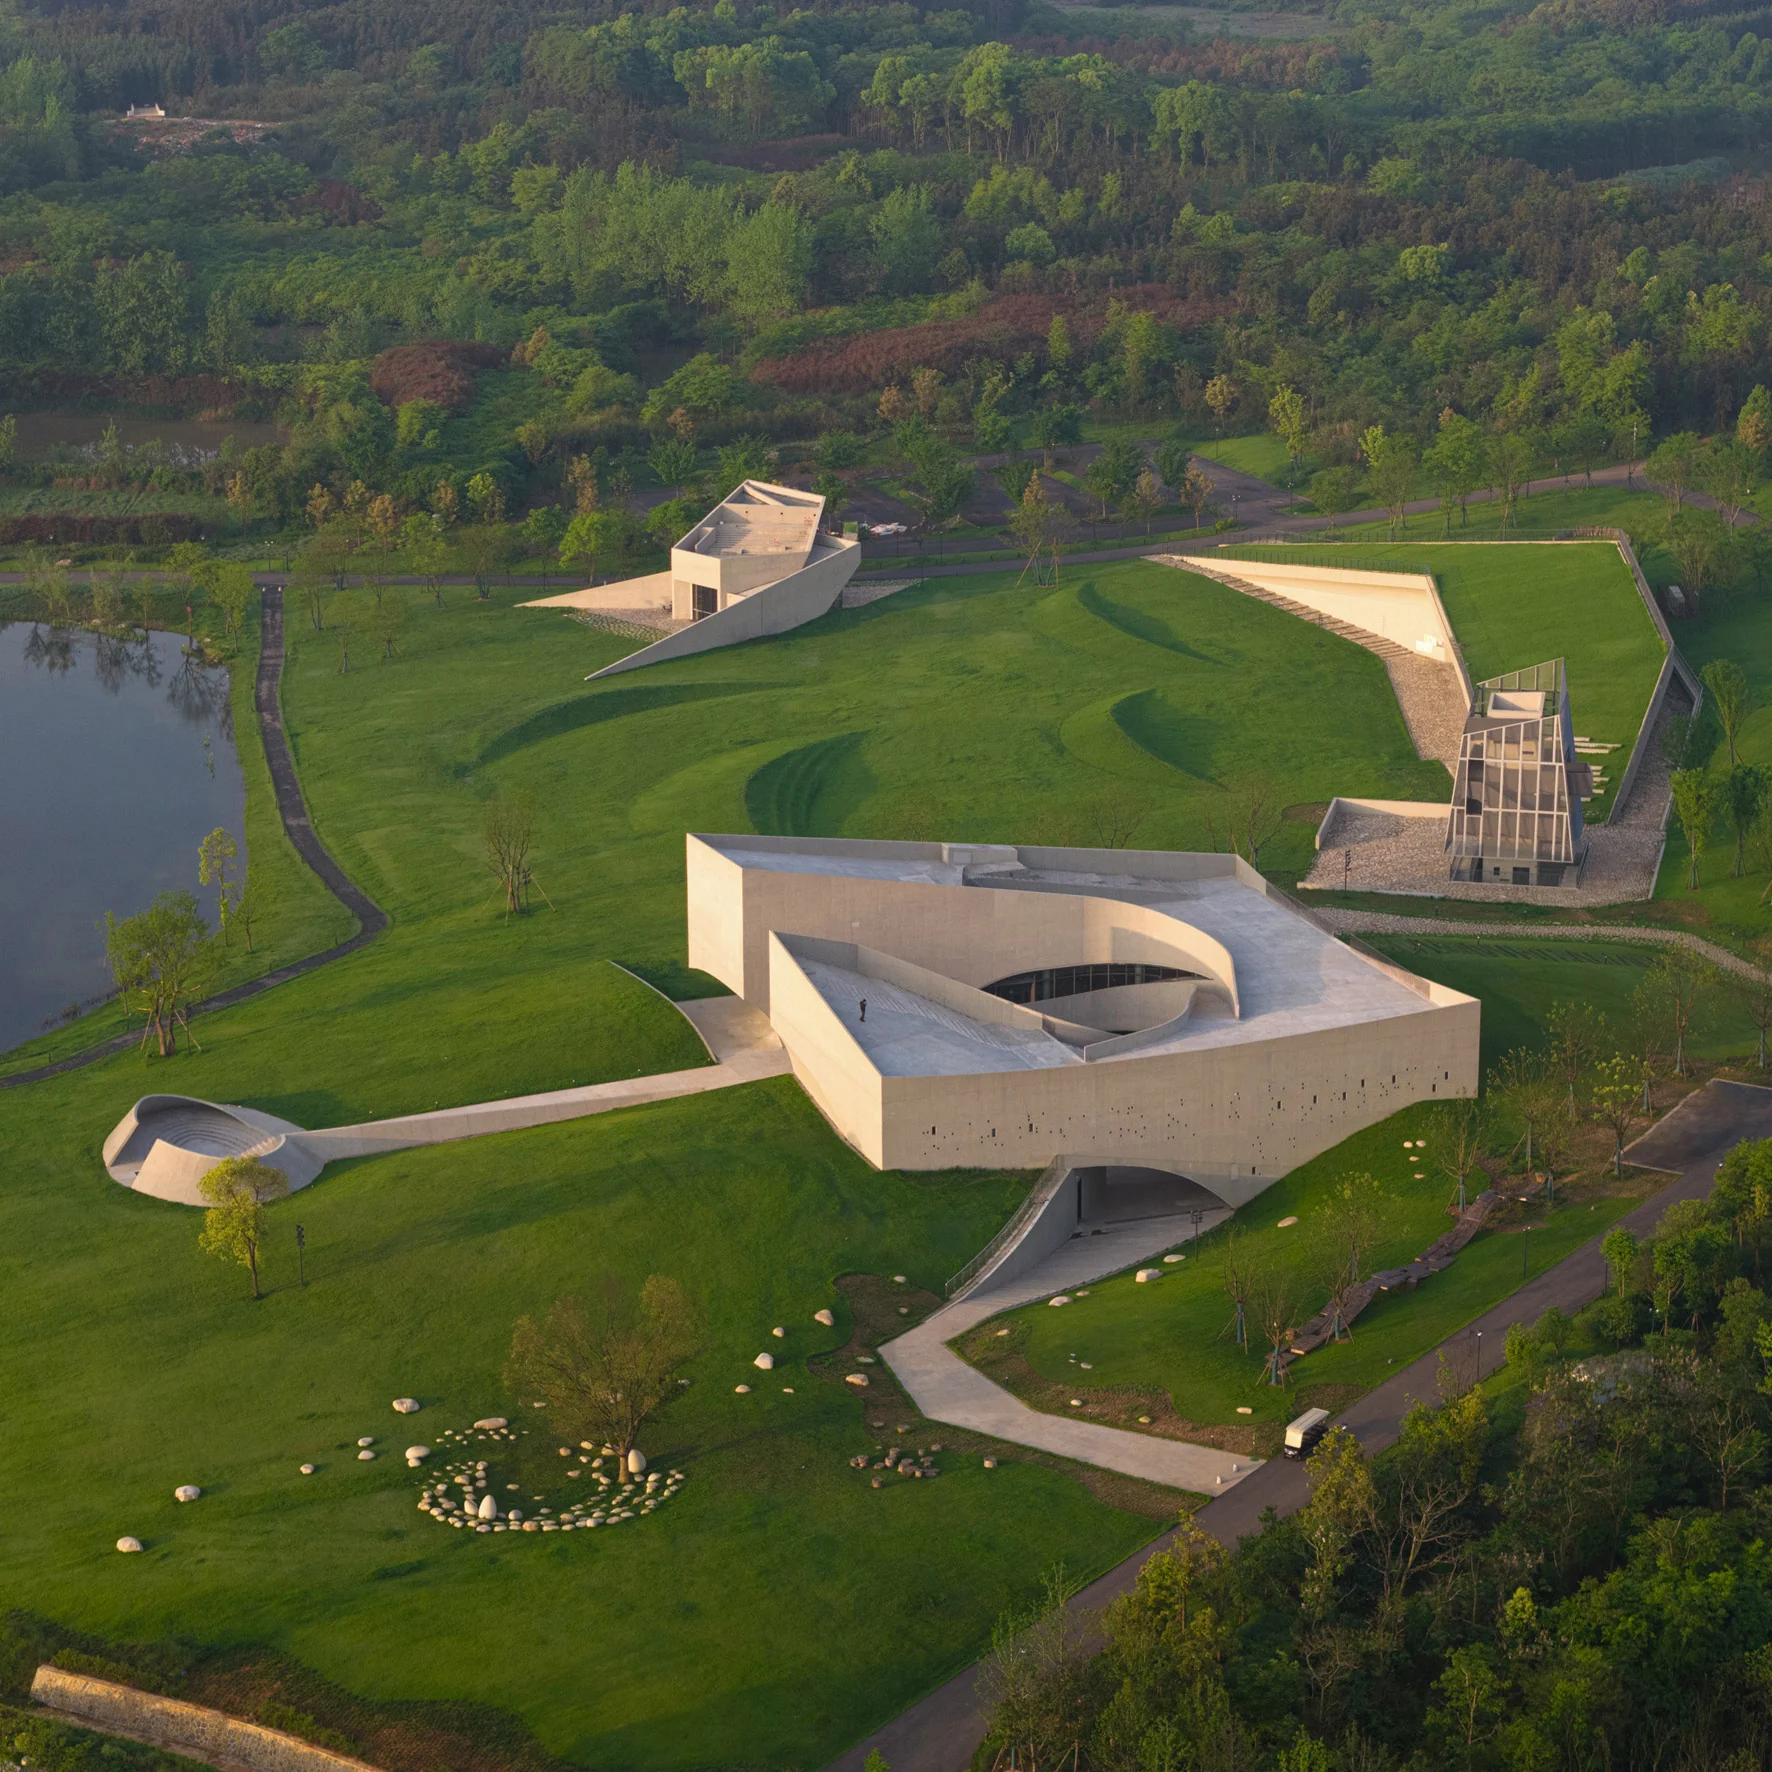
Zi Museum Cultural Complex occupies the edge of Zishan Lake in Xianning, China, as four public buildings rather than one monumental institution. BUZZ Architects divided the cultural programme into Zi Art Museum, an art workshop, the No Art Bookshop and a Meditation Tower. Their separation keeps the meadow continuous and lets each building meet the ground at a different scale.
The decision is spatial before it is visual. Visitors may approach from the road, the lake, the central lawn or the roof paths. Service and delivery access stays on the road-facing side, while the lakeside edge is reserved for walking, gathering and views.
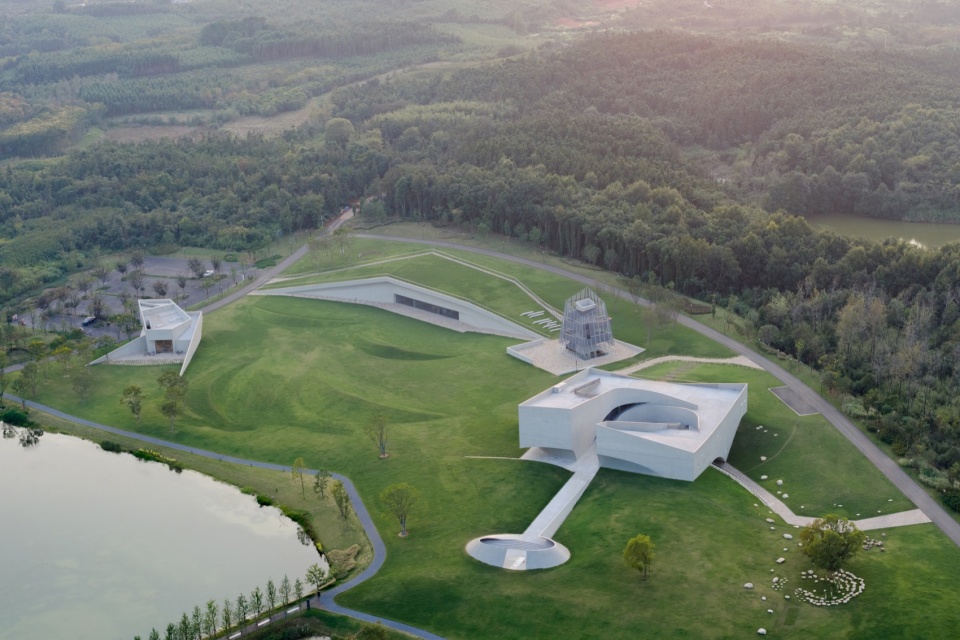
From one object to a field of buildings
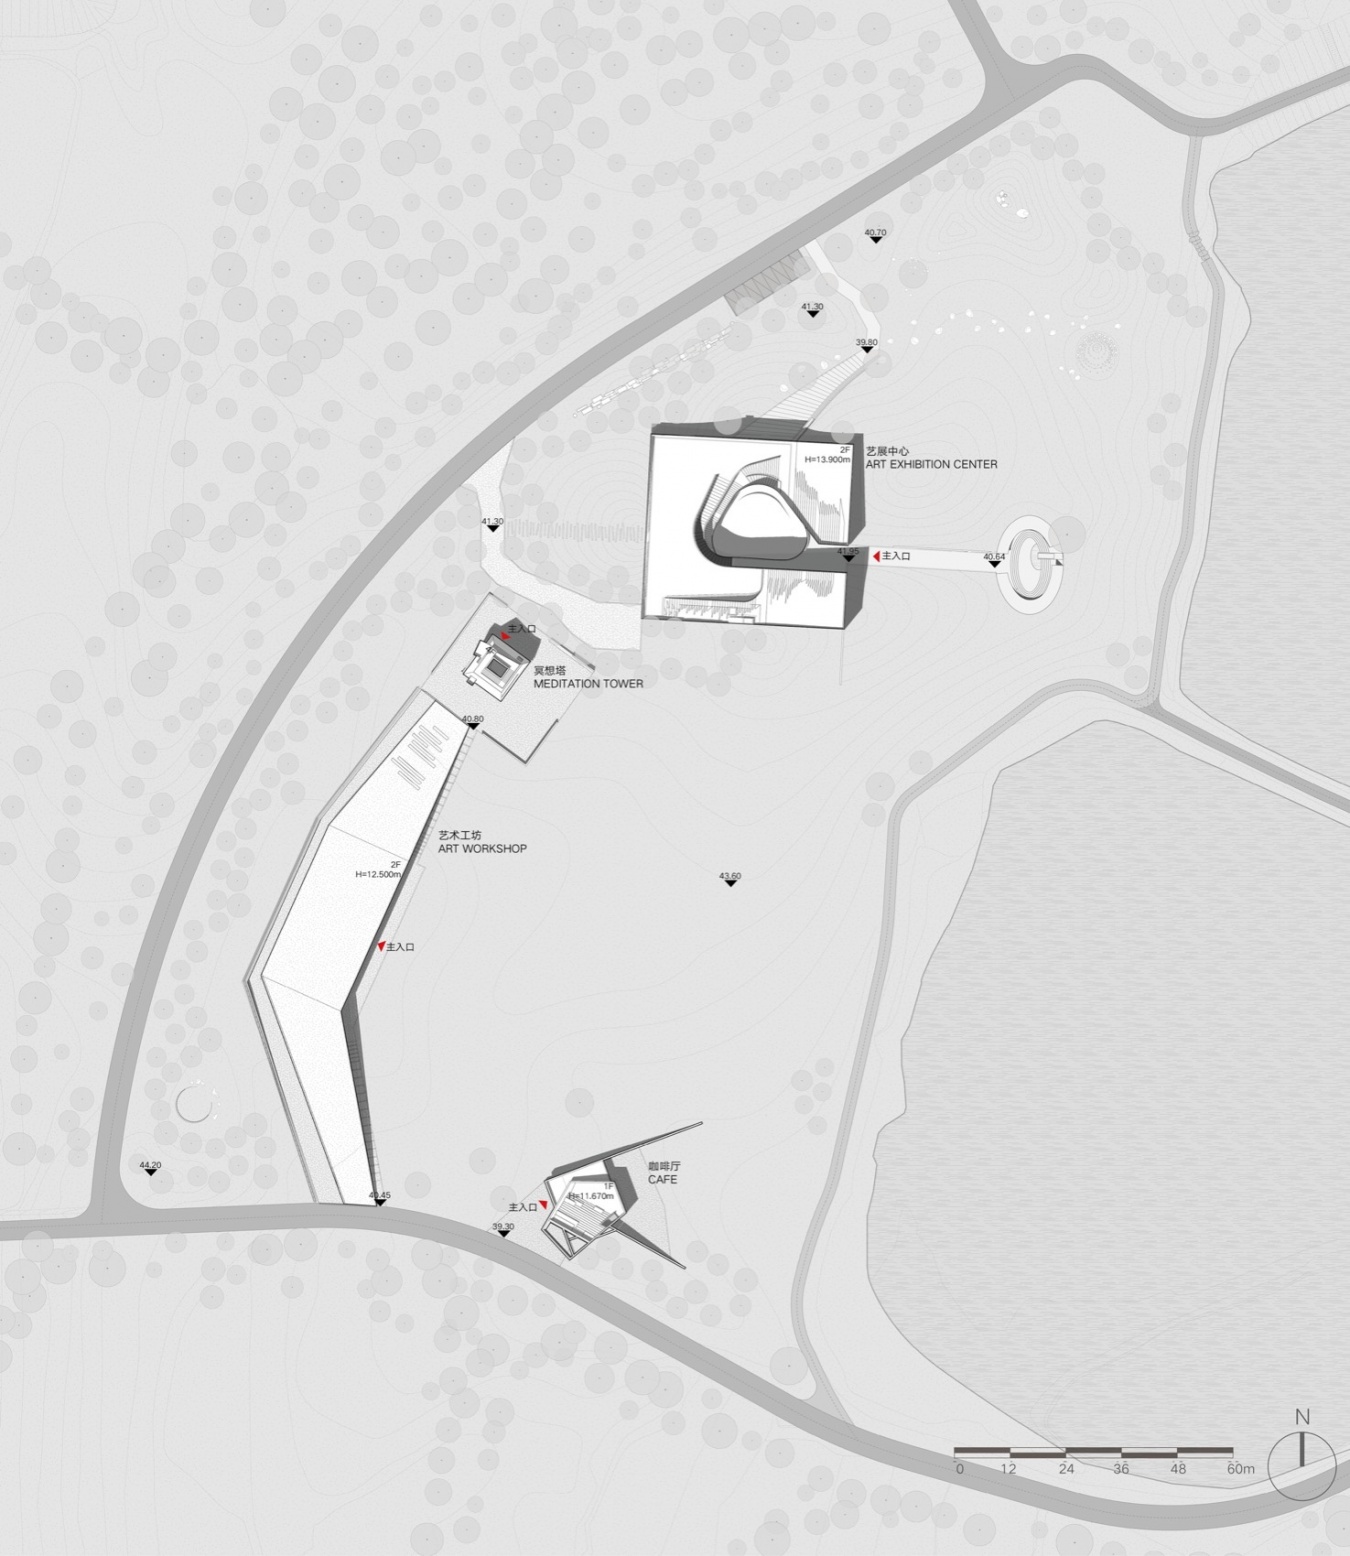
The original brief proposed a single large venue. BUZZ replaced that concentration with a dispersed plan. On the site plan, the buildings bend around the shore without a ceremonial axis. The gaps are useful: they preserve long views, allow events to occupy the lawn and make movement between art, food, reading and the water part of the visit.
This openness does not mean that every function is exposed. The museum carries controlled galleries, storage, a multipurpose hall and service access. The public lawn, bookshop and roof routes remain accessible without requiring every visitor to pass through the exhibition sequence.
Four ways of meeting the ground
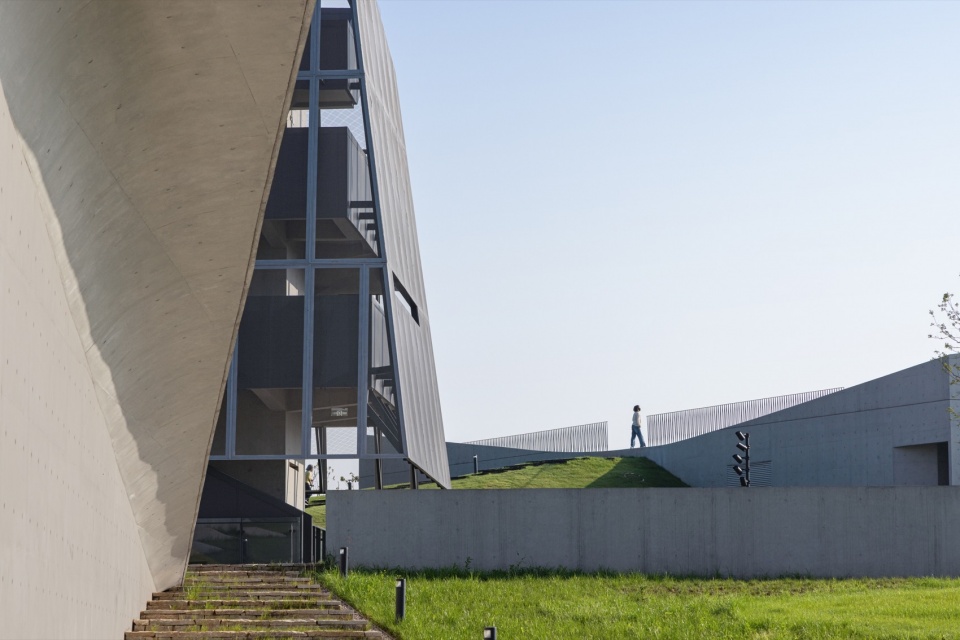
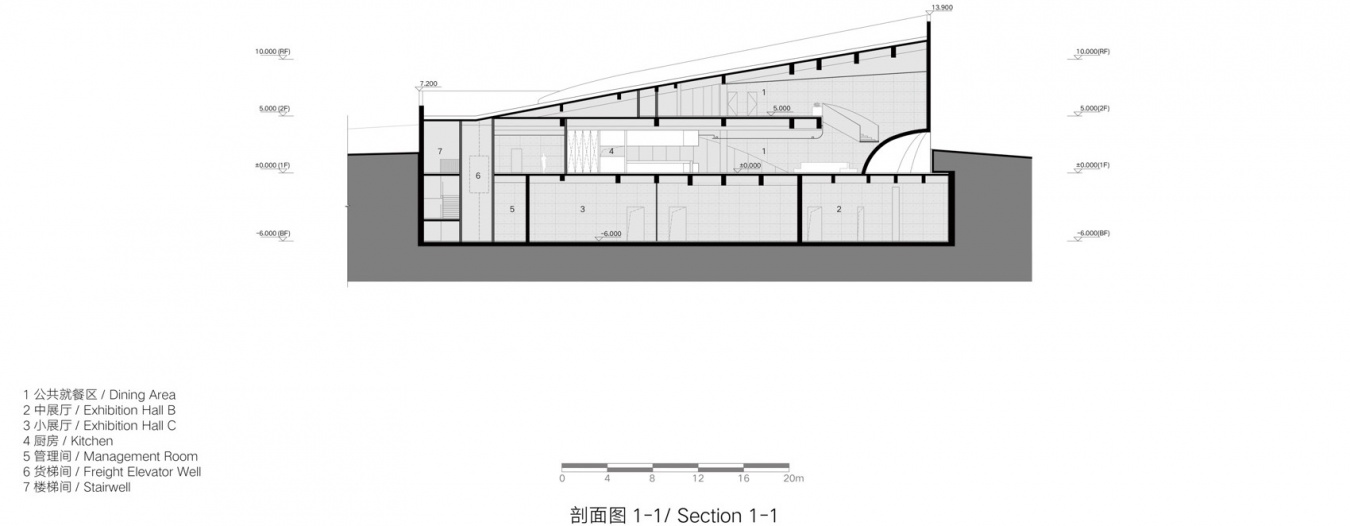
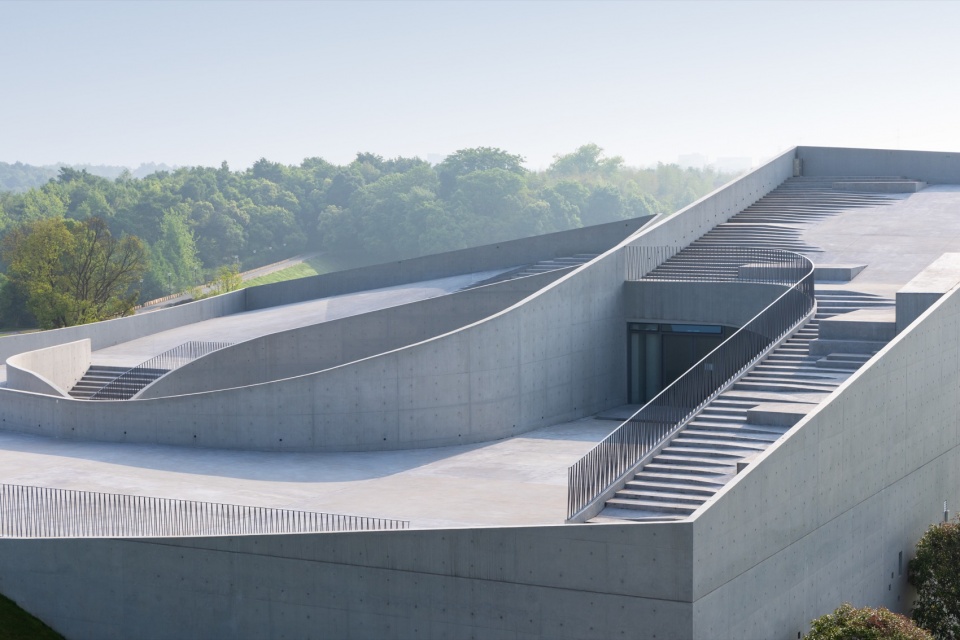
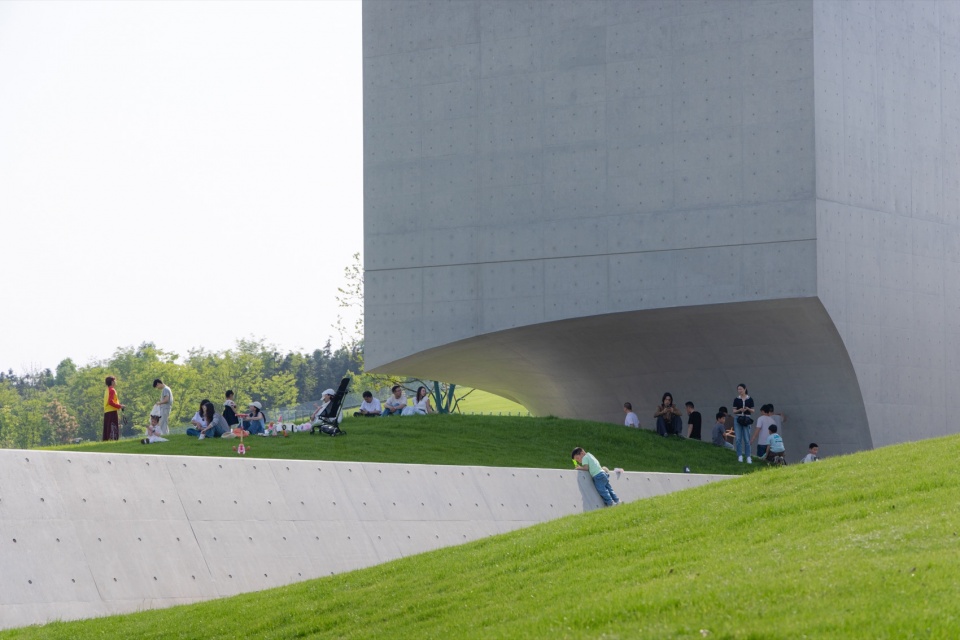
The complex treats ground level as a series of connected surfaces. A lower route uses the natural difference between the road and lake to reach galleries, workshops and service areas. At lawn level, glazing opens the bookshop and dining spaces toward the grass. Broad ramps reach the courtyard and terraces. Planted roof areas extend the walking surface above the buildings.
Because these levels overlap, the roof is not simply the top of an object. It becomes another public route. The section reveals the trade-off: circulation is distributed across several edges and levels, so orientation depends on visible courtyards, ramps and the landscape rather than one obvious front door.
A museum with two circulation systems
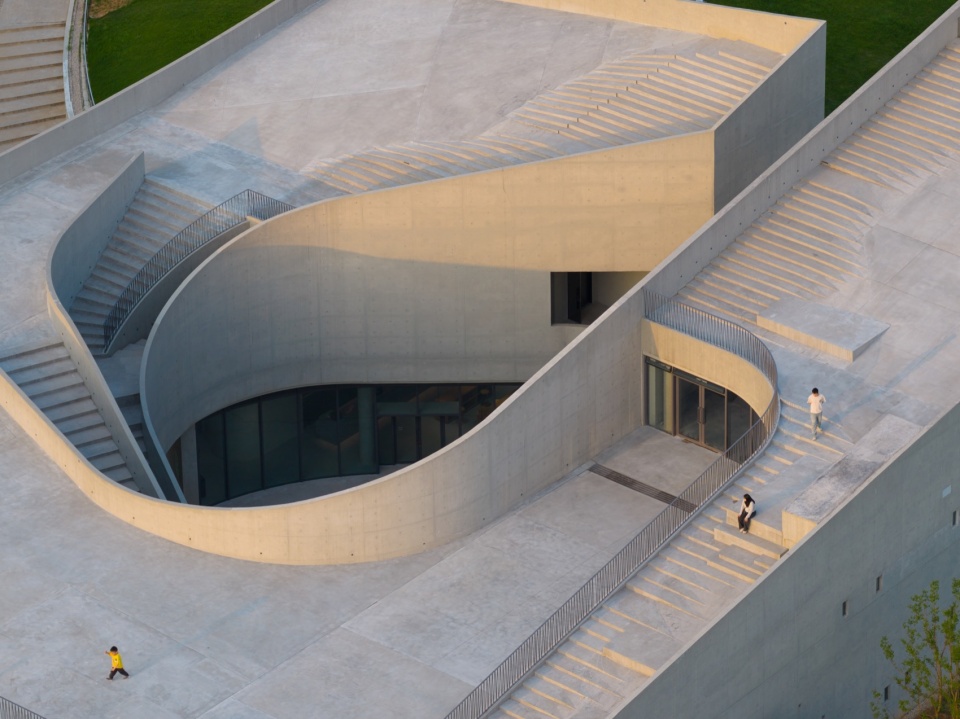
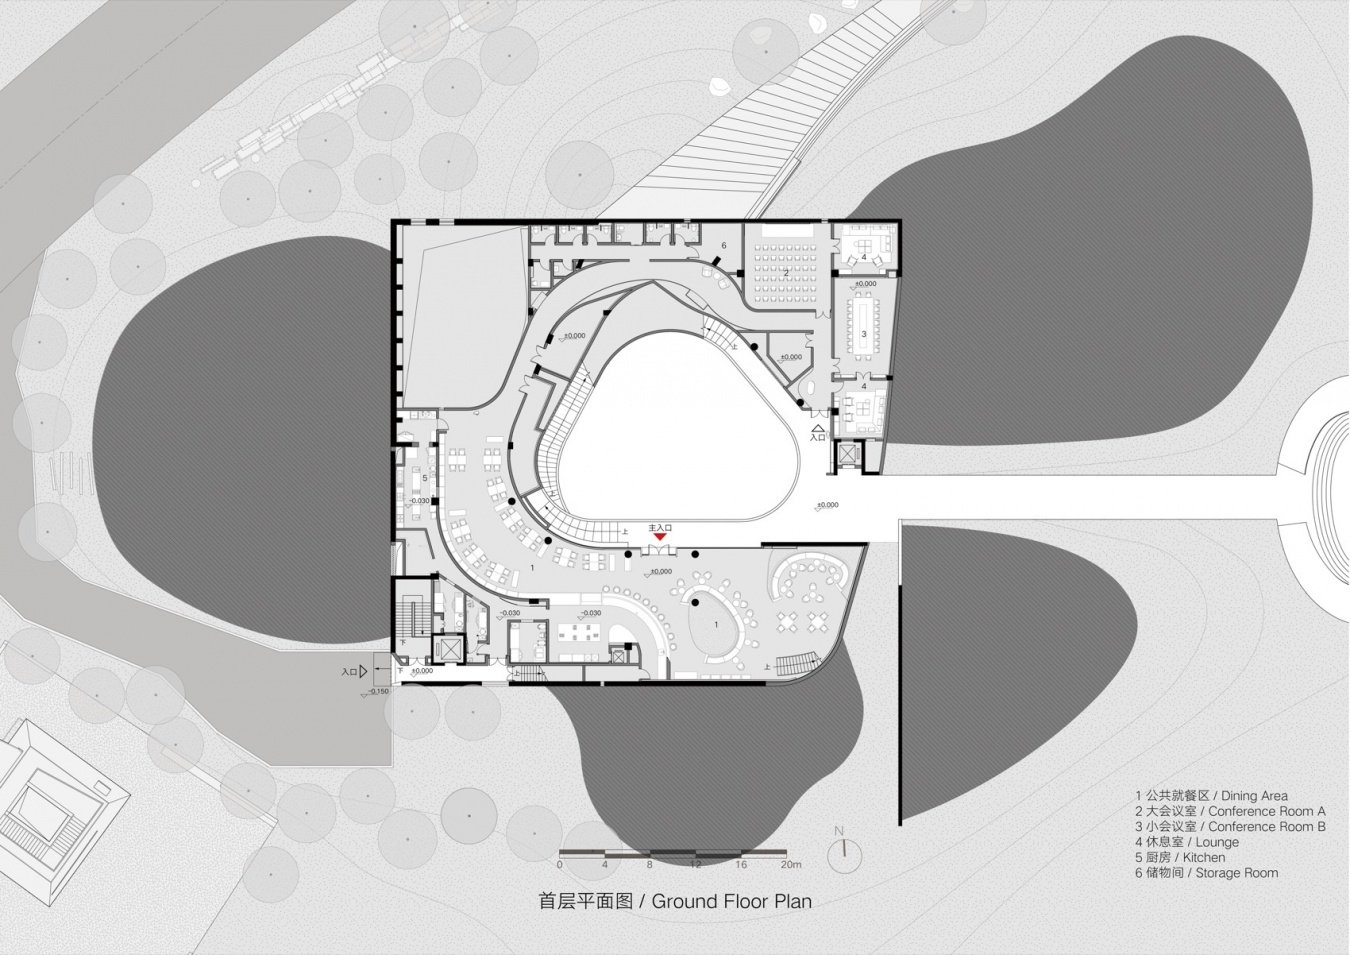
Zi Art Museum is the largest element, with 2,884 square metres. Its courtyard and three access points separate two kinds of use. Exhibition visitors can enter controlled gallery spaces and move between rooms, storage-related routes and the auditorium. Leisure visitors can cross the meadow, reach the courtyard and climb to the roof without passing through the galleries.
Inside, angled and curved walls create rooms of different sizes without relying on one long central corridor. Routes widen, turn and loop around the courtyard. The result is less like a straight museum promenade and more like a garden walk: the next space is partly revealed through changes in direction, level and light.
Concrete, glass and a controlled contrast
Cast-in-place exposed concrete is the common material. Its pale grey surfaces give the four buildings enough visual weight to register against the green meadow, while their low profiles keep the lake and tree line dominant. The material also makes the folded walls, deep openings and ramps read as one continuous construction rather than a collection of applied finishes.
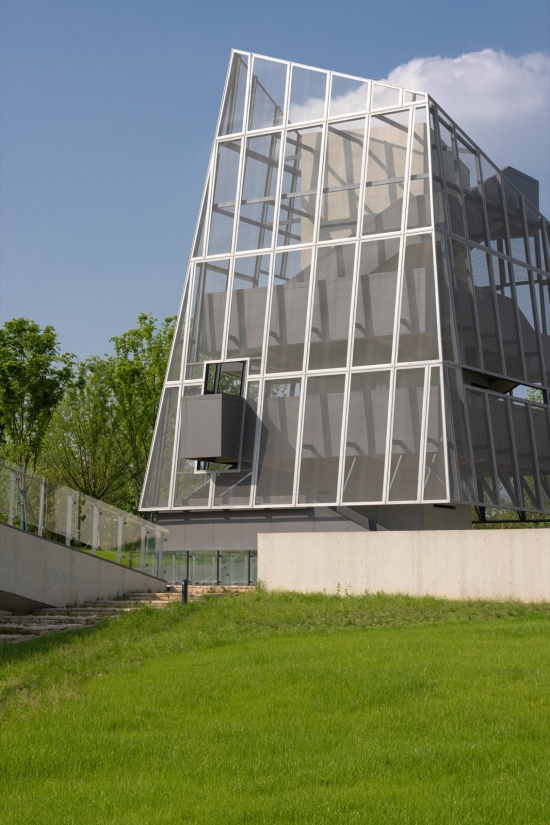
The solid mass is repeatedly cut by sheltered voids and lakeside glazing. In these areas, daylight reaches the interior from the edge and views pull attention back toward the grass and water. Deeper gallery rooms remain visually quieter. The Meditation Tower changes the material language: expanded metal makes its vertical enclosure darker and more porous than the concrete buildings.
Three smaller buildings keep the site active
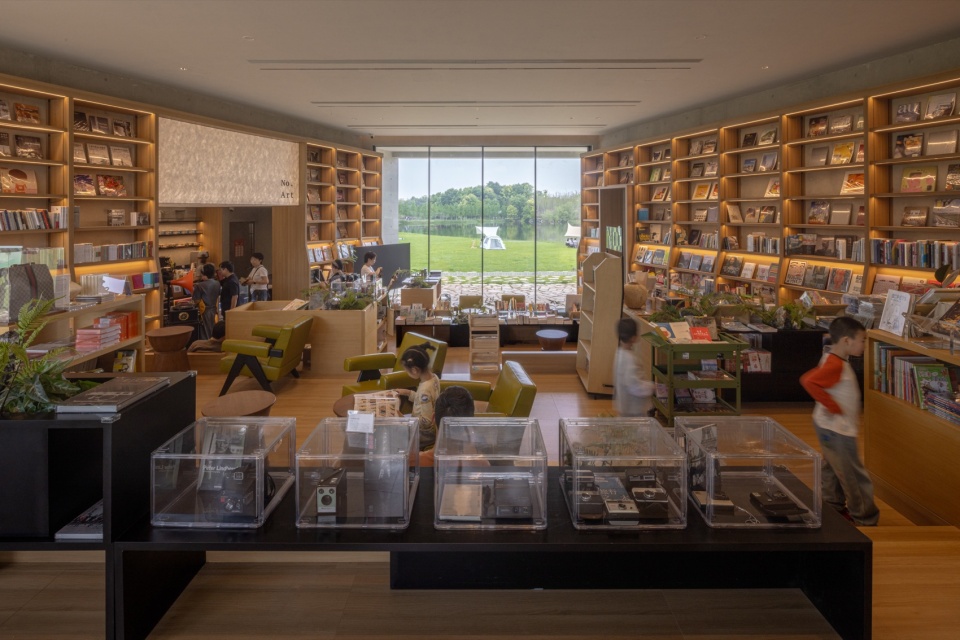
The 839-square-metre art workshop is partly embedded beneath a planted roof, reducing its apparent mass while providing adaptable rooms for making and small gatherings. The 197-square-metre bookshop sits close to the main route. Its floor descends toward full-height glazing, so books, coffee and small events face the lawn even when the main galleries are quiet.
The Meditation Tower is the only strongly vertical element. A winding route rises within expanded-metal mesh above a sunken courtyard. It provides a lookout and a small gathering structure, but its restrained height keeps it within the lakeside composition rather than turning it into a separate landmark.
✦ ArchUp Editorial Insight
The central pressure in Zi Museum is not how to make four cultural buildings disappear, but how to keep professional exhibition requirements from closing the wider lakeside landscape. BUZZ answers by separating the programme, placing service access toward the road, and giving the museum two circulation systems: one for galleries and another for visitors who only want the courtyard, roof and view. This decision changes the public meaning of the project. The meadow remains usable when exhibitions are closed, while the bookshop, workshop and tower can operate at different rhythms. The exposed concrete provides a clear identity, yet ramps, glazing and planted roofs interrupt its weight and return movement to the landscape. The trade-off is legibility. A place without one front door or prescribed route asks visitors to read levels, gaps and landmarks for orientation, and its open lawn depends on careful day-to-day management if events, leisure and art are to coexist. The project is strongest where this openness is supported by specific operational separation, rather than treated as a visual metaphor.
Project information
Location: Xianning, Hubei, China
Design: November 2023
Completion: September 2025
Architecture and interior design: BUZZ Architects
Project leads: Ziyu Zhuang, Na Li, Zhengdong Qi and Ye Yang
Landscape: Global Landscape Design
Lighting: Beijing Yuanzhan Lighting Design
Photography: Su Shengliang and DONG Architectural Photography
Main materials: exposed concrete, glass and expanded metal mesh.