The Resident Builds What They Inhabit: Tension Between Mobility and Stability in Camping House

The Camping Trade-Off Between Freedom and Stability
Camping is built around a quiet trade-off: the freedom to be anywhere in exchange for giving up the stability of a fixed place. A tent allows water to seep through, a mobile unit constricts its occupant’s living space, and a cabin remains in place when the season changes. It is from this friction that Camping House emerges, a project that refuses to impose a choice between the two.
From Towing to Dwelling
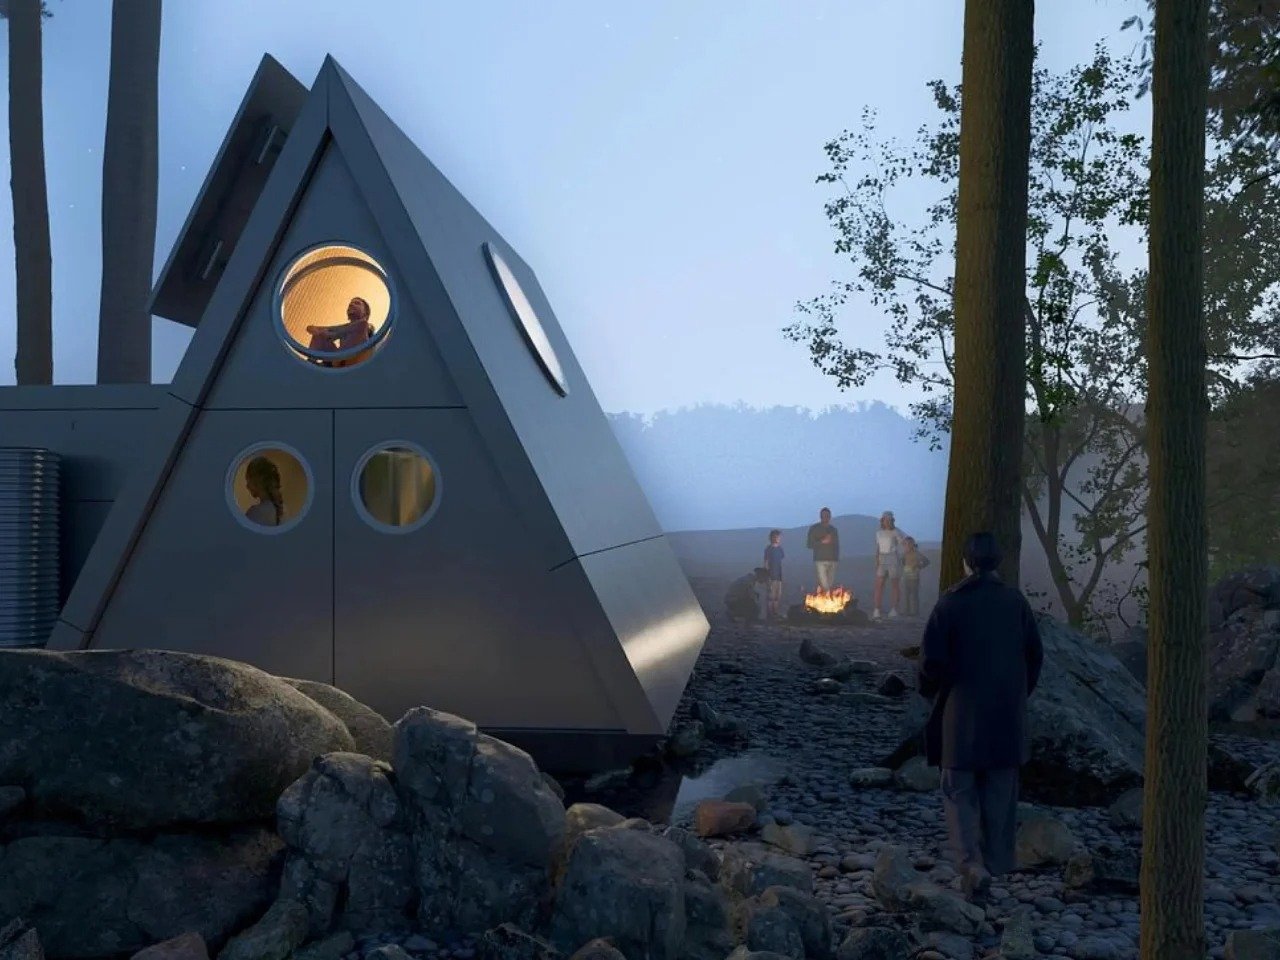
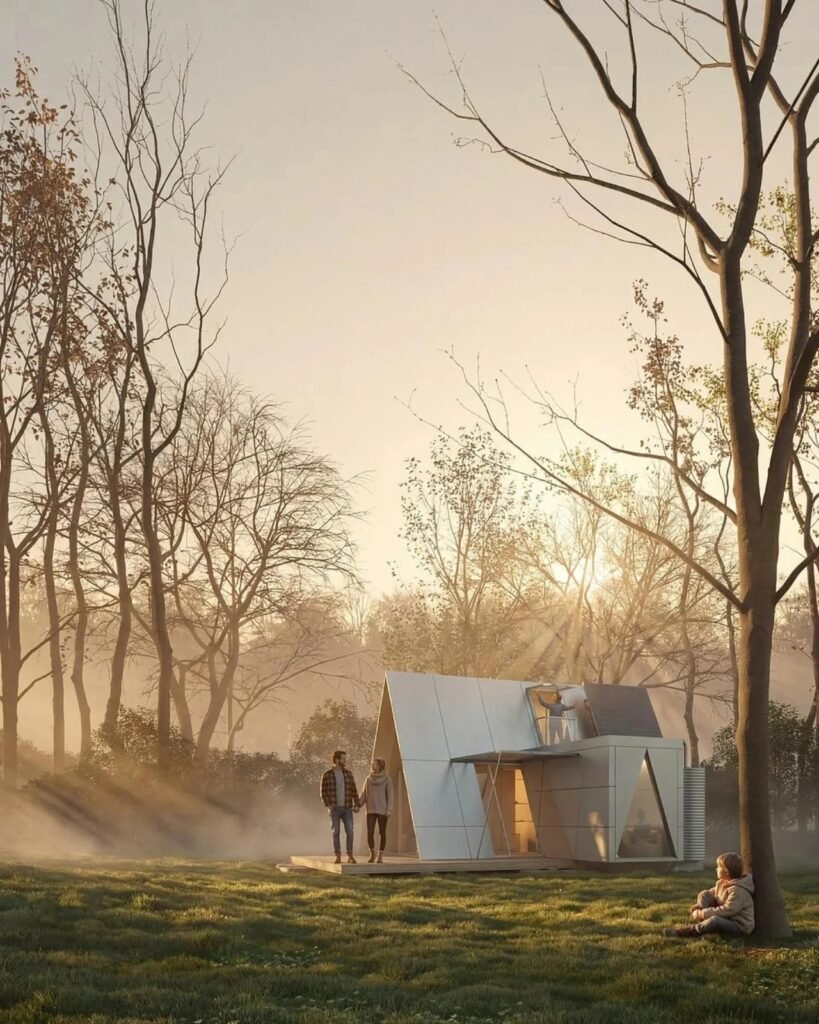
The idea is simple to describe and difficult to execute: a house that is towed behind an ordinary SUV, then unfolds like a tent in roughly two hours. During this period, the transported body becomes an inhabitable space, turning arrival into an act of setting up and shaping a place rather than merely making a temporary stop. Once fully deployed, the house is no longer read as temporary shelter, but as an architectural work in its own right.
Tension as a Design Logic
Architect Na Shin conceived the entire structure around the tension between mobility and stability. This tension appears in every design decision, as the building carries two successive states within its structure: a state of transit and a state of habitation. The spatial experience thus becomes a sequence of transitions between these two states, from a body moving along the road to a place where a person can live.
Openness as a Structural Act
The value of the project lies in the fact that it does not merely seek to be a small mobile home. Most such homes become rigid structures upon arrival, smaller boxes placed on wheels. Here, however, the structure consists of a foldable envelope that opens on site into a steeply pitched A-frame, then locks into place through weather-resistant connections and insulated panels designed to withstand a real winter. The user therefore moves from an enclosed body on a trailer to an open space that takes shape before them step by step.
A-Frame: Structural Efficiency and Spatial Capacity
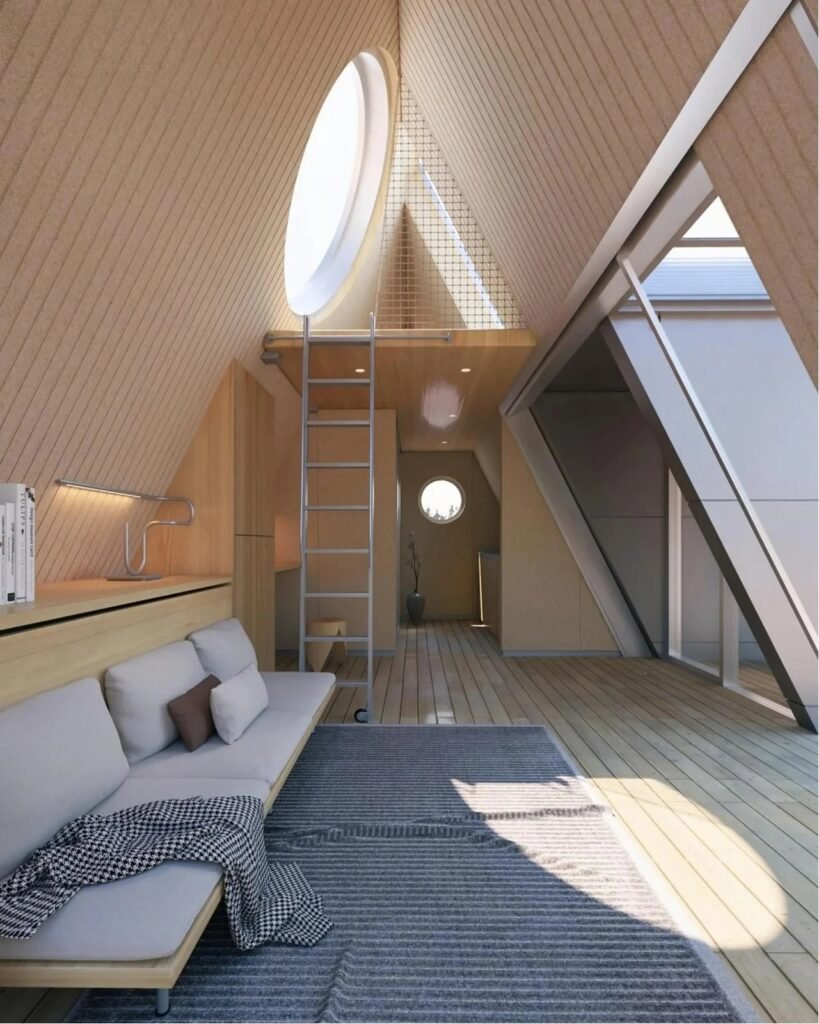
The A-frame is not an aesthetic choice here. It is structurally efficient, naturally channeling rainwater and snow through the slope of its surfaces. Inside, it provides notable height, making the space appear far more expansive than the floor plan suggests. Upon entering, the scene expands vertically, extending the perception of space beyond the actual limits of the floor. Sloping surfaces intersect with light and shadow across the height, changing the perception of volume as the user moves through two interconnected levels.
Three Units and Hidden Technology
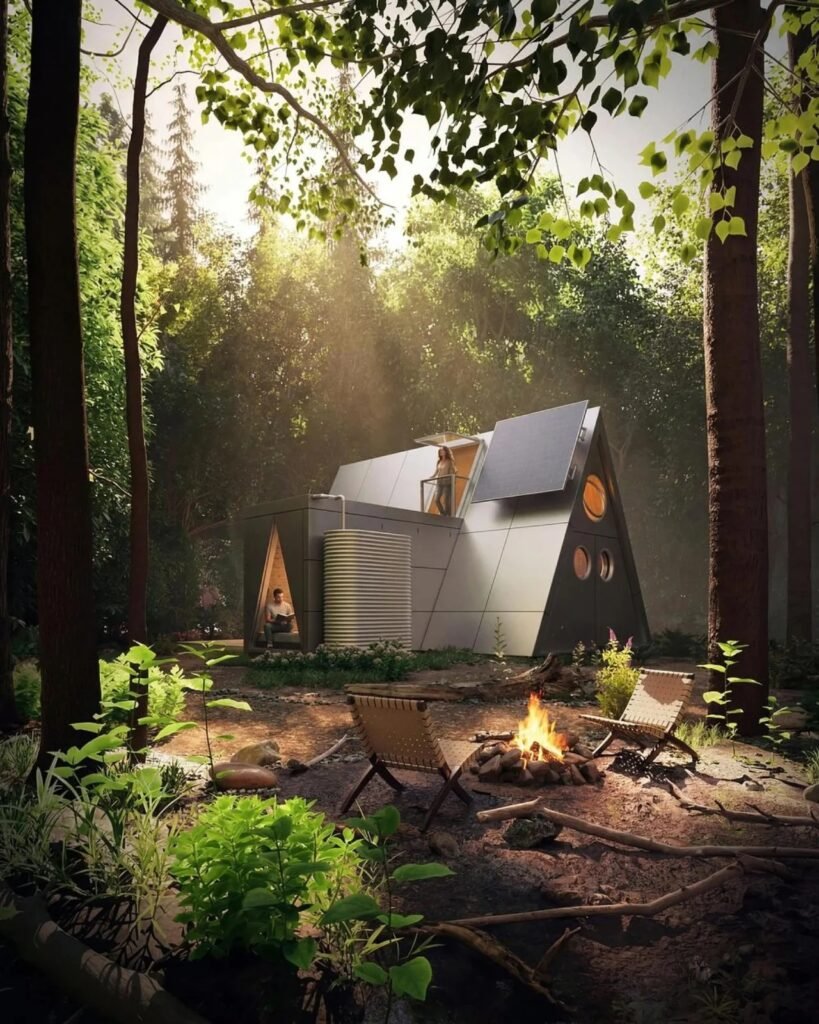
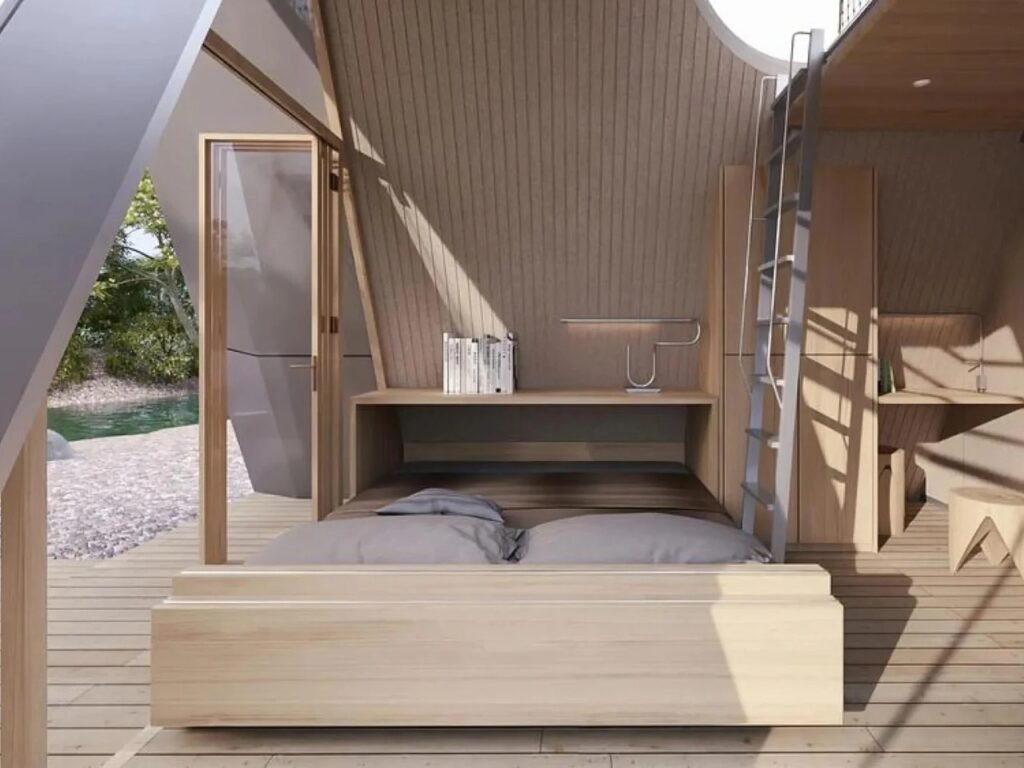
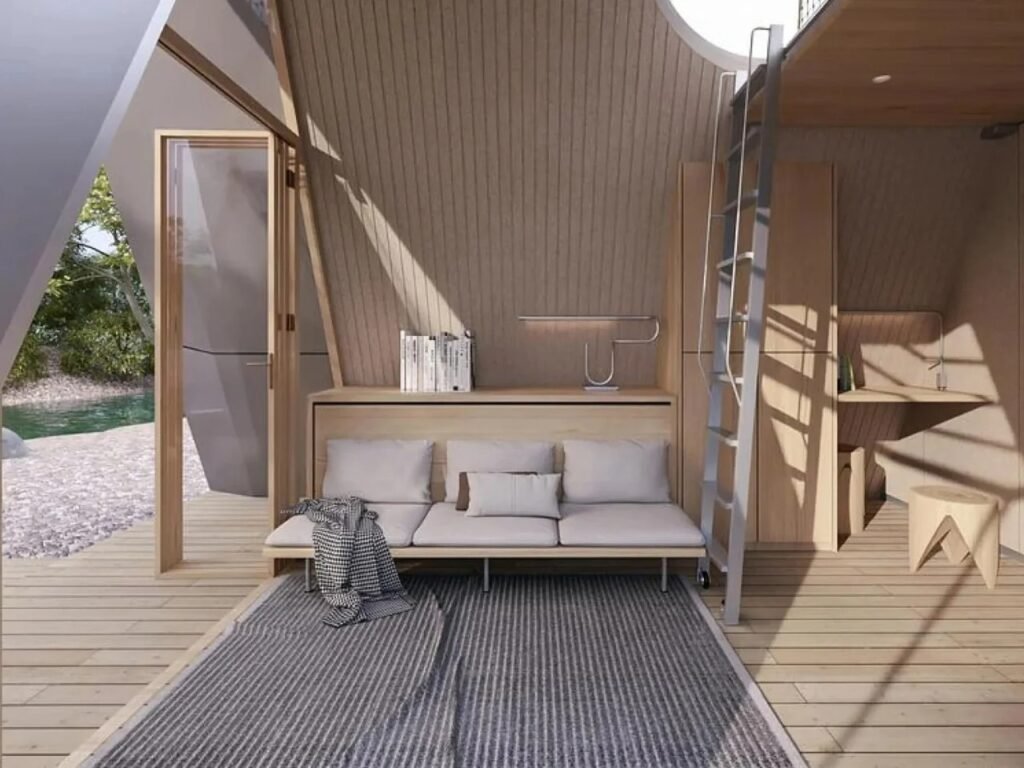
The system relies on three units that the studio calls Ports. The Residential Port accommodates living and sleeping, with furniture that transforms from daytime to nighttime use within seconds, allowing the space itself to change with changing needs. The Utility Port contains a genuine kitchen and bathroom rather than the reduced versions typically found in camping vehicles, freeing habitation from the logic of temporary austerity. The Extended Port can be added when workspace, storage, or guest accommodation is required. After arrival, securing the base, and releasing the hinges, the envelope unfolds into a two-level space unlike what stood on the trailer just an hour earlier. The greatest design effort lies in the system of connections and panels that makes this possible, a system concealed within the hinges and insulation rather than announced through the exterior appearance.
A Home Without a Fixed Address
The project responds to a group of people whose remote work has become detached from a single residential address, accompanied by a growing desire to spend substantial periods outdoors, not merely on weekends, but through entire seasonal stays. Camping thus shifts from a temporary retreat to a way of living, and the place becomes a station for habitation rather than a destination to visit.
An Environment That Works Without a Foundation
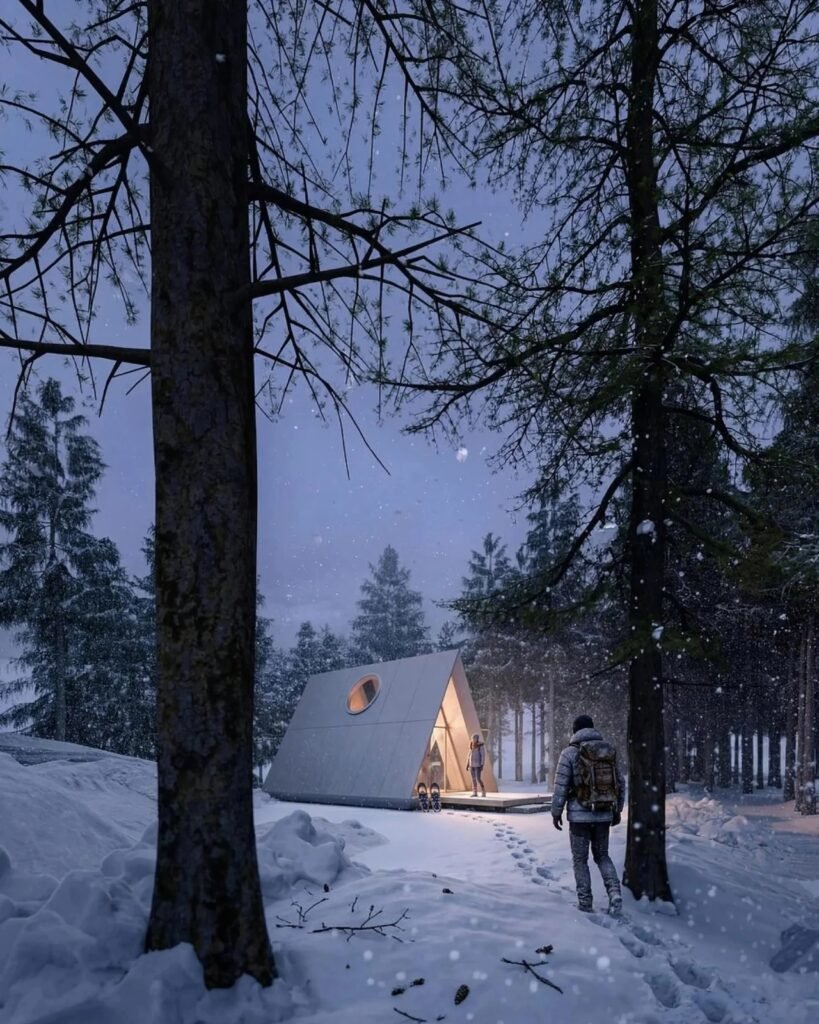
The design combines off-grid solar power, rainwater collection, and passive cross-ventilation through a solar chimney, without requiring a permanent foundation. In spatial terms, this means that air moves through the interior as a result of heat and height: the chimney draws warm air upward while cooler air enters from the opposite side. The ground beneath the building remains largely undisturbed, which is crucial in environmentally sensitive sites, or when there is no desire to justify pouring a concrete foundation inside a national forest.
Architecture That Asks About Detachment
There is a practical frankness in designing a building for departure. Residential architecture usually asks how a building can remain anchored to its site, while Camping House asks how it can detach from it without leaving a trace. From this perspective, several units can be connected to form small clusters, expanding their applications from personal travel to disaster-relief housing, temporary shelters during regional housing shortages, and small-scale ecotourism sites that can be dismantled at the end of the season without leaving a permanent footprint.
A Concept That Has Not Yet Reached the Market
Camping House remains a design concept that has not become an available product, and many concepts remain at this stage. Nevertheless, it is said that two people can assemble it in less than two hours, a modest requirement considering what it provides: a structure with a genuine architectural presence, rather than a deployable tent trying to convince its occupant that it is a permanent building. The experience here is not based on illusion, but on allowing the resident to watch the building rise before them through their own hands.
Temporary and Permanent in One Machine
The project’s larger idea tests whether shelter must choose between being temporary or permanent. For a long time, the two categories appeared separate, each with its own architecture. Here, however, each is understood as a different state of the same machine, with the building moving between them through deployment and dismantling. Whether this version reaches the driveways in front of homes or not, the question posed by the project remains open: why should mobility have to mean sacrificing comfort? It is a question that seems likely to encourage more designers to continue searching for an answer.
✦ ArchUp Editorial Insight
Camping House appears to be the logical result of a shift in the structure of work rather than an innovation in the form of housing. As work became detached from a fixed address, permanent housing remained tied to foundations, land, and permits, creating a need for a building that could loosen this relationship without abandoning the conditions of full-time habitation. The elimination of a concrete foundation is presented as an environmental choice, but it also carries an implicit legal decision: the building remains within the category of a movable structure, while questions of land and permission for seasonal habitation remain outside what the text addresses. The technical burden is concentrated in the hinges, connections, and insulation, elements exposed to repeated opening and closing cycles. The system’s structure suggests that monitoring and maintaining them will eventually become the occupant’s responsibility after delivery, even though the design decisions were made at a stage in which the occupant had no involvement. The effort required for deployment, two people working for two hours, is also reframed from an operational cost into a lived experience. The project’s status as a concept that has not entered the market, together with the assembly time conveyed through the phrase “it is said,” requires a distinction between what has been tested and what has been assumed. This distinction becomes even more pressing when the project is proposed for disaster-relief housing, where temporary shelter often becomes long-term accommodation, leaving the consequences of an untested connection to those who were not present when its adoption was decided.