The House That Arrives Finished

Research preparation and editorial development: the ArchUp research team.
A prefabricated single family house promises something the building site has resisted for a century: that a dwelling could be manufactured with the predictability of an industrial product, under controlled conditions, and then assembled on the land. The promise is old, and so is the distance between a successful prototype and a house that can be bought repeatedly. That distance is the subject of this essay. Selected European studies suggest that the important question extends beyond whether a house can be built in a factory. It concerns the industrial organisation, procurement and skills that allow a particular system to survive beyond its first commission. Spanish prototypes and research from Germany, Austria and Switzerland offer useful comparisons, provided that their different scales and evidence are kept in view.
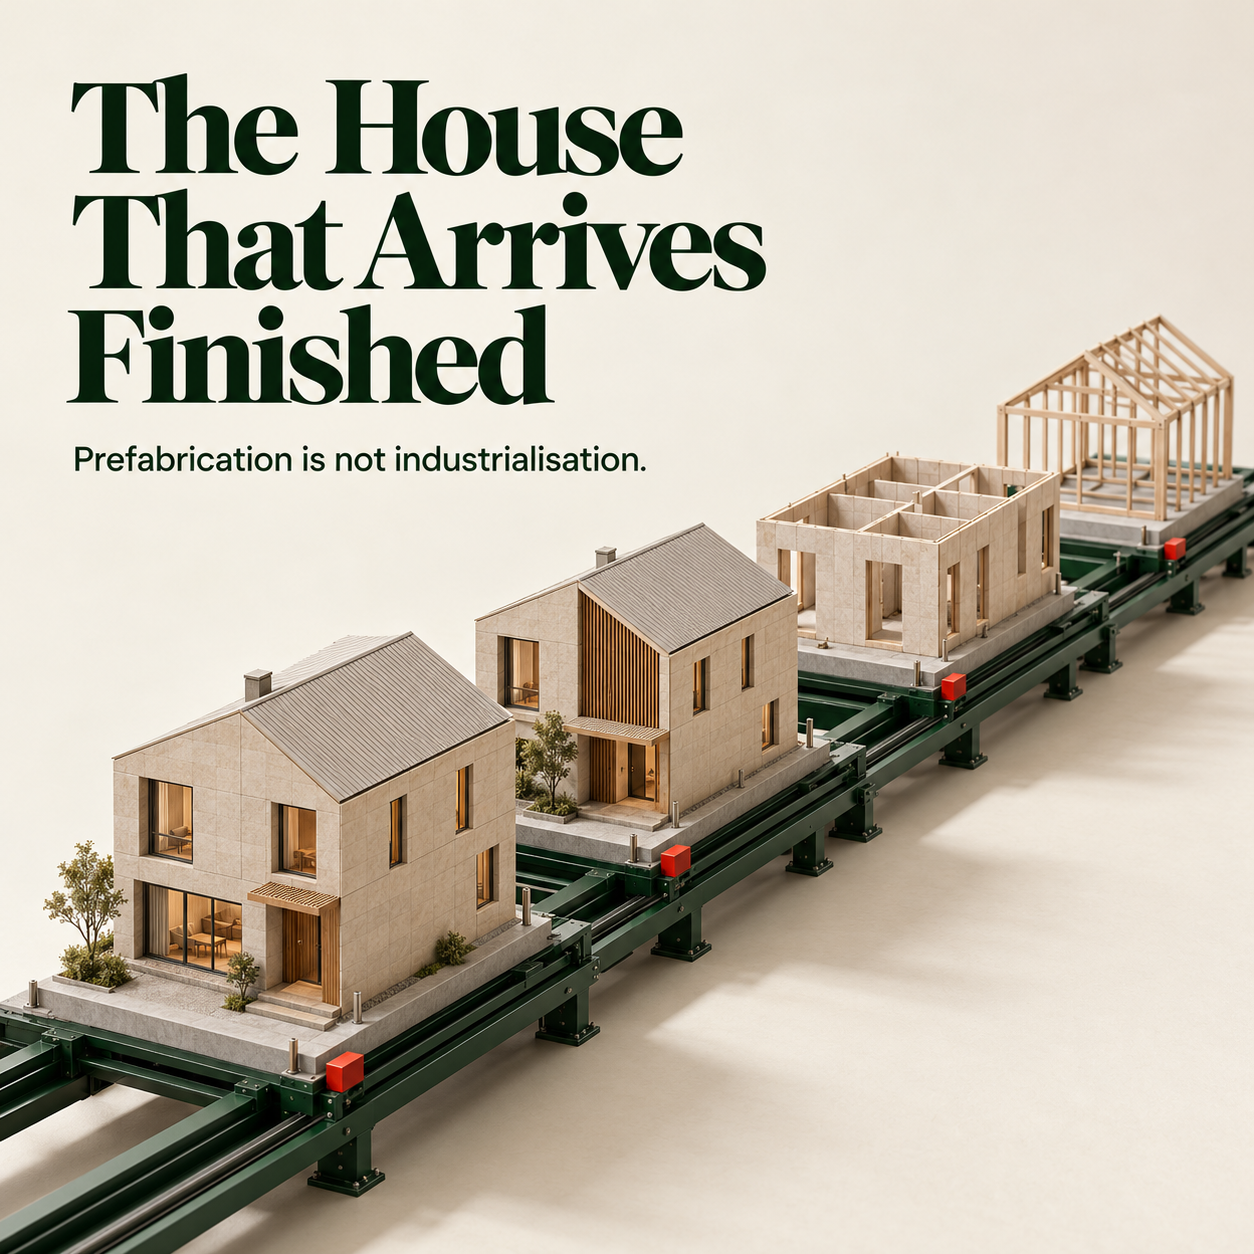
Before anything else, two words need to be separated. Prefabrication concerns producing components or modules away from the final building site. Industrialisation concerns the organisation that makes production coordinated and repeatable, including standardisation, mechanisation and continuity of work. A highly prefabricated prototype can still depend on exceptional effort and improvised coordination. A more modest panel system can operate within a stable manufacturing process. This distinction prevents the finished appearance of a house from being mistaken for evidence of an established industry. It also changes the comparison between countries: the unit of analysis becomes the network that delivers the building, rather than the amount of work visible on site.
Three Distinctions That Organise the Whole Field
The literature converges on a small set of distinctions that any serious reading of this architecture has to make. The first is the difference between panelised and volumetric systems. A panelised system ships flat, two dimensional elements, light timber frames or cross laminated timber panels, which are raised and joined on site. A volumetric system ships three dimensional room modules with their services already integrated, for installation and connection on site. Between these sits a large hybrid territory, kit of parts assemblies that combine one dimensional beams, two dimensional panels and three dimensional modules, and this hybrid territory is that deserves attention in contemporary mass timber practice.
The second distinction concerns openness. An open system can accommodate components or participants through defined interfaces; a closed system depends more heavily on a particular producer’s integrated components and rules. Openness is not identical to architectural authorship, and a bespoke design is not automatically an open system. A catalogue can offer architectural variation while remaining technically proprietary. The third distinction concerns material and production. Engineered timber, steel frames and concrete modules bring different fabrication, transport and connection requirements. They should not be grouped under a single promise of speed. A comparative methodology developed by Luna-Tintos and colleagues evaluates the structural systems of eight Solar Decathlon prototypes [1]. Such tools are useful because they ask what is being compared. A percentage of work performed off site still needs a declared basis, whether cost, labour, mass or another measure; different bases cannot be casually treated as interchangeable.
The Promise Carries a History
The industrialised dwelling does not begin with the contemporary timber house. Its history includes emergency provision, public programmes and commercial experimentation, each with different expectations about cost, quality and permanence. Those histories matter because a buyer purchases more than a construction method. The purchase also carries an expectation about durability, repair and the ability to alter a home. A factory can improve the consistency of a process without resolving the financial or institutional conditions under which people will accept its product.
O’Neill and Organ’s review of British prefabricated low rise housing documents a long evolution rather than a single technological breakthrough [2]. It is a reminder that the contemporary language of modern methods of construction sits within an older argument about housing provision and construction practice. The lesson for an architectural comparison is methodological: claims of novelty need to identify what has actually changed. Digital coordination, controlled cutting or a reversible connection may represent a real development, but renaming a familiar assembly method does not itself demonstrate improved performance. The question is whether a new process changes the reliability, adaptability or cost of delivery under stated conditions.
Spain as a Question, Not a National Verdict
Roa-Fernández, Galán-Marín and Rivera-Gómez examine the adaptation of the British Ctesiphon ferrocement patent for emergency housing in Córdoba [3]. Their case connects a technical idea with its local implementation and the buildings that survived. It is valuable historical evidence, but one adaptation cannot establish the condition of an entire national industry. Its relevance here is narrower and more productive: a construction principle can travel while the production arrangements around it change. The existence of a repeatable geometry does not by itself establish a repeatable business.
Climate raises a related problem of transfer. Roque, Vicente and Almeida compare light steel framing with heavyweight construction through long term monitoring, considering intermittent residential occupation in a southern European context [4]. That framing matters more for this essay than a headline percentage of improvement. A system must be assessed with its operating assumptions and local conditions, rather than classified as suitable or unsuitable from weight alone. The study does not establish that every lightweight house is preferable in the Mediterranean. It provides a reason to examine thermal response, occupation and the complete envelope together, and to resist importing a performance narrative unchanged from another climate.
Competition prototypes offer another type of evidence. The Ekihouse, developed by the University of the Basque Country for Solar Decathlon Europe 2012, is documented as an industrialised solar house integrating passive and active design strategies [5]. The comparative Solar Decathlon study provides a separate method for examining structural systems across selected prototypes [1]. These are useful experimental settings, but a competition is not a representative sample of a housing market. Demonstrating assembly or environmental performance does not prove that the same dwelling has reached commercial scale. The distinction allows the prototypes to remain valuable without asking them to stand in for all Spanish construction. Their strongest contribution is to reveal questions that a repeatable product would have to answer: transport, assembly, services, use and subsequent alteration.
The Comparison That Explains the Difference
Research by Svatoš-Ražnjević, Boeva, Kropp and Menges combines a survey of 99 multi-storey timber buildings in Germany, Austria and Switzerland with analysis of actor networks and interviews [6]. It identifies standard, incremental and pioneering innovation trajectories, with incremental innovation particularly widespread. This is not a survey of detached prefabricated houses and cannot establish their market shares. It does, however, offer an important corrective to the idea of one uniform German speaking model. Established components, hybrid solutions and pioneering projects coexist. The organisational relationships around the buildings help explain how those paths develop.
The comparison therefore works as a research question, not a league table. Under what conditions can the relationships assembled for a prototype become available for the next project? An integrated fabricator may connect engineering and manufacture, but that is one arrangement among several. Evidence of strong timber manufacturing in one region does not justify declaring that another country lacks producers altogether. A defensible comparison would need matched building types, dates, procurement routes, output and firm level evidence. Until those are available, the useful architectural proposition is conditional: where coordination depends on a unique team, repetition may be difficult; where interfaces, responsibilities and production capacity persist, the next commission may inherit more of what the first one learned.
What the Two Tiers of Evidence Mean for the Field
The supplied literature brings together building physics, histories, prototype studies and research on construction organisation. These sources answer different questions. A monitored envelope can support a claim about the tested environmental conditions. A design account can explain authorship, spatial intention and the choices behind an assembly. A manufacturer’s catalogue can describe an offered system, but it is not independent proof of delivered performance. A stronger architectural record would connect these kinds of evidence without pretending they are interchangeable. The task is to know which claim each source can support.
Research on modular construction increasingly engages with timber, hybrid systems and circularity. Haigh and Li’s review discusses material development and the need for connection systems across different assembly scales [7]. It supports attention to joints and interfaces; it does not justify a universal claim that timber modules lack workable connectors or always cost more than panels. Similarly, Passarelli and colleagues examine circularity through two educational design and build projects [8]. Their limited scale is useful for exploring approaches, not for proving the performance of a national housing industry. A demountable joint can enable reuse, but actual reuse also depends on access, component condition, documentation and the feasibility of another application.
The Site Has Not Disappeared
The title is deliberately a promise to examine, rather than a literal description of completion. A dwelling delivered in large assemblies still meets foundations, drainage, utilities, access restrictions and local inspection. Those interfaces can determine whether the apparent speed of erection becomes a shorter overall programme. Factory time and site time should be reported together. Otherwise, a photograph of an afternoon’s lifting can conceal months of preparation and coordination that made the lift possible.
For the architect, the difficult detail is often at the boundary between packages. Who verifies the foundation dimensions before production is released? Who owns a discrepancy between the delivered module and the service connection? Who is responsible for protecting an unfinished interface while the next operation is delayed? These are proposed questions for the project brief, not conclusions drawn from a measured sample. They make the industrial promise concrete enough to be tested.
Repeatability Does Not Require Identical Lives
Standardisation becomes an architectural problem when the stable elements of a system are confused with every aspect of habitation. A repeatable structural interface can coexist with variation in orientation, shading, entrance, room arrangement and future extension. The design task is to decide which decisions benefit from stability and which need to remain responsive to the site and household.
A useful product platform would state the limits of change clearly. A purchaser should be able to distinguish a permitted variation from a modification that requires structural redesign, new approvals or work outside the producer’s normal process. Architectural freedom then becomes legible rather than merely advertised. This also clarifies the role of the architect: translating the household and site into the system’s possibilities, and identifying when the system is the wrong starting point.
What a Credible Cost Comparison Includes
A factory price is not necessarily a completed dwelling price. A meaningful comparison should identify the scope of foundations, transport, lifting, utility connections, finishes, commissioning and external works, as well as assumptions about the site. These are accounting boundaries proposed for evaluating offers. No universal cost saving is asserted here.
The same discipline applies to time and environmental performance. A rapid assembly should identify what was finished before delivery and what remained afterwards. A carbon comparison should describe the functional unit, service life assumptions and assessment boundary. Claims of future reuse should identify the operations and records that would make recovery possible. Industrialisation becomes more convincing when its offer can be described precisely, including the conditions under which its advantages diminish.
What Becomes Evident
What emerges is a more useful proposition than a race between countries. A prefabricated house is both an object and an arrangement of responsibilities. Its panels may be precisely manufactured while its delivery remains dependent on uncertain approvals, site conditions or a sequence of subcontractors that has never worked together. Conversely, a system with fewer factory operations may be supported by a production network capable of learning from successive projects. The selected studies do not supply a complete European census. They suggest why such a census would need to record organisations and procurement alongside materials and dimensions.
The deeper architectural lesson is that technology alone does not determine what becomes ordinary. The same material can serve a bespoke experiment or a repeatable platform, depending on the people, interfaces and commercial conditions around it. Circular construction will face the same test. A beautifully reversible connection is only one part of a future in which someone can identify, inspect, remove and use the component again. The house arrives as a finished image, but the system behind it must continue working after the trucks leave. Its most revealing quality may be whether the next household can buy, maintain and adapt it without reconstructing the entire chain of expertise from the beginning.
Reading Scope
This essay develops the supplied research draft, with targeted checks of publisher and institutional records and accessible abstracts. It does not claim independent full reading of every paper, a systematic review of European housing or a current census of manufacturers. Historical and experimental findings are distinguished from the editorial propositions developed here. Numerical claims that could not be substantiated within that reading scope have been omitted.
Sources
- Luna-Tintos JF et al. “Methodology Comparative Analysis” in the Solar Decathlon Competition: A Proposed Housing Model based on a Prefabricated Structural System. Sustainability. 2020;12(5):1882. DOI: 10.3390/su12051882
- O’Neill D, Organ S. A literature review of the evolution of British prefabricated low-rise housing. Structural Survey. 2016. DOI: 10.1108/SS-08-2015-0037
- Roa-Fernández J, Galán-Marín C, Rivera-Gómez C. A Ferrocement Patent for Emergency Housing: The Technological Hut. Buildings. 2019;9(12):242.
- Roque E, Vicente R, Almeida RMSF. Opportunities of Light Steel Framing towards thermal comfort in southern European climates: Long-term monitoring and comparison with the heavyweight construction. Building and Environment. 2021.
- Irulegi O et al. The Ekihouse: An energy self-sufficient house based on passive design strategies. Energy and Buildings. 2014;83:57–69.
- Svatoš-Ražnjević H, Boeva Y, Kropp C, Menges A. Trajectories from standard to incremental and pioneering innovation in timber construction: multi-storey timber buildings in Germany, Austria, and Switzerland. Building Research & Information. 2025;53(6):734–758. DOI: 10.1080/09613218.2025.2482970
- Haigh R, Li L. Decade review of modular construction systems in the building and construction industry: research trends toward the development and utilisation of timber materials within the context of a circular economy. Wood Material Science & Engineering. 2026. DOI: 10.1080/17480272.2025.2611132
- Passarelli RN et al. Designing for timber circularity: Potential challenges and approaches from the lens of two educational design/build projects. 2025. Institutional repository record.