Cardinal Mercier College Building Embraces Sustainable Design

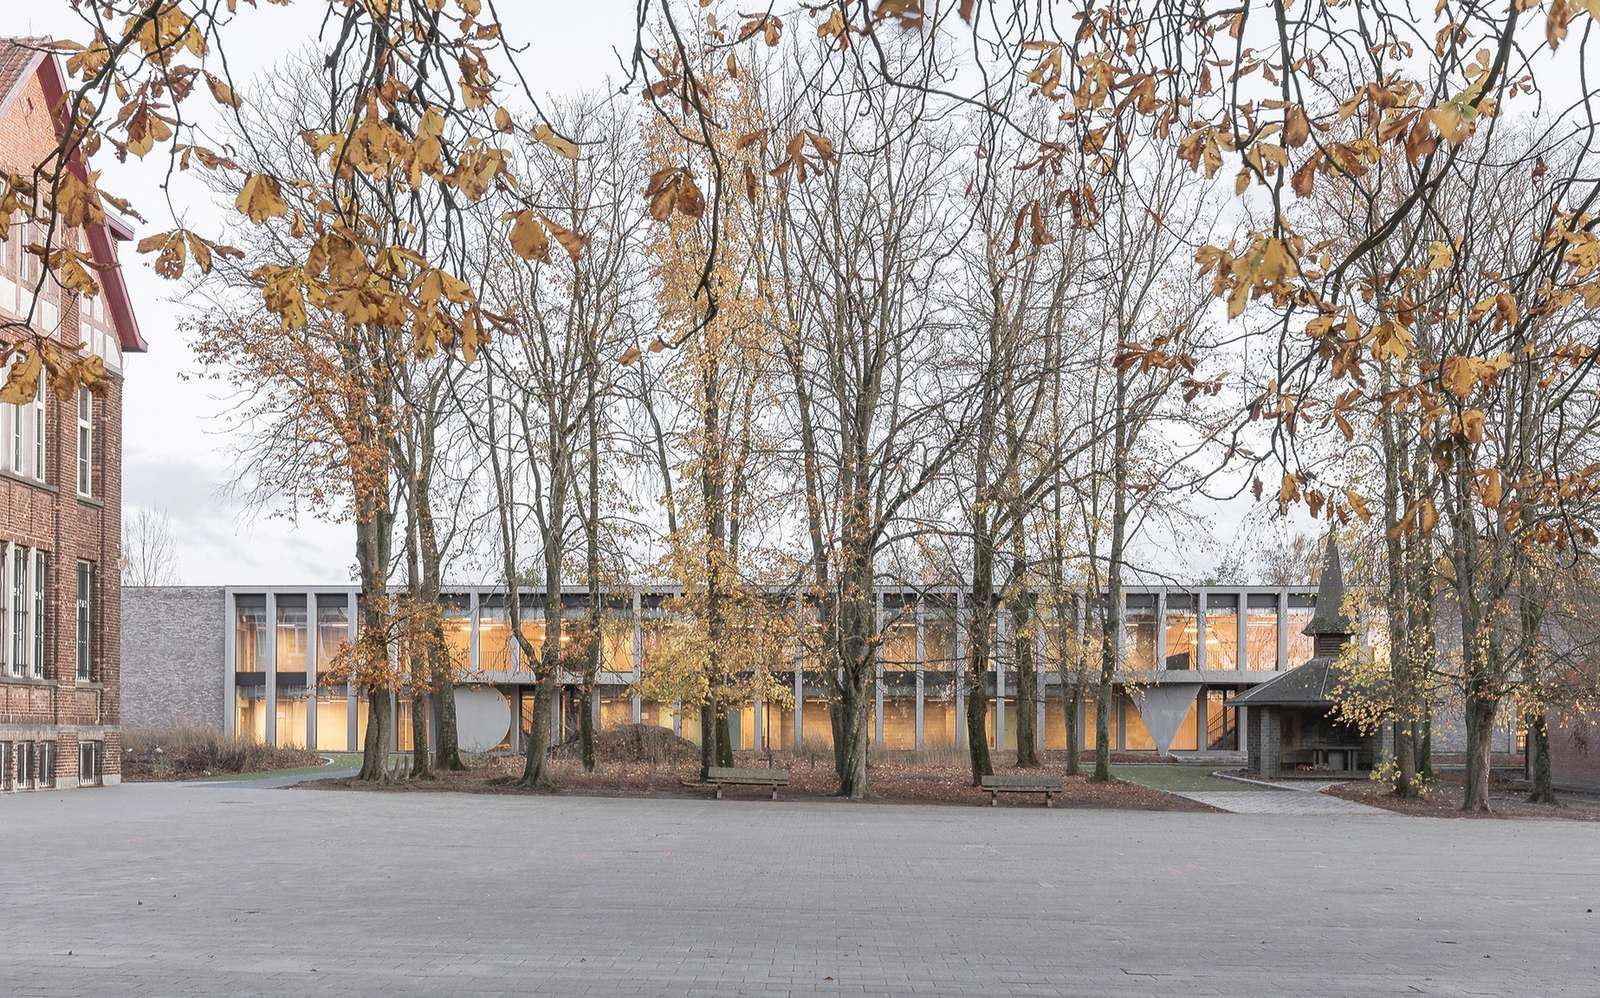
Contemporary Contextual Extension
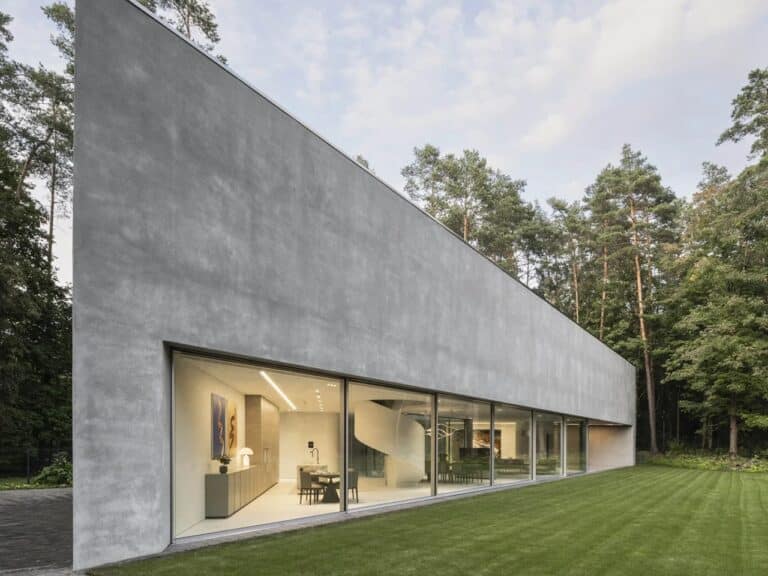
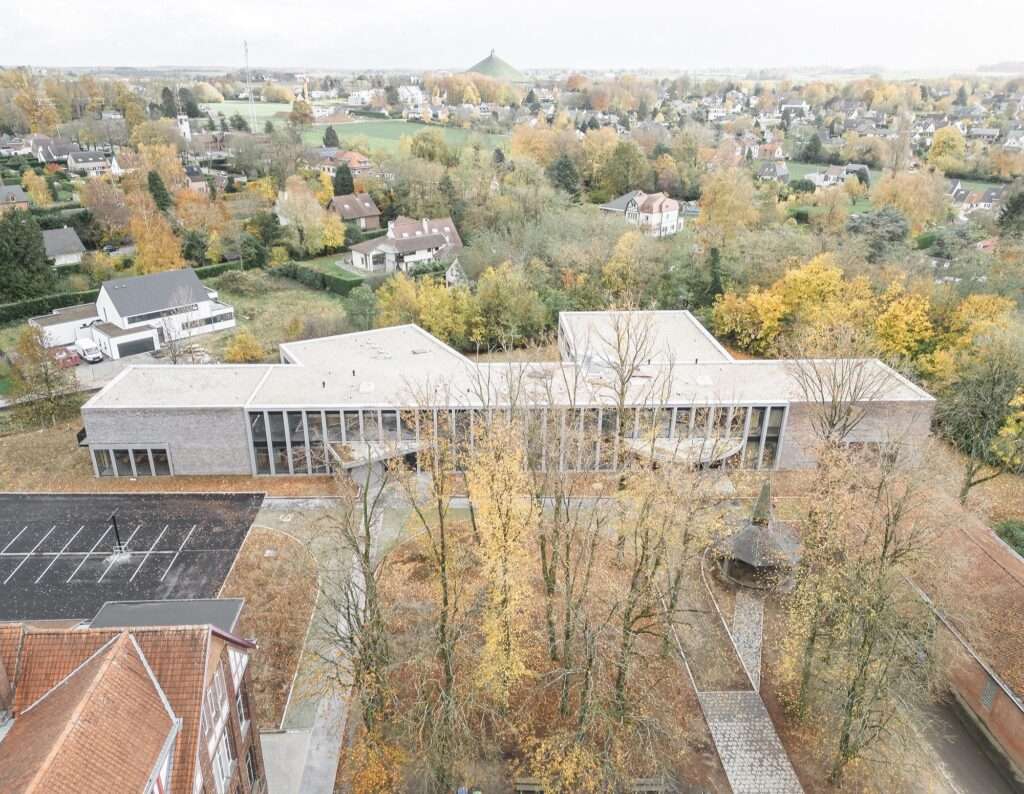
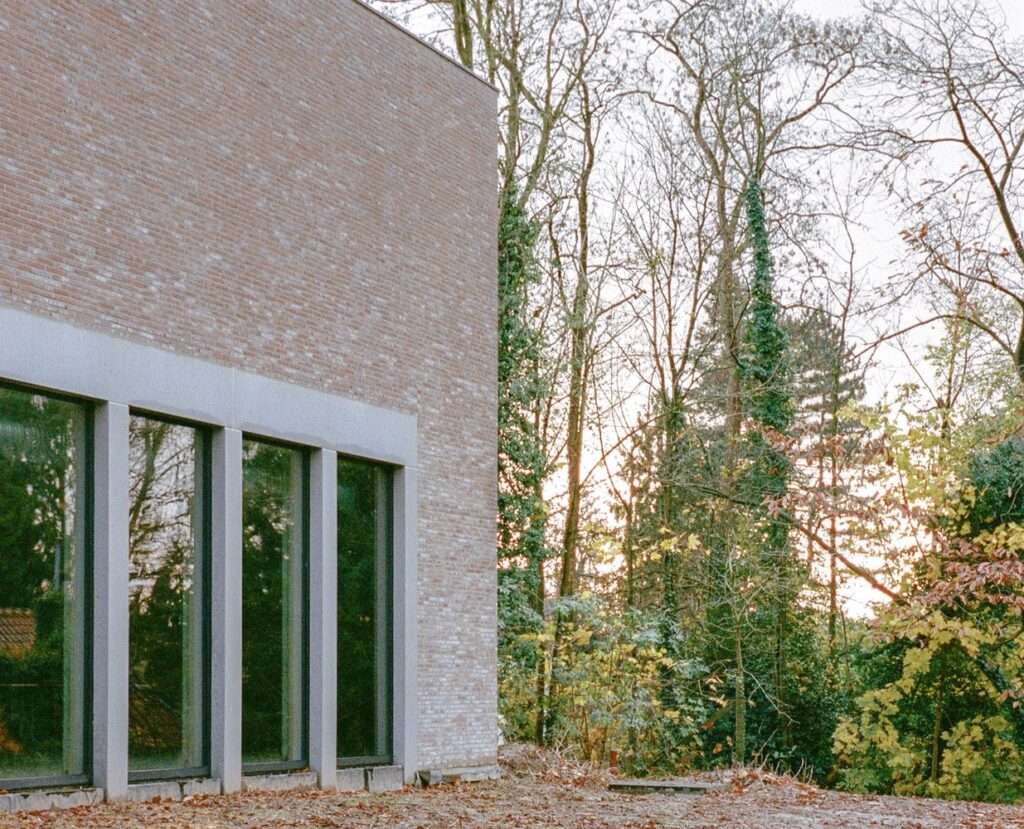
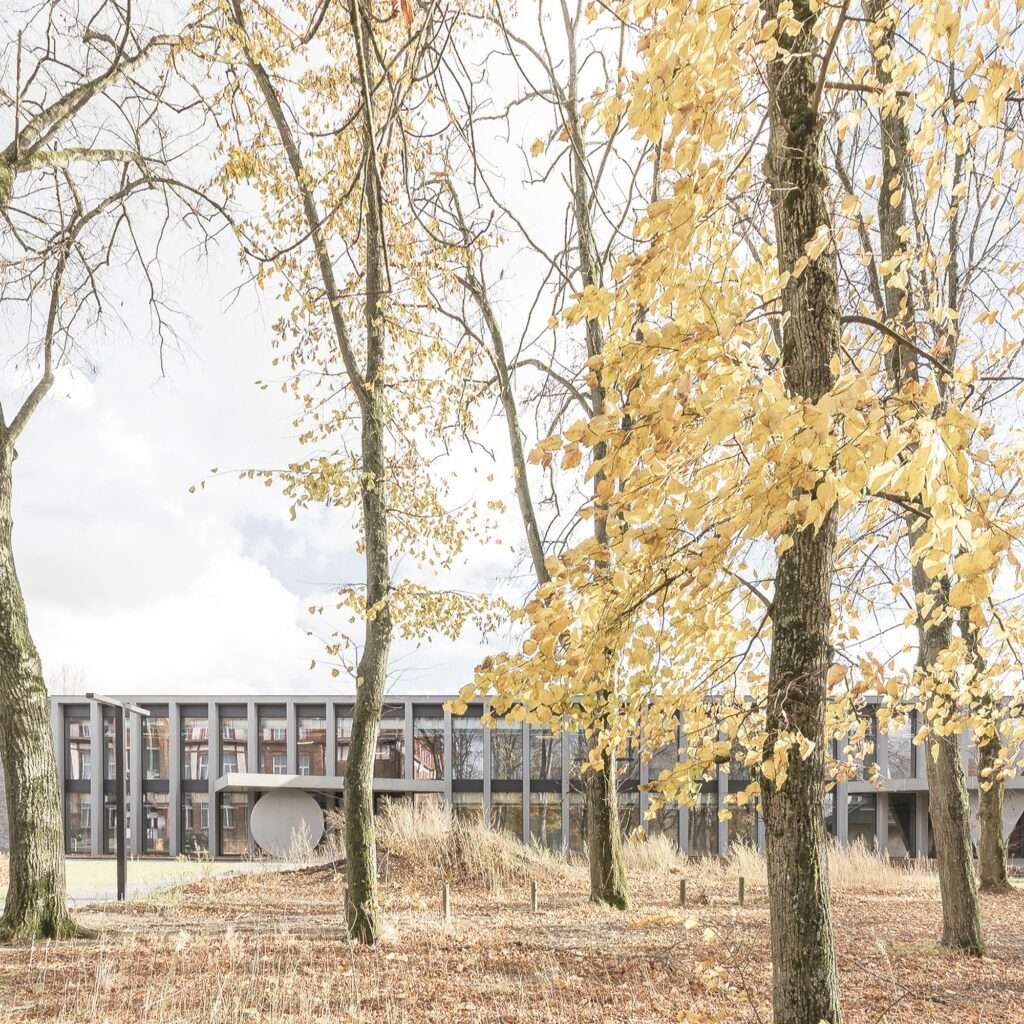
The new building at Cardinal Mercier College emerges as an architectural response that respects the character of its densely wooded setting, extending the visual identity of the existing campus wings without resorting to direct imitation. The design relies on a restrained material palette to establish a balance between contextual harmony and a distinct contemporary architectural identity. At the same time, the building’s massing reflects an approach that integrates site-specific constraints with environmental performance goals, transforming design limitations into solutions that enhance functionality and optimize energy efficiency.
Spatial Experience and Circulation
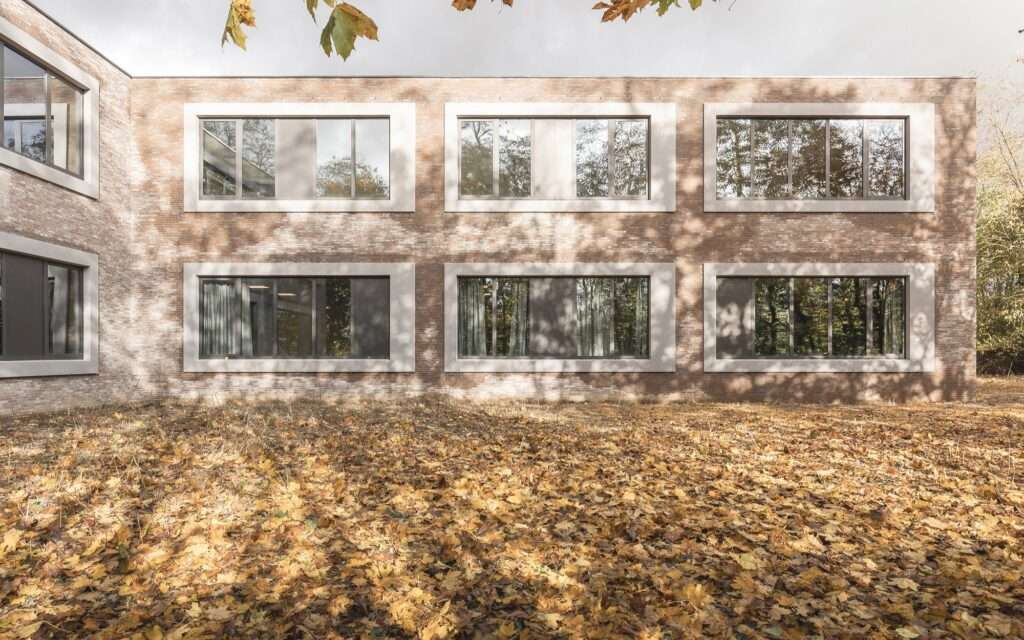
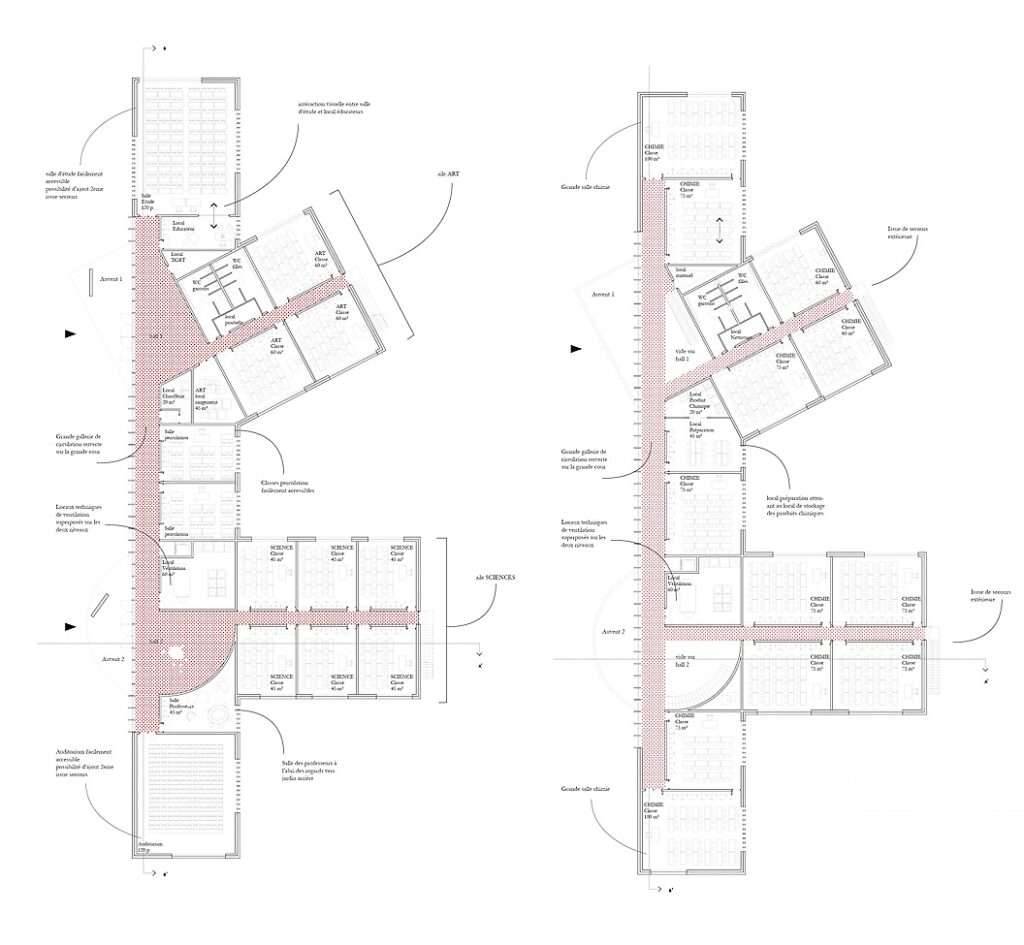
The spatial experience begins from the moment visitors approach the building through the surrounding natural landscape, gradually unfolding into the interior through a clearly organized sequence of circulation routes and interconnected spaces. The façades respond to the sun’s path, generating continuously shifting patterns of light and shadow that enrich both interior and exterior surfaces. The strategic use of daylight and natural ventilation further creates a comfortable indoor environment while strengthening the visual and functional relationship between educational spaces and the surrounding landscape.
Functional Flexibility and Material Sustainability
The project is founded on the selection of durable, long-lasting materials that reinforce the building’s permanence within its context while preserving its capacity to accommodate future needs. Interior spaces are organized into flexible functional zones, supported by a structural framework and integrated technical systems that allow spaces to be reconfigured when required without major structural interventions. This approach significantly enhances the building’s ability to adapt to evolving patterns of use over time.
Environmental Performance and Contextual Interaction
The building’s environmental performance is driven by design strategies that naturally regulate the indoor climate by minimizing heat loss during winter and reducing heat gain throughout the summer, thereby improving energy efficiency and occupant comfort. The interaction between the building’s volumes, openings, and natural daylight also produces continuously changing patterns of illumination and shadow, enriching the spatial experience while demonstrating the integration of environmental performance with architectural composition.
✦ ArchUp Editorial Insight
The project does not approach the campus expansion as a formal extension of the existing buildings. Instead, it redefines expansion through a careful balance between environmental performance, material efficiency, and functional flexibility. Its architectural value lies in transforming contextual integration into a measurable operational principle rather than relying solely on visual continuity, positioning the project within contemporary architectural discourse surrounding sustainable building materials and long-term environmental performance.
Nevertheless, the project’s narrative assumes that adaptability alone is sufficient to ensure long-term sustainability. Spatial flexibility and a high-performing building envelope cannot, by themselves, guarantee enduring relevance if educational models or operational and maintenance priorities evolve. In such circumstances, environmental efficiency may become less influential than the institution’s capacity to manage operational transformation, ultimately redefining the building’s architectural value over time while contributing to broader discussions in contemporary architectural discourse.