Theodore Roosevelt Presidential Library and Landscape Integration

Integration of Architectural Mass with the Natural Extension
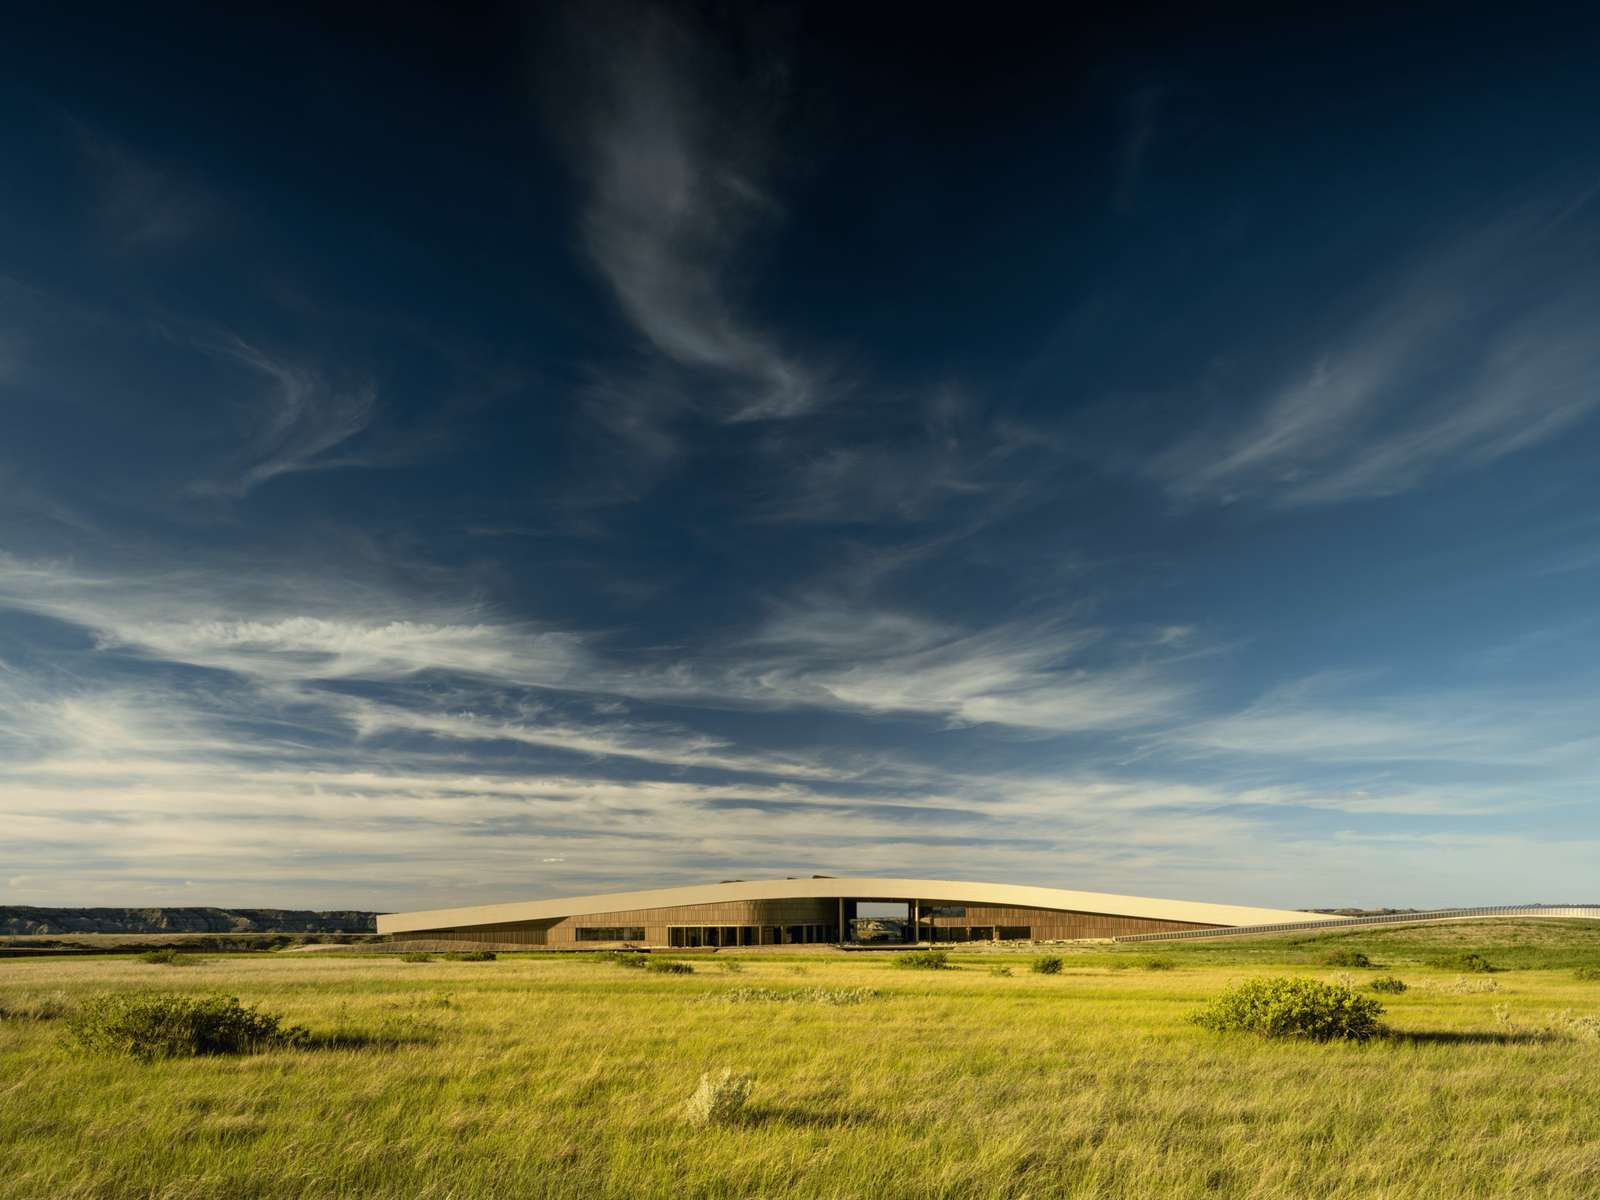
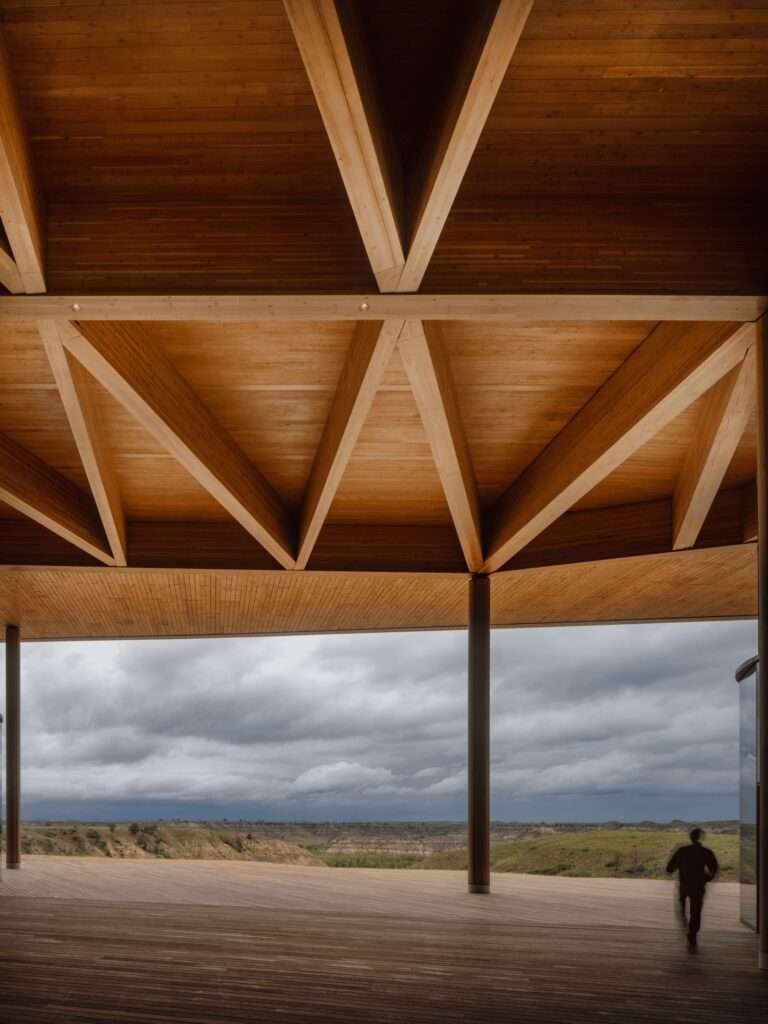
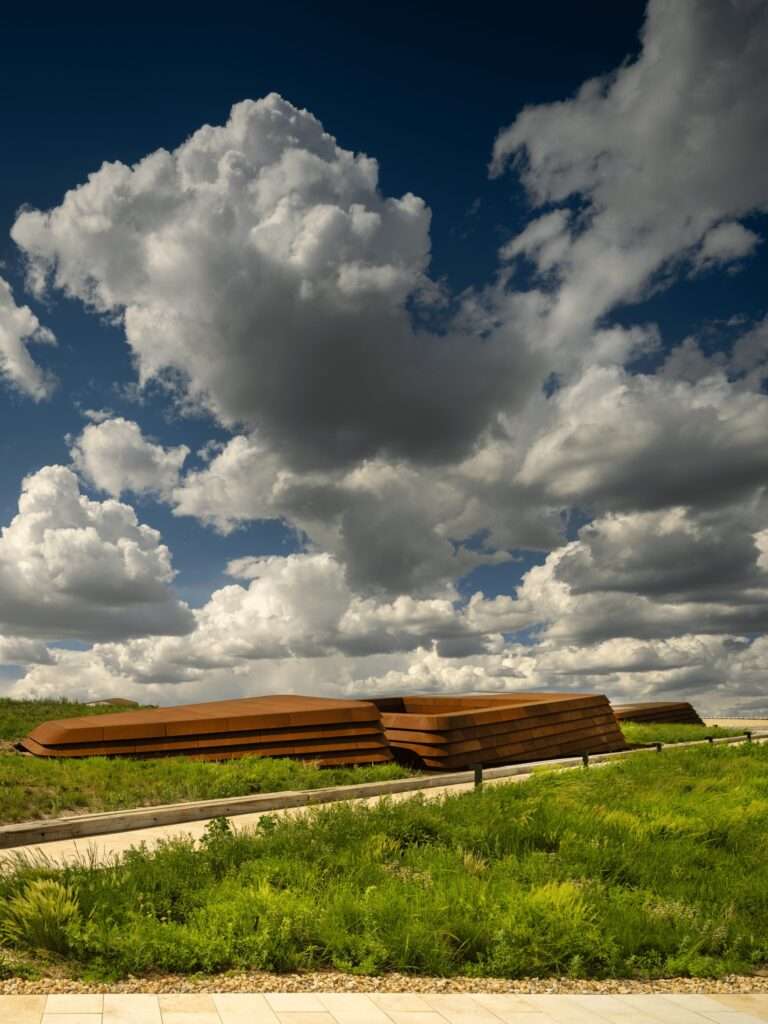
The design of the Theodore Roosevelt Presidential Library moves beyond the concept of an isolated building, presenting a model in which architecture is fully integrated with the surrounding topography of Medora. Rather than imposing a distinct architectural mass upon the natural landscape, the project redefines the relationship between building and terrain through a visual and spatial continuity that responds to the site’s character adjacent to Theodore Roosevelt National Park. The architectural geometry harmonizes with the geological formations of the plains, while the concept of the Living Building evolves from a technical certification into a comprehensive design philosophy that links environmental performance with a strong sense of place, allowing the architecture to appear as though it naturally emerged from the site’s topography.
Kinetic Scenography and the Visitor Experience
The visitor experience unfolds as a spatial journey that begins within the open landscape and culminates in interior spaces maintaining continuous visual connections with the surrounding environment. The design carefully orchestrates movement, daylight, and shadow to create an ever-changing experience that responds to the passage of time. Architecture functions not merely as a container for programmatic requirements but as a medium that shapes perception and redefines humanity’s relationship with place. By integrating interior design with landscape architecture, the conventional boundaries between inside and outside dissolve, transforming a visit to the library into an immersive visual experience that connects history, landscape, and the site’s cultural memory.
| Information | Details |
|---|---|
| Architects | Snøhetta |
| Area | 96000 ft² |
| Year | 2026 |
| Photographs | Nic Lehoux |
| Construction Manager | JE Dunn Construction |
| Category | Library |
| City | Medora |
| Country | United States |
Dissolving into the Topography
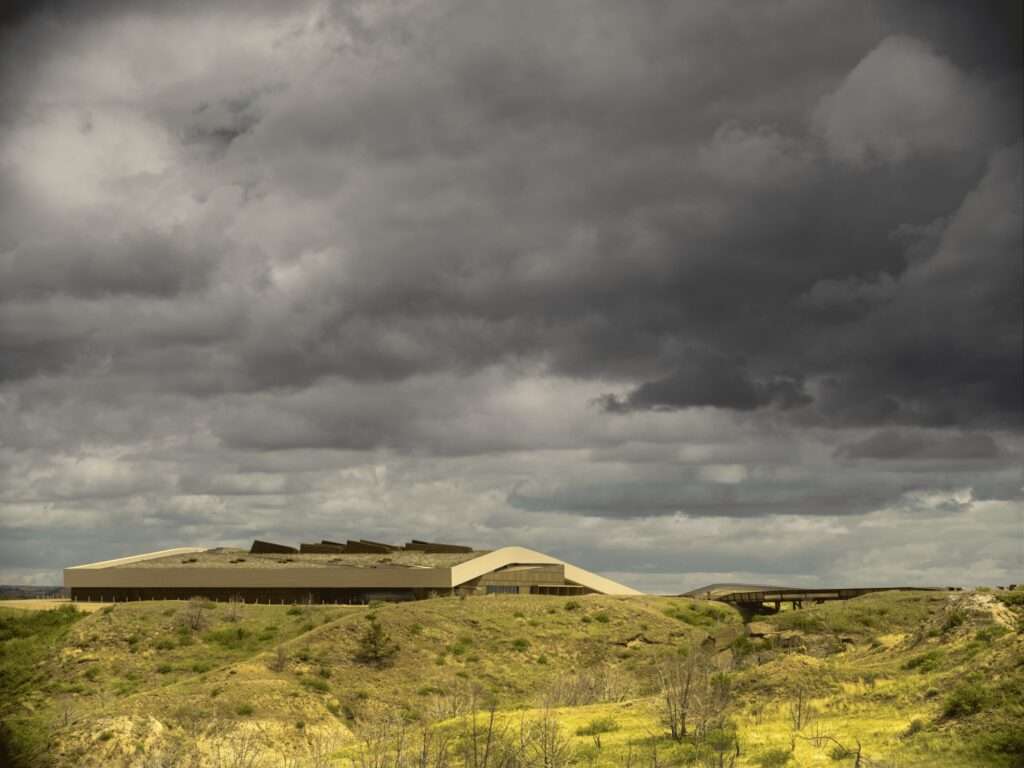
The project is founded on the premise that “the library is the landscape.” The dominance of the conventional architectural object gives way to a building seamlessly embedded within the terrain. Its 121,000-square-foot vegetated roof extends the surrounding prairie rather than serving simply as a structural component or superficial green roof treatment. This fusion of architecture and land minimizes the building’s visual impact while transforming the roof into an accessible landscape where visitors can walk above the library and experience the uninterrupted continuity of the natural terrain.
The Path as a Tool for Discovering Place
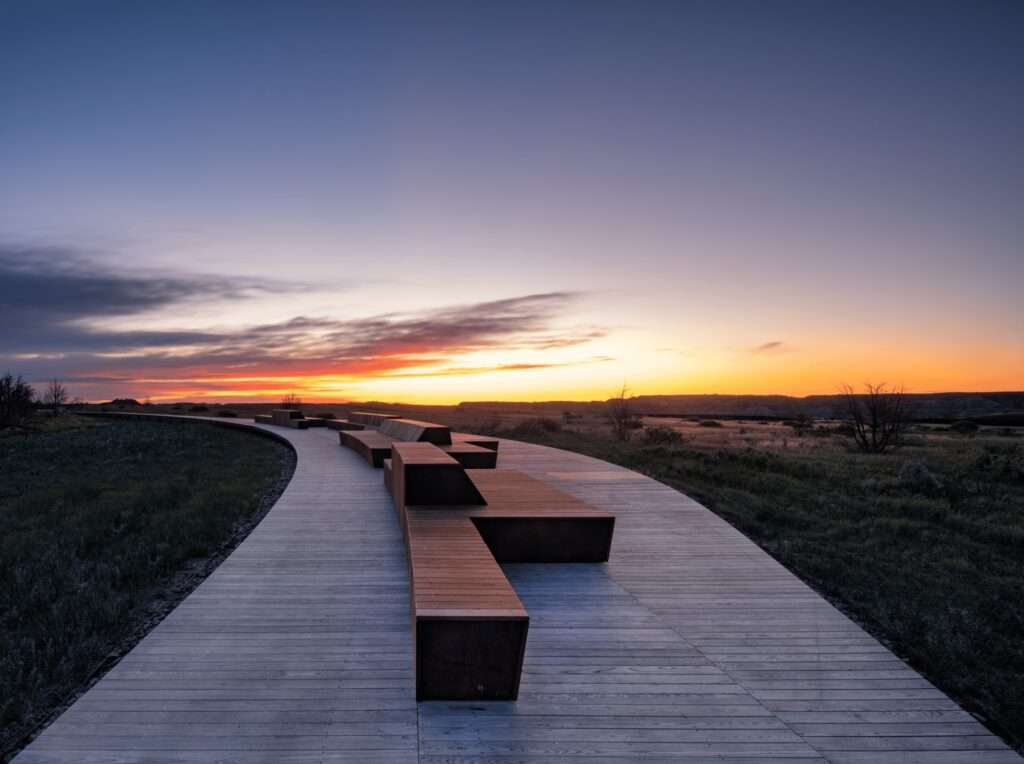
Spatial perception is shaped through a one-mile pedestrian trail that transcends its role as a circulation route to become a means of exploring the relationship between people and topography. Through changing elevations and diverse viewpoints, visitors move between expansive panoramas and more intimate spaces tucked beneath the landscape, reinforcing the presence of the land as a defining element of the architectural experience. The design also accommodates shared circulation for pedestrians, cyclists, and horseback riders, creating a flexible and inclusive approach that extends beyond the conventions of institutional architecture.
Spatial Drama and Directed Perception
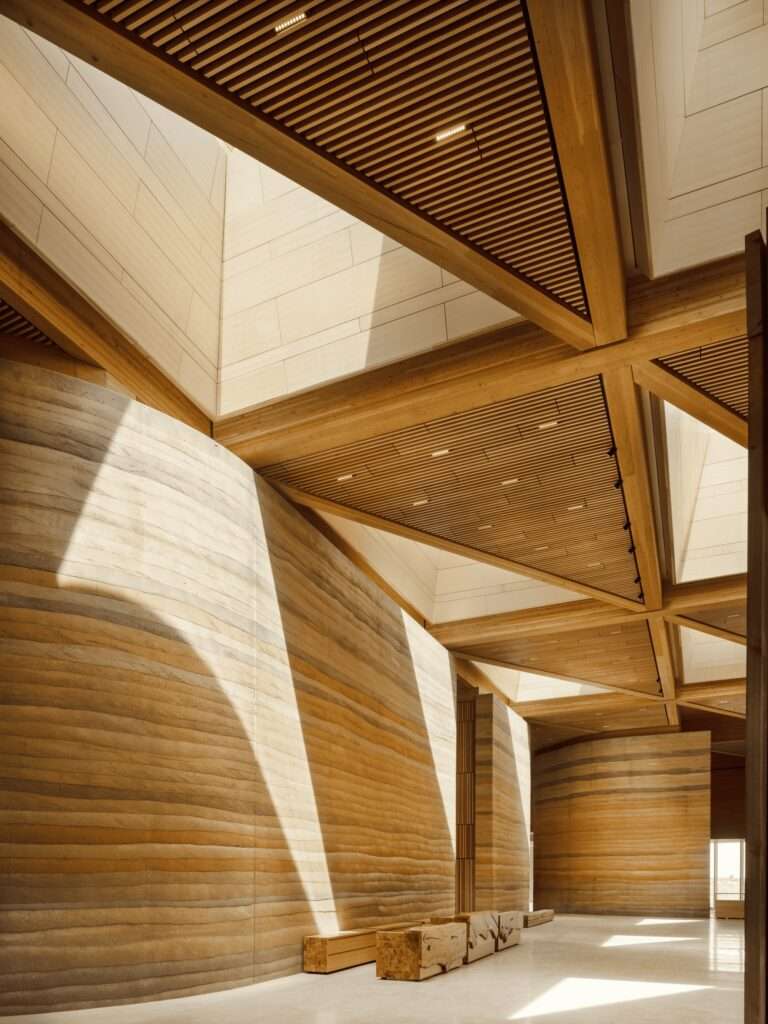
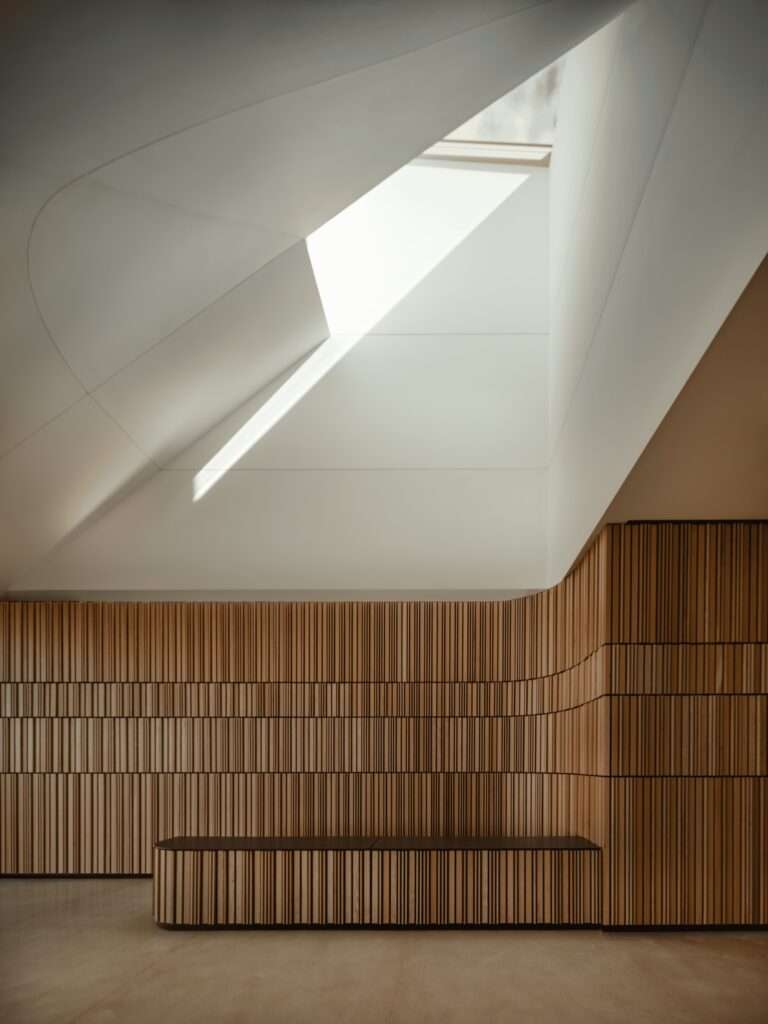
The design organizes circulation as a narrative device, guiding visitors through a sequence of spaces defined by varying levels of light and shadow. This progression is more than functional movement, it deliberately directs attention toward carefully framed moments within the landscape. Windows operate as visual frames that incorporate the surrounding environment, particularly the Elkhorn Ranch, into the library’s educational experience. Roof openings introduce natural daylight deep into the interior, creating dynamic spaces that evolve with the movement of the sun while simultaneously supporting exhibition requirements and sustainability objectives.
Geological Materiality and Structural Sustainability
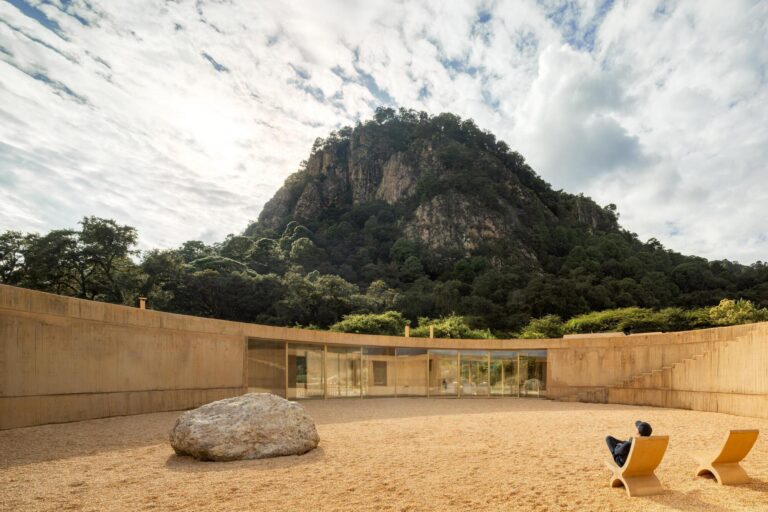
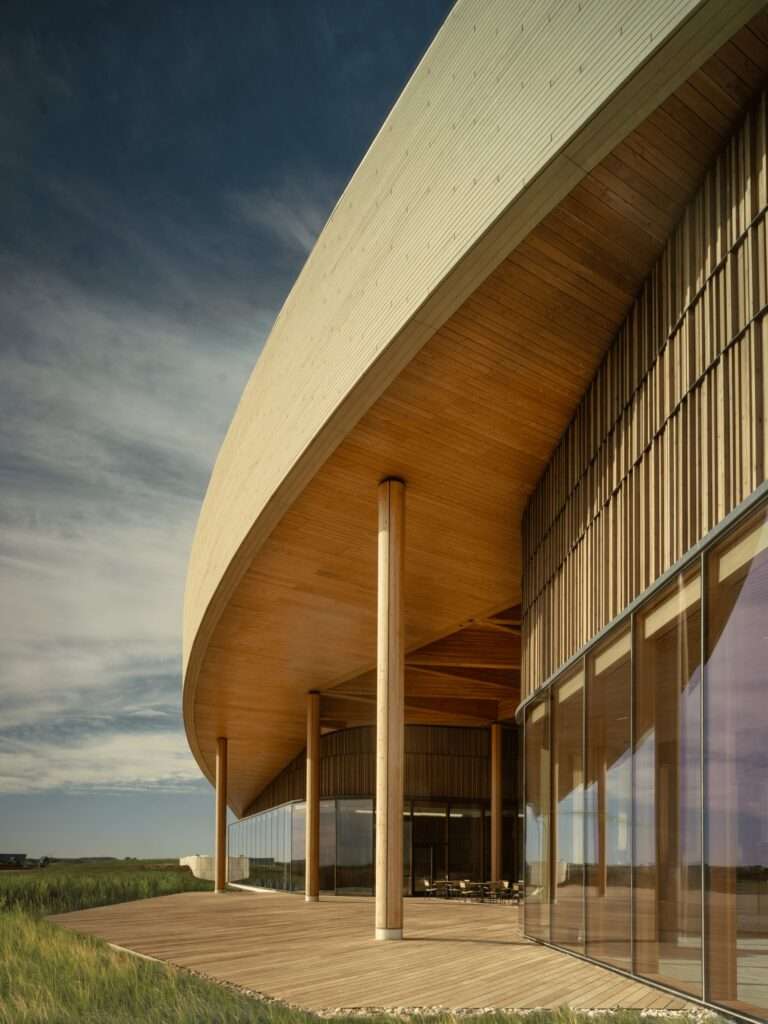
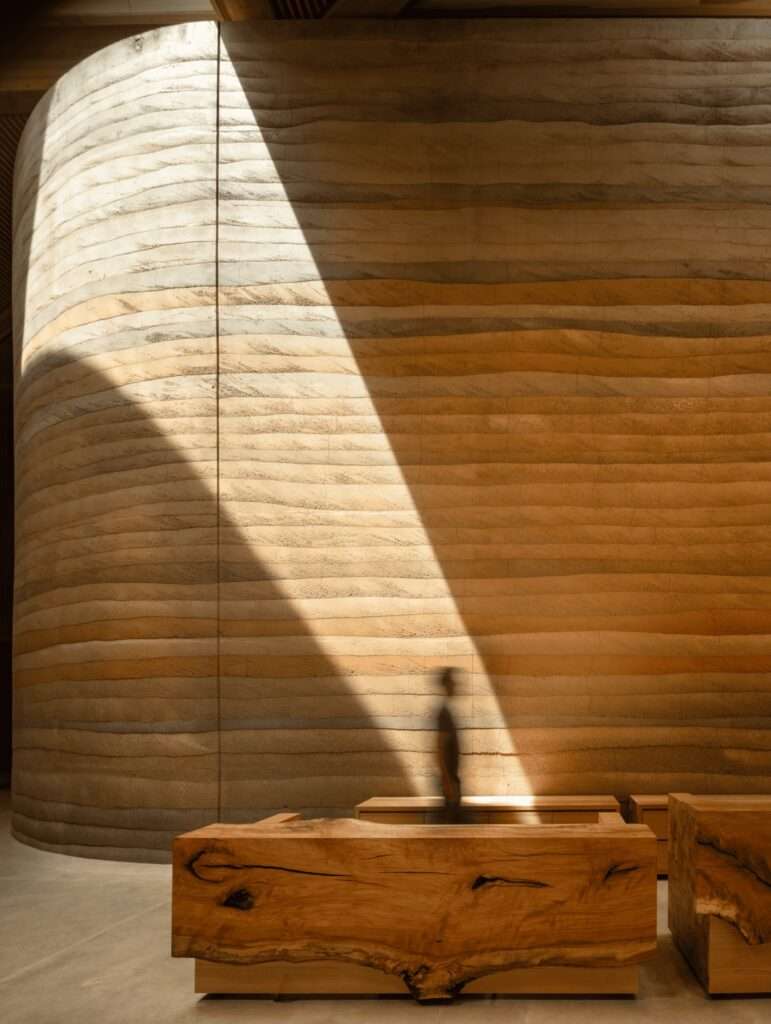
The project’s material palette reflects its direct relationship with the identity of the Badlands. Rammed earth walls draw inspiration from the colors and stratified layers of the surrounding geological formations, transforming materiality into a physical link between the building and its natural context. The use of engineered timber and low-carbon concrete further reinforces the project’s commitment to sustainable construction, including compliance with Red List material standards and future adaptability through design for disassembly. Materials are therefore treated not as static components but as living elements that weather over time, strengthening the relationship between architecture and ecological life cycles.
The Environment as a Living System
Within the project, the landscape is not merely a visual backdrop but a fundamental component of the visitor experience and the understanding of place. The site’s strategy focuses on restoring native ecosystems while actively engaging visitors in the ecological processes that sustain the Badlands. Through encounters with indigenous plant species and land management practices such as prescribed burning and managed grazing, visitors shift from passive observers to active participants in understanding the environmental systems that shape this landscape.
Sustainability as a Lasting Legacy
The library seeks to redefine the role of cultural institutions by pursuing full certification under the Living Building Challenge through adherence to the Four Zeros framework: energy, water, emissions, and waste. This ambition extends beyond improving operational efficiency, reflecting a long-term vision aimed at ensuring the building’s resilience while minimizing its environmental impact. In doing so, the project becomes a model that combines architectural innovation with environmental responsibility, transforming the challenges of a demanding site into an opportunity to rethink the relationship between architecture and nature.
✦ ArchUp Editorial Insight
The Theodore Roosevelt Presidential Library reimagines cultural architecture as a geological extension of its site rather than an autonomous object. By integrating architectural mass, circulation networks, and ecological restoration into the Badlands landscape, the project proposes a new architectural model defined by landscape continuity, material intelligence, and environmental responsibility.
Yet this remarkable integration also invites critical reflection. Celebrating the building’s apparent disappearance within the landscape may risk overlooking the complexities of construction, maintenance, and long-term operation. The success of the relationship between architecture and terrain cannot be judged solely by its visual integration; it must also be demonstrated through measurable performance. In this sense, the library becomes a test of whether sustainability can move beyond symbolic ambition to become an enduring architectural practice grounded in advanced building materials, resilient materials, and adaptive long-term strategies.