OAS/S-AETHER: A Light Installation Bridging Nature and Material

Structural Integration and the Dialogue Between Mass and Coastline
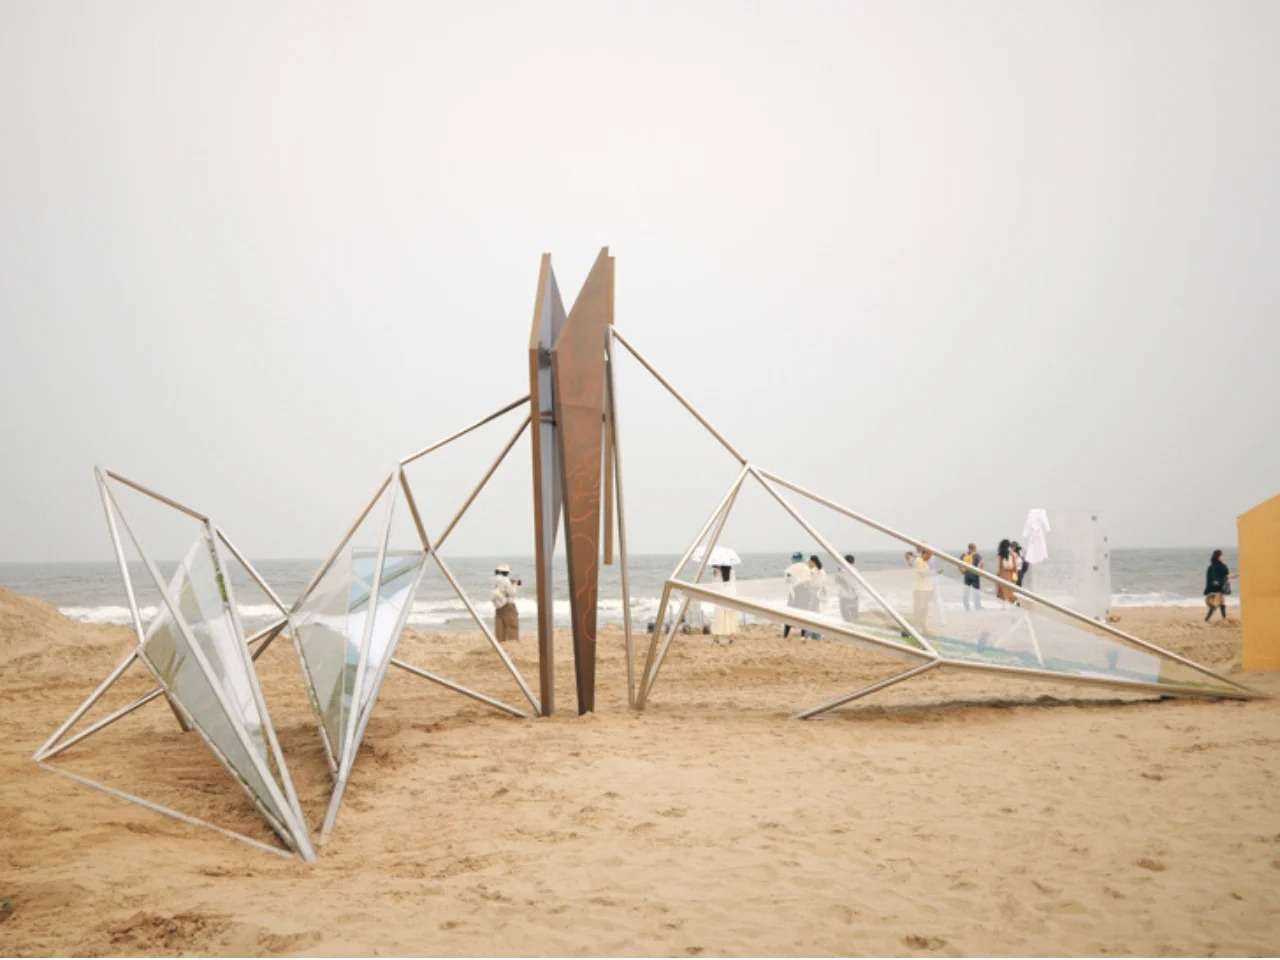
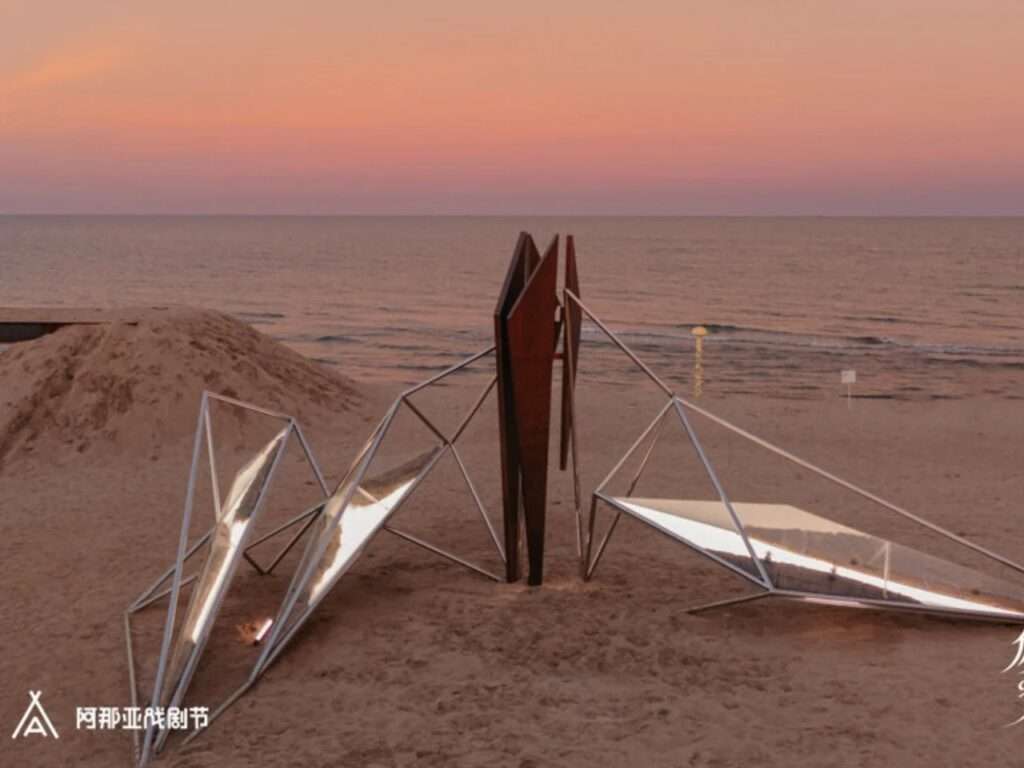
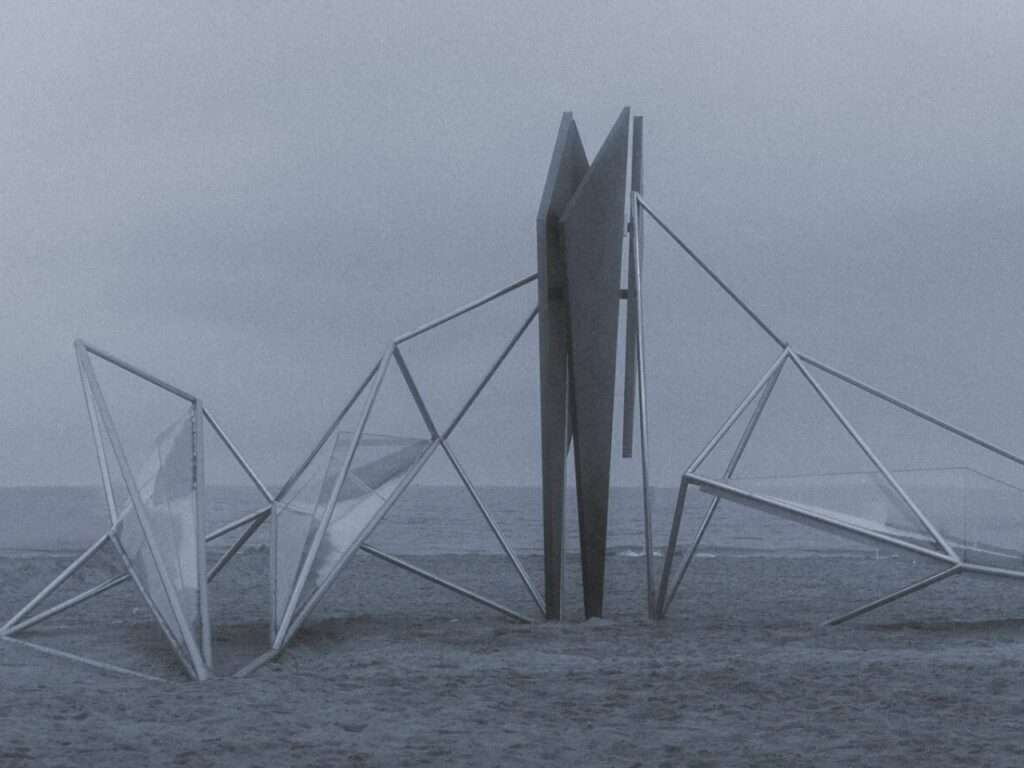
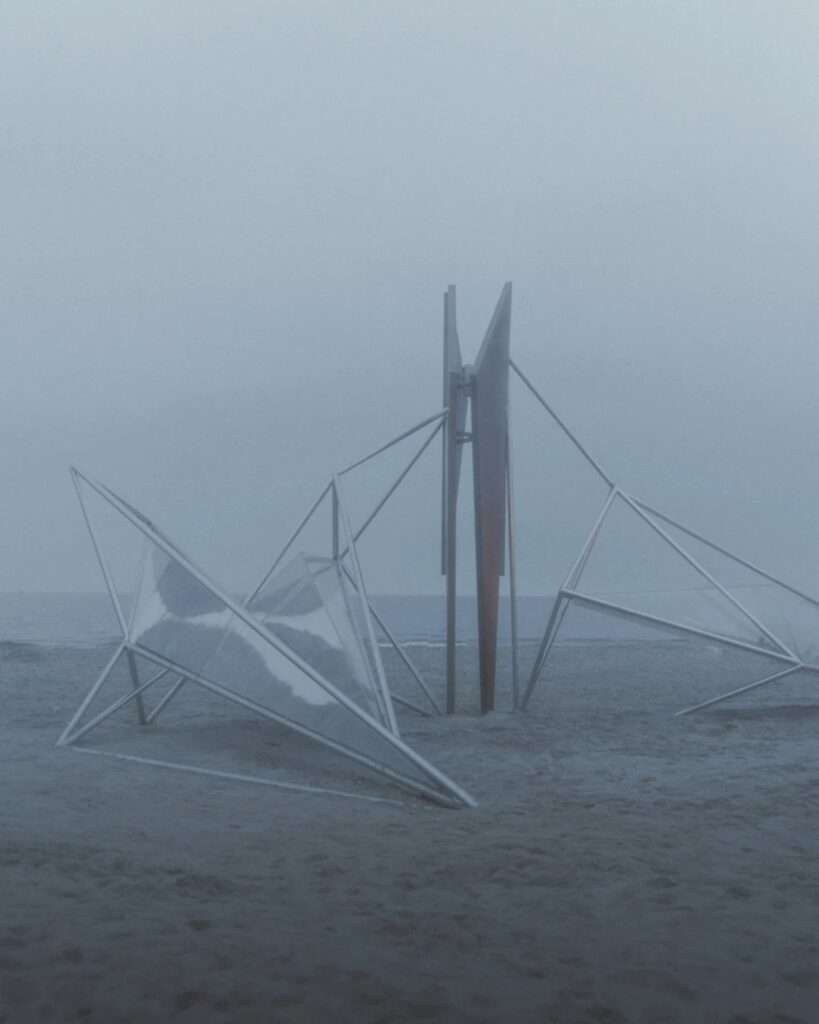
The installation is positioned on the sandy coastline as a lightweight structure that redefines the relationship between mass and the open horizon, without imposing an overwhelming visual presence on the natural landscape. It consists of an interconnected network of metal rods forming a wing-like framework elevated above the ground, giving the work a sense of lightness and balance. Rather than enclosing the visual field, the structure frames the coastal scenery and allows the continuous flow of wind through its openings, while the shadows cast by sunlight on the sand shift throughout the day, transforming natural illumination into an integral component of the architectural composition itself.
Sensory Experience and the Materialization of the “Aether” Concept
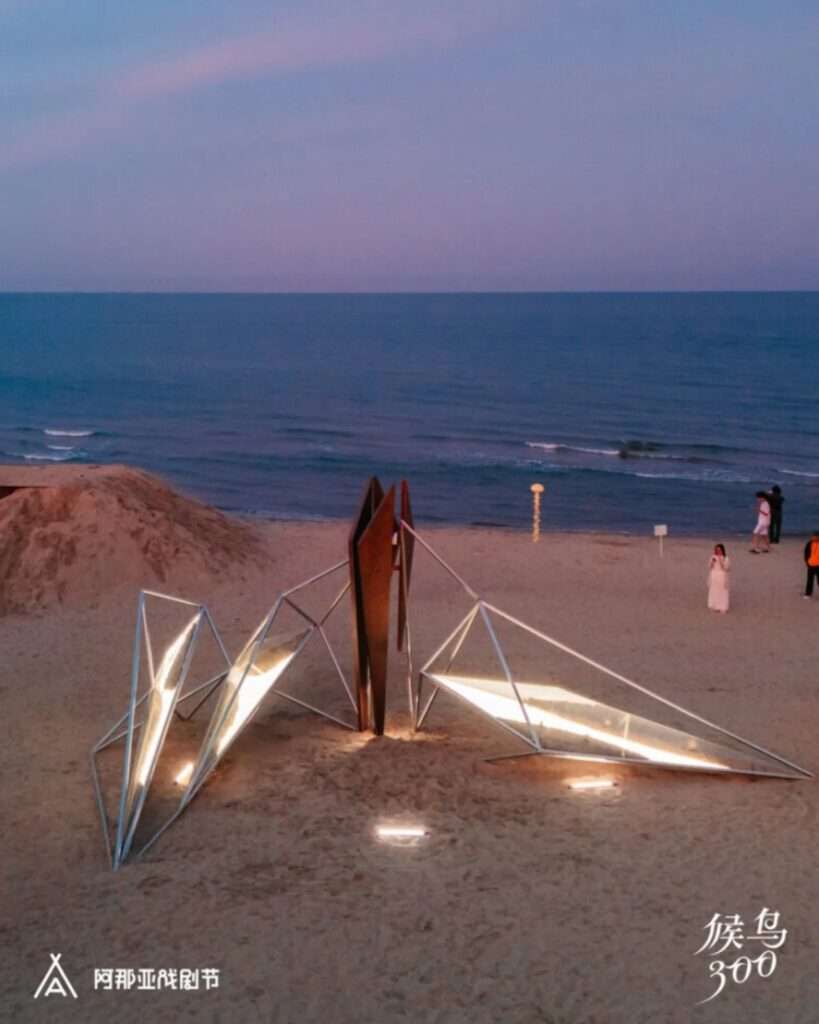
The project relies on light as a structural element no less significant than the physical materials themselves. The glowing acrylic lightboxes appear suspended within the metal framework, embodying the concept of “Aether” through a tangible and perceptible form. The contrast between the solidity of the metal rods and the transparency of the acrylic creates a visual rhythm that changes with the visitor’s movement and shifting perspectives, transforming the act of passage into a spatial experience where light, material, and space merge within a single scene.
Material Contrast and the Duality of Nature and Industry
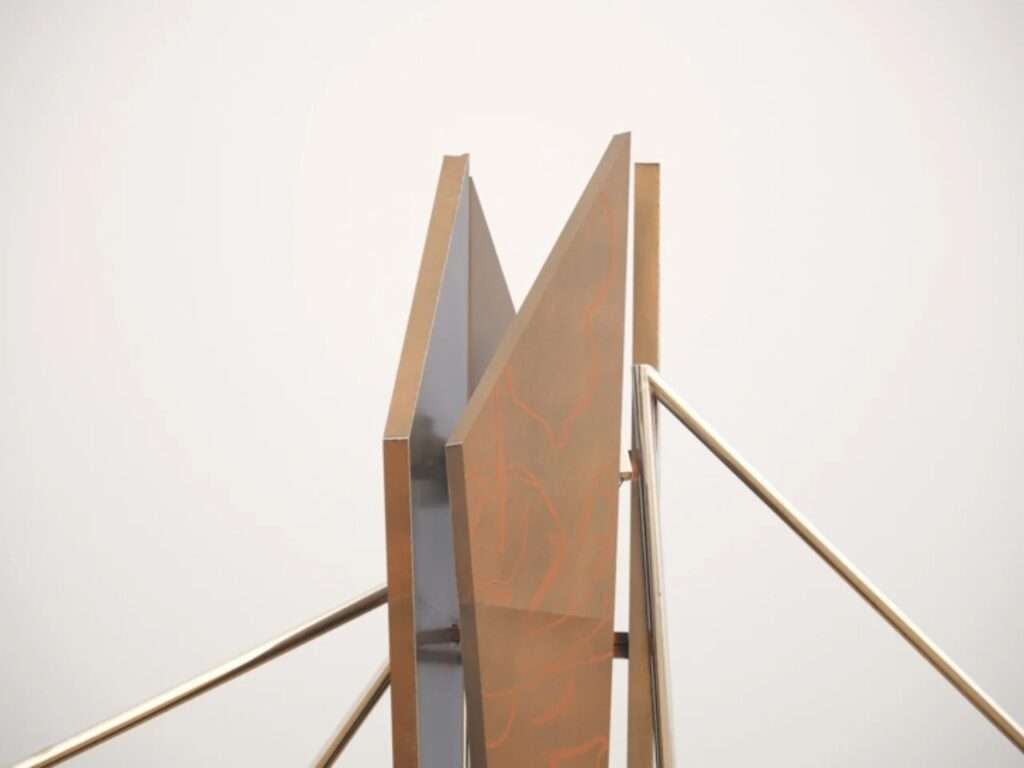
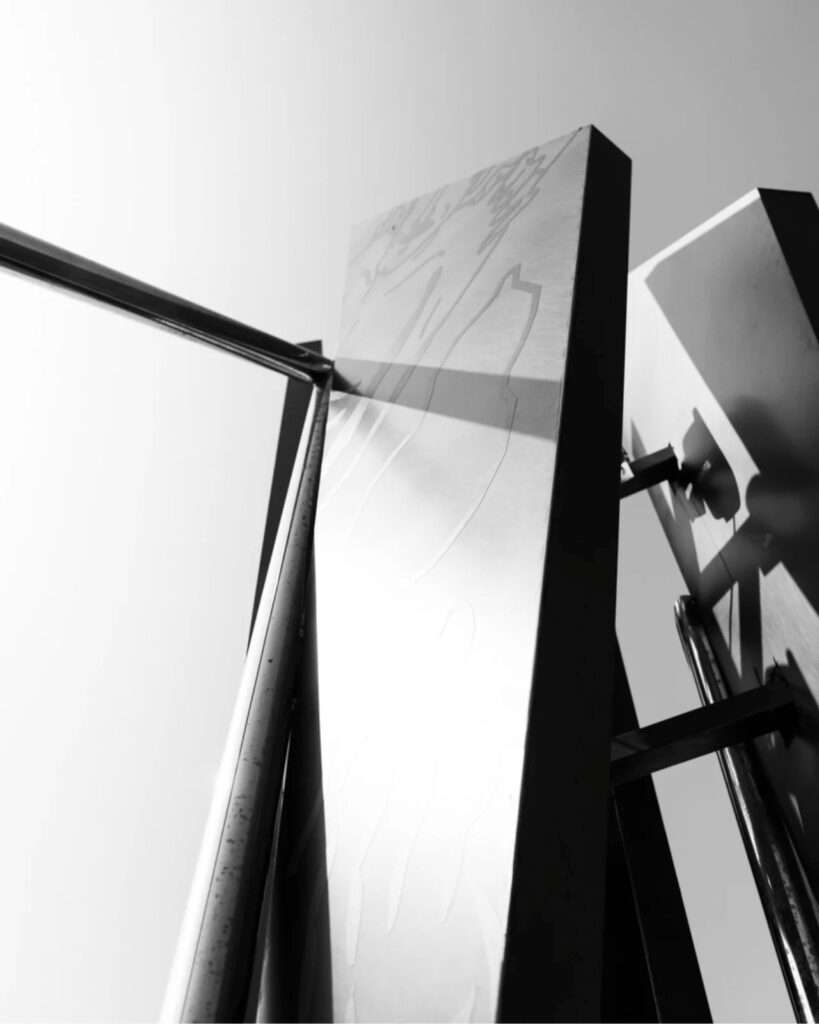
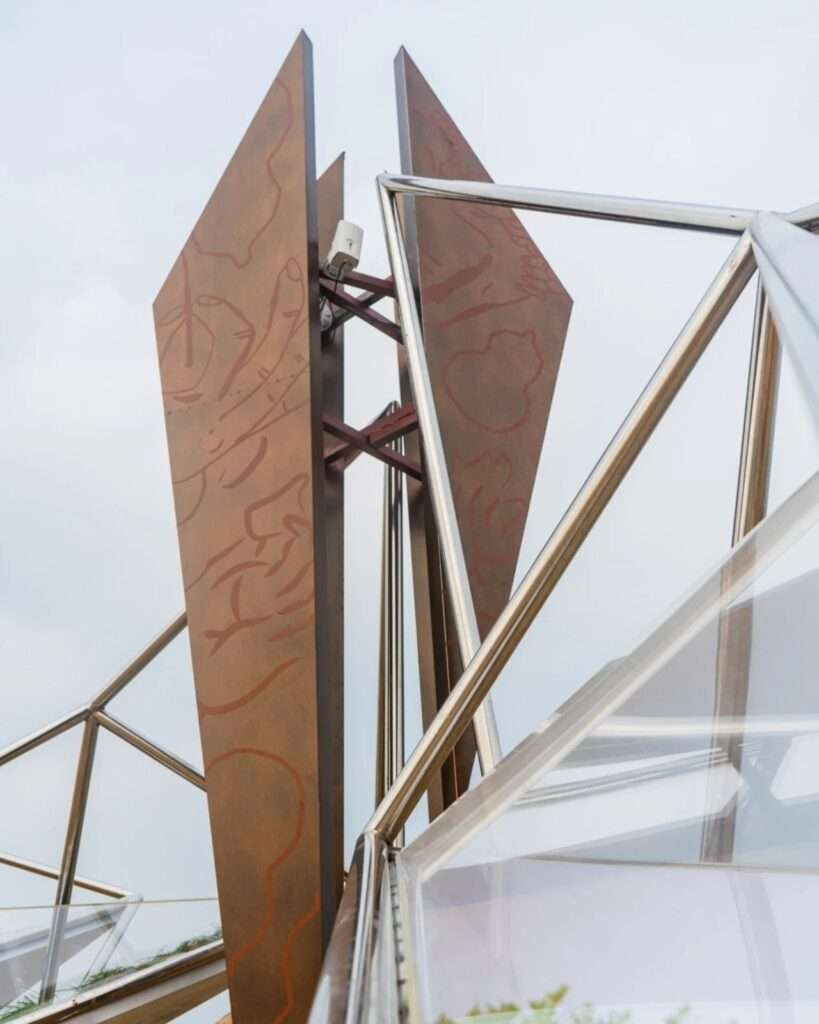
The perception of the installation changes according to the viewing distance; from afar, it appears as a delicate metallic network interacting with light and sky, while closer observation reveals the diversity of materials and their layered compositions. The engraved copper panels introduce a tactile visual quality that softens the rigidity of the steel framework, while the integration of living plants within the acrylic boxes reinforces the presence of natural elements within a contemporary industrial structure. This combination does not merely achieve visual contrast but emphasizes the complementary relationship between natural matter and manufactured materials, strengthening the expressive identity of the installation through principles explored in contemporary design.
Spatial Context and Cultural Dimension
The value of the project is closely connected to its location on Aranya Coast in Qinhuangdao, a site that has gained prominence through hosting a number of contemporary architectural and artistic projects. Within this context, the coastline does not function merely as a natural backdrop but becomes an active part of the spatial experience, as the installation interacts with the sandy expanse, sea, and sky to create a balanced presence that harmonizes with its surroundings without competing with or overpowering them.
Temporal Interaction and the Scenography of Light Transformation
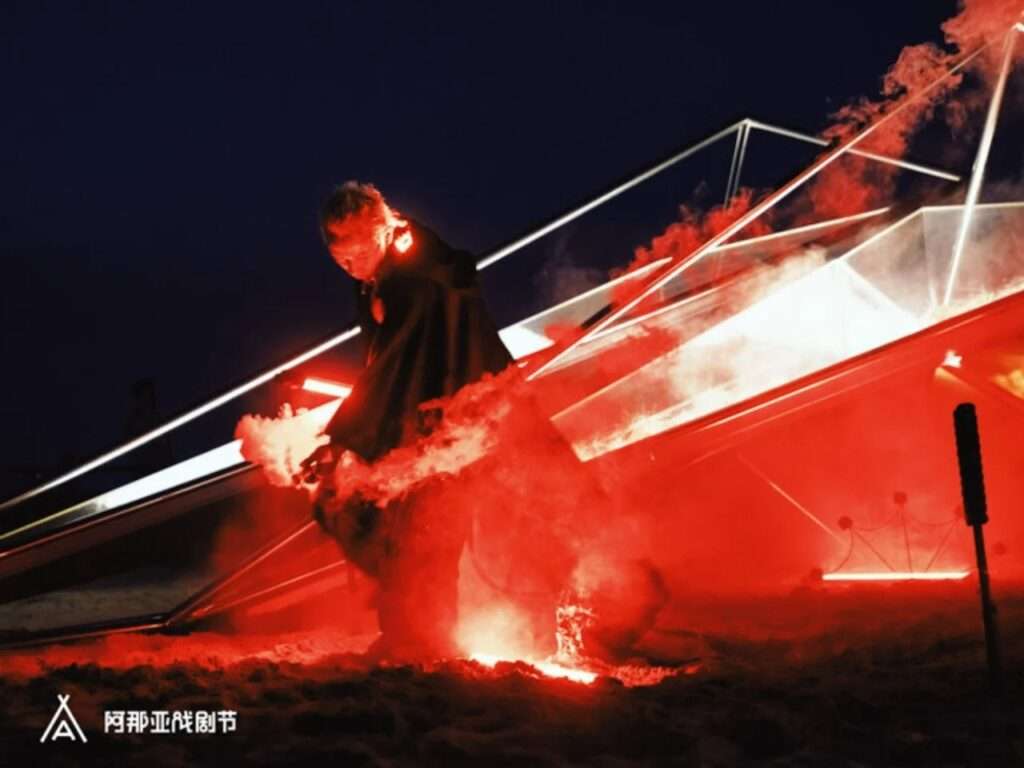
The visual and spatial identity of the installation evolves throughout the hours of the day, revealing two distinct expressions of its architectural composition. During daylight, natural light dominates the scene, as sunlight passing through the metal rods creates shifting patterns of shadows across the sand, making the structure part of the natural rhythm and continuous transformations of the site. As night falls, the presence of the installation completely changes, with the metallic lines receding from the visual field in favor of the glowing acrylic panels that become the primary source of illumination. The structure is transformed into a luminous element that appears to float within the coastal void, preserving the vitality of the place after the disappearance of natural light.
Structural Continuity and the Philosophy of Temporary Construction
The project represents an extension of an architectural investigation exploring the relationship between temporary structures and their ability to create a lasting presence within memory and place. This approach relies on employing diverse materials and redefining their relationship with the natural environments that host them, demonstrating that rapid assembly and disassembly do not necessarily diminish the spatial value of a work. Rather than focusing solely on formal experimentation, the project presents a model illustrating how temporary installations can generate impactful architectural experiences through the interaction between material, light, and site.
The Dialectic of Digital Image and Latent Spatial Depth
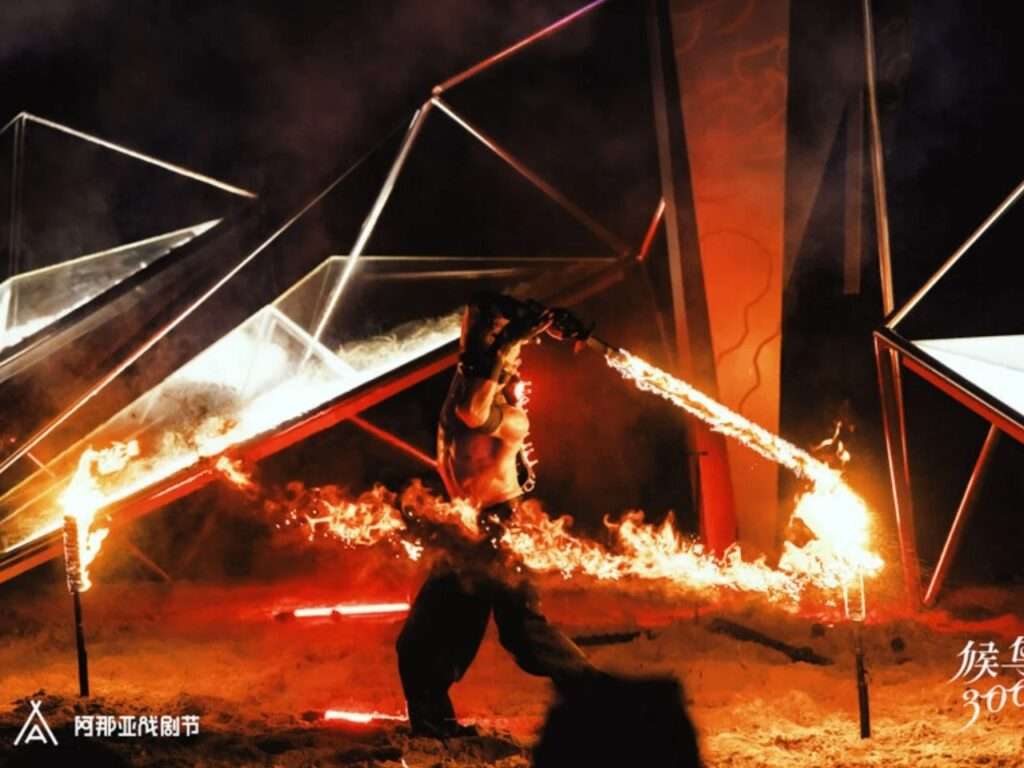
Many contemporary artistic installations face the challenge of becoming rapidly consumable images across digital platforms, where the appeal of photographic scenes may overshadow the spatial value of the work. However, this installation transcends the limits of the purely visual image through its reliance on a multilayered experience combining light, material, and movement. It does not simply provide a backdrop for photography but invites visitors to engage with its composition and understand the relationship between its structural elements and surrounding environment, granting it a presence that extends beyond the fleeting visual moment.
The Scenography of Passage and the Relationship Between Nature and Construction
The installation organizes a transitional experience that combines the natural openness of the coastline with the material presence of architectural intervention. As visitors move through the structure, they find themselves within a space where natural elements intertwine with industrial components of metal and light, creating an ongoing dialogue between the original environment and the designed intervention. The value of this interaction does not lie in separating the natural from the artificial, but rather in redefining their relationship, where the structure becomes a visual and spatial framework that enhances human perception of the coastal landscape from a new perspective while reflecting contemporary approaches to construction.
✦ ArchUp Editorial Insight
The installation redefines coastal architecture as a sensory mediator between nature and perception rather than merely a fixed mass. Through the use of a lightweight metal network and acrylic illumination, it creates a dynamic relationship between site, visitor, and time. Its significance lies in transforming environmental forces into spatial events and positioning temporary structures within broader discussions surrounding architecture and building materials.
However, this perspective may tend to glorify temporality and aesthetic adaptability while overlooking the underlying production realities behind such works. Temporary coastal installations consume resources, require maintenance, and depend on complex manufacturing networks that remain invisible within the final experience. Despite the project’s success in achieving visual harmony with its environment, its broader architectural value is ultimately linked to its ability to generate scalable strategies that extend beyond the singular aesthetic moment, contributing to ongoing architectural discussions and future research.