Lake Cabin Balances Local Identity and Contemporary Architecture

Dialogue Between Topographic Memory and the Emergent Architectural Mass
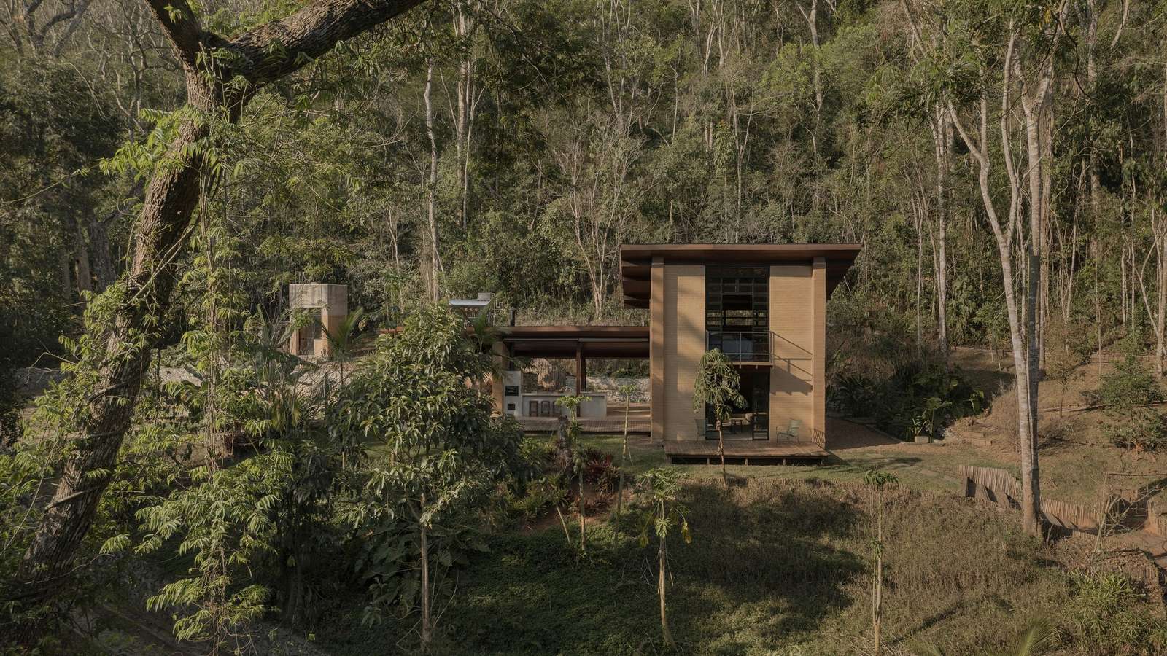
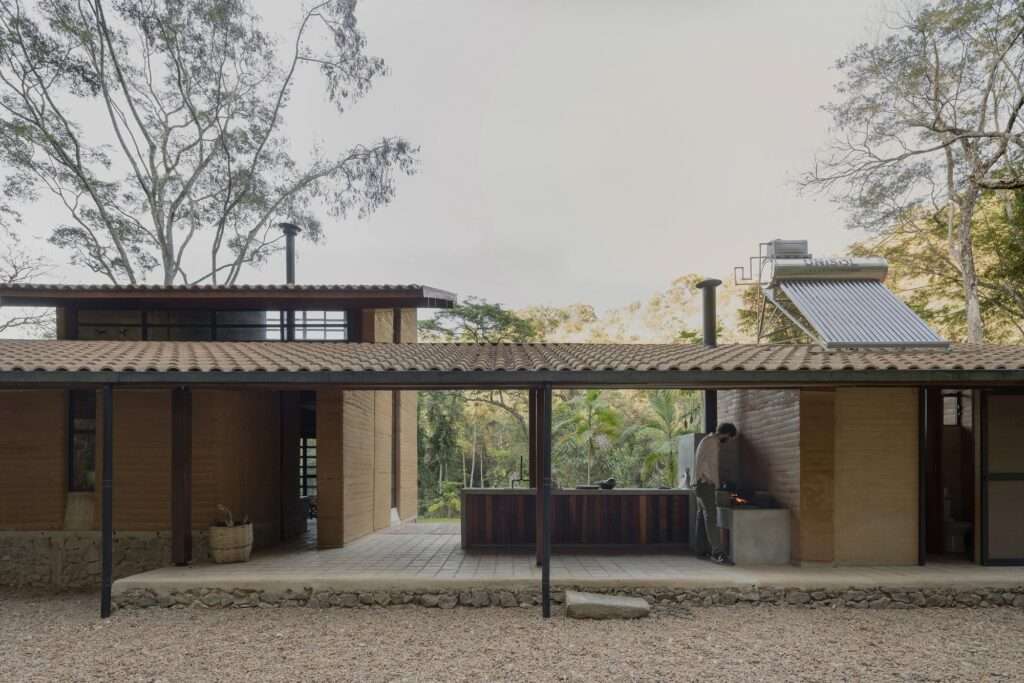
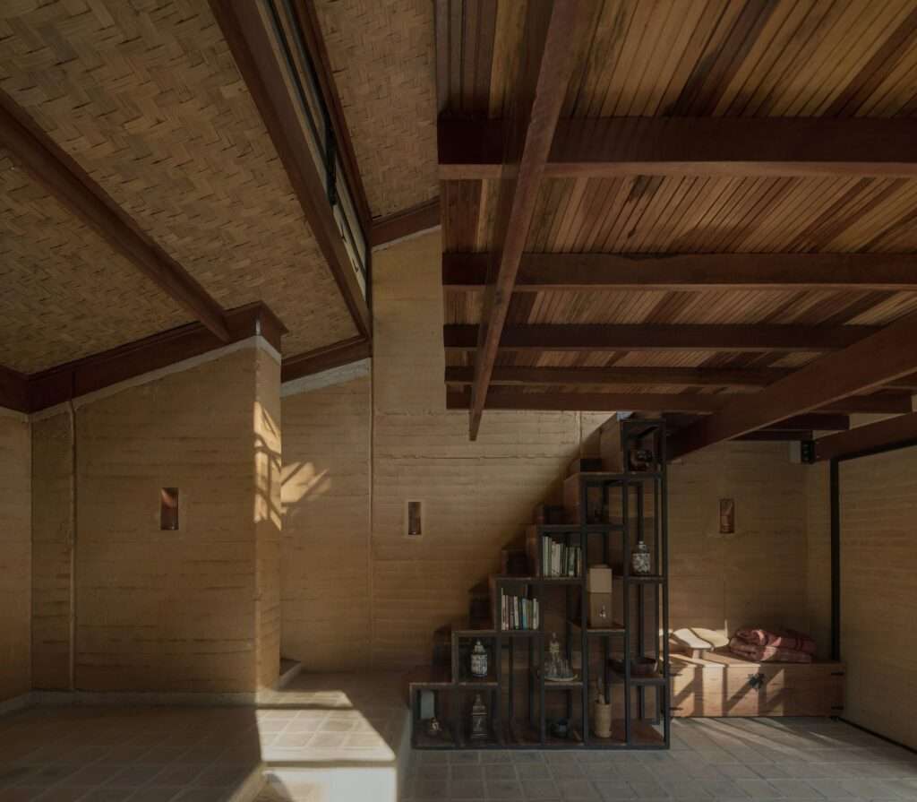
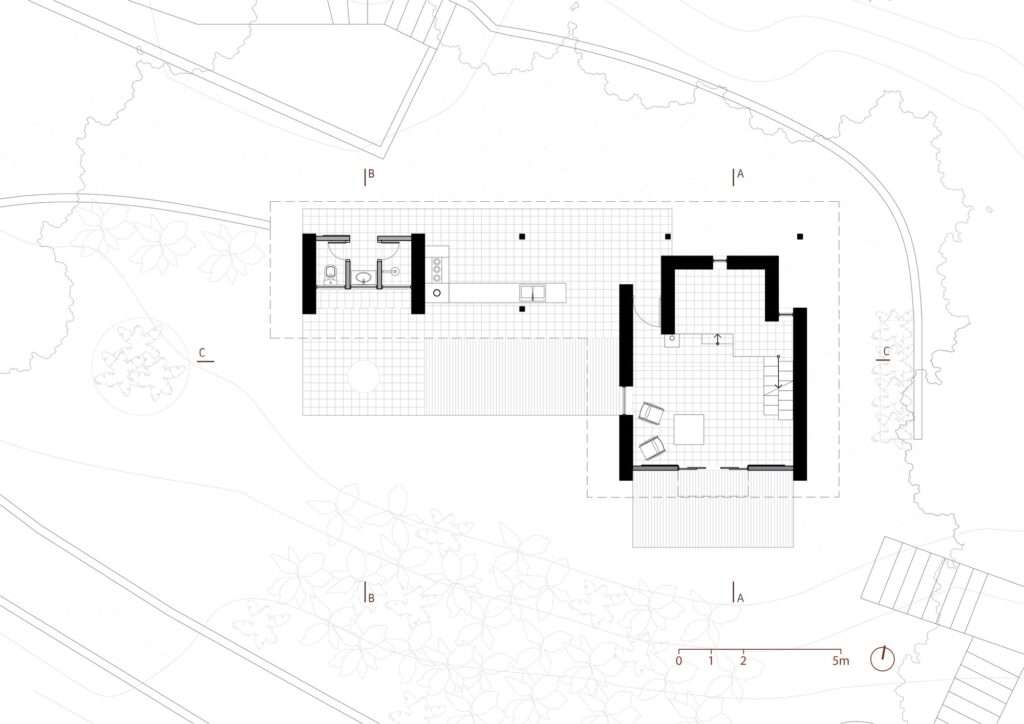
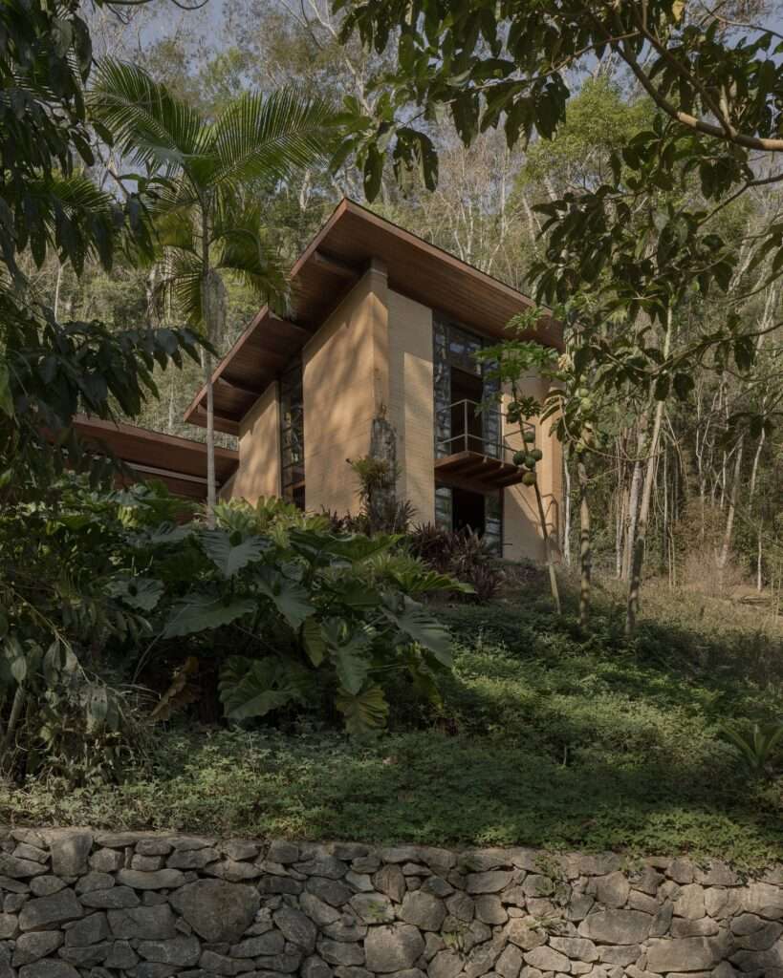
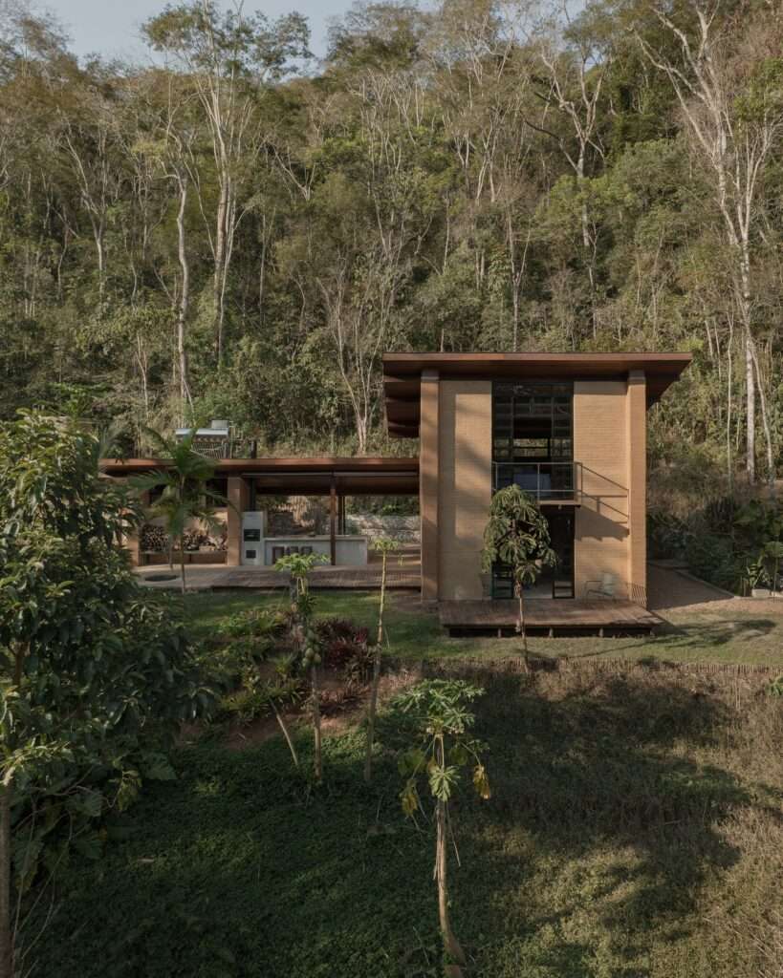
The cabin stands atop a small hill overlooking a historic water reservoir, in a setting that recalls the ancient routes once associated with coffee transportation. Rather than appearing as an isolated object within its surroundings, the building emerges as a quiet extension of the surrounding terrain. Its architectural mass integrates seamlessly with the site through the use of locally sourced materials and traditional construction techniques. Walls built from rammed earth and compressed earth blocks rest upon solid stone foundations, creating a gradual transition between the ground and the structure while expressing the dwelling’s deep connection to the memory of the place and its mountainous context.
Material Scenography and the Everyday Experience
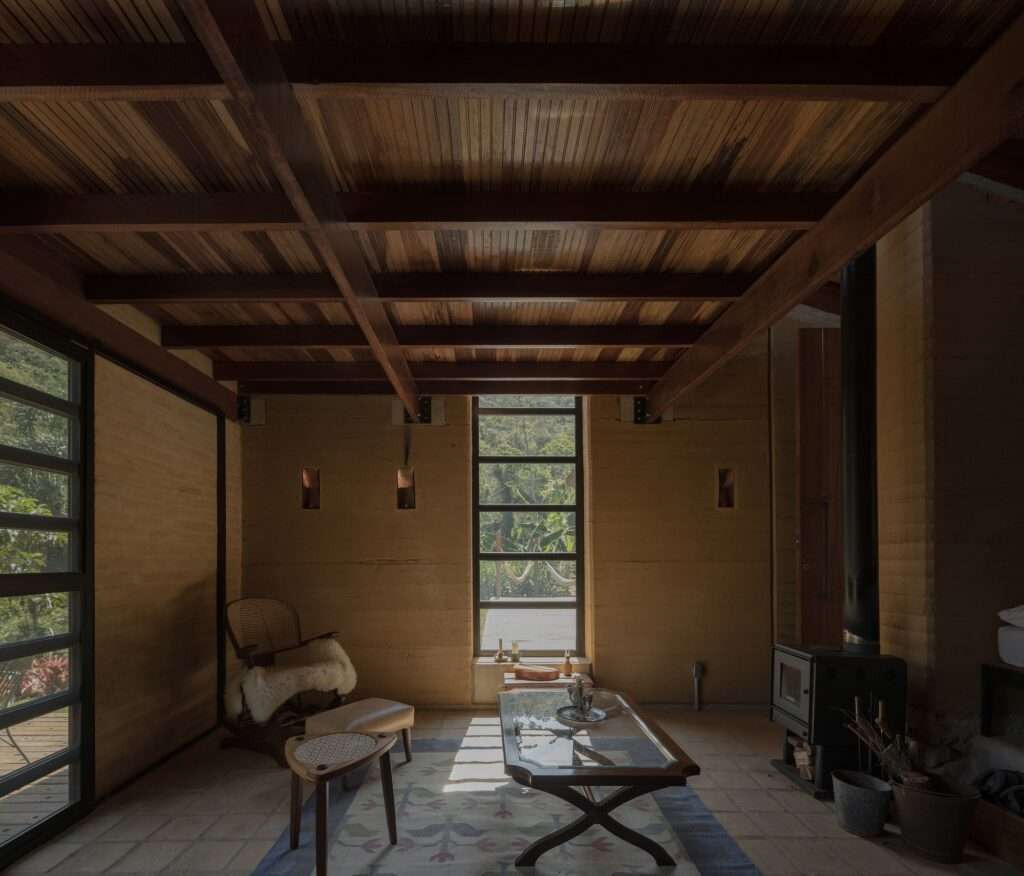
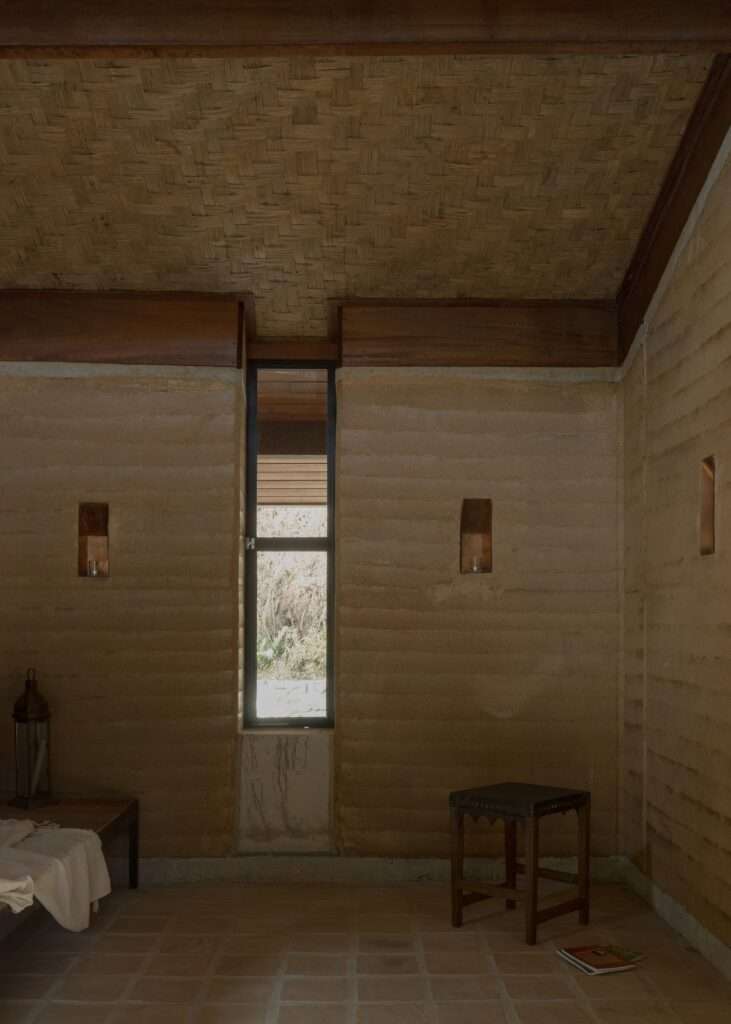
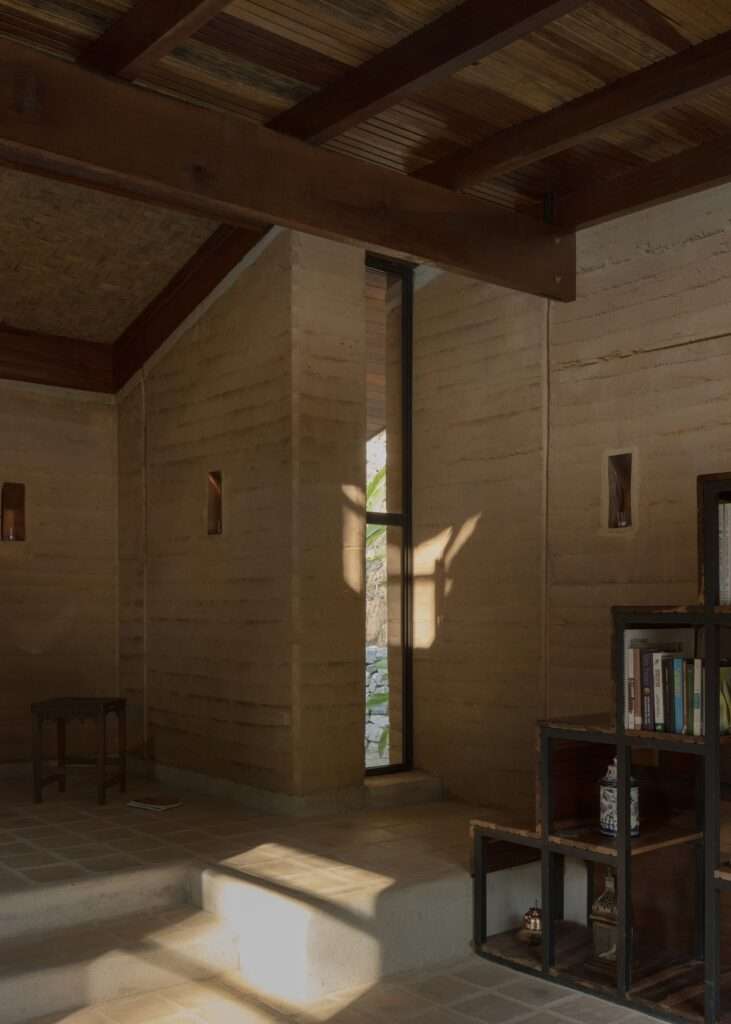
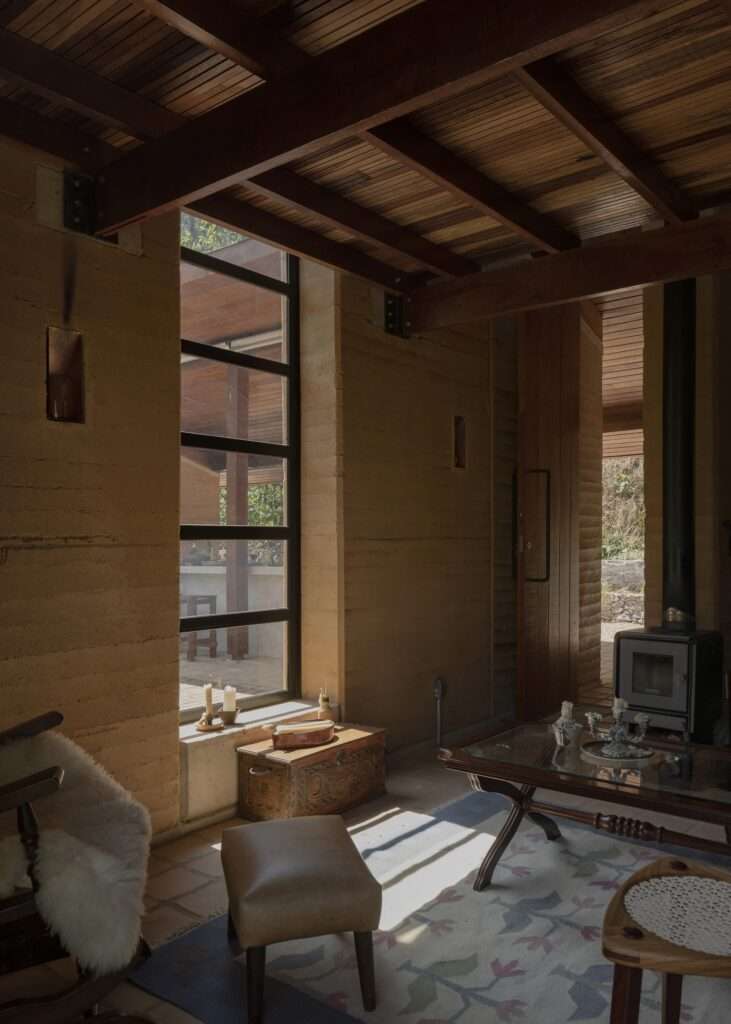
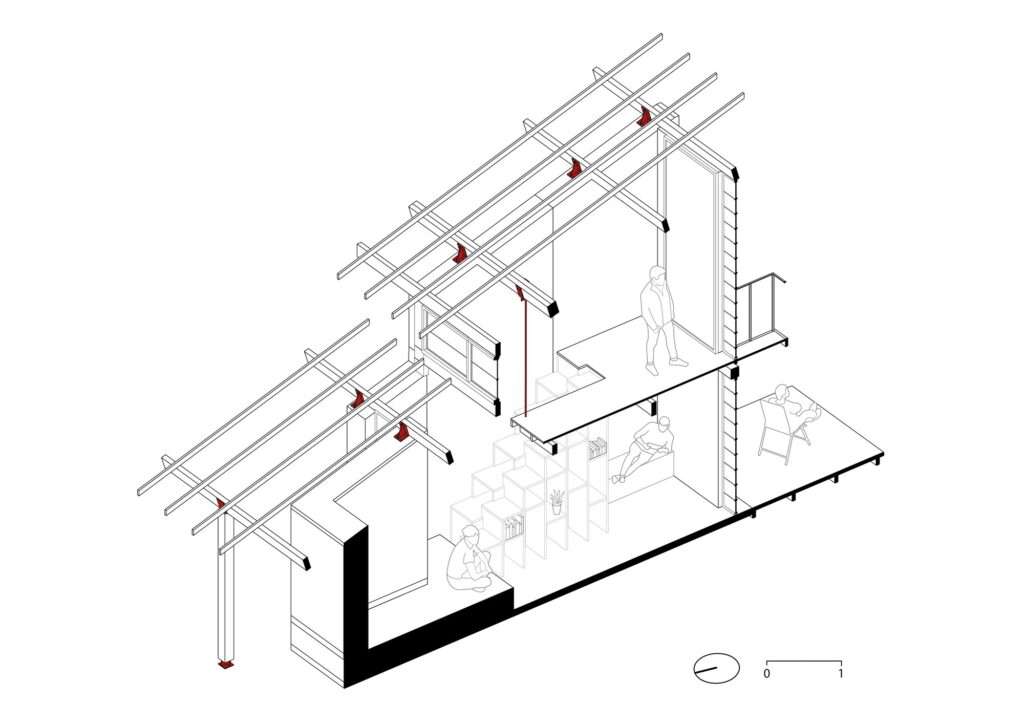
The relationship between the occupant and the space is defined through a series of architectural elements that reinterpret the experience of dwelling without relying on technological complexity. Inspired by local craftsmanship, the timber roof gives the interior a sense of warmth and material authenticity, while carefully positioned openings admit natural daylight and enhance thermal comfort, supported by the insulating properties of earth construction. The project’s autonomous environmental systems extend beyond functional performance to become an integral part of daily life, where solar energy generation and responsible water management foster a more conscious relationship between the inhabitant and the site.
Activating Place and Rethinking Function
The project transcends the concept of an isolated shelter by presenting a model that combines living, working, and social interaction within a single architectural composition. In contrast to the rigid spatial separation characteristic of contemporary urban architecture, the design revives the logic of traditional rural dwellings, where multiple aspects of everyday life coexisted within an integrated spatial framework. This functional density transforms the cabin into a center of daily activity, strengthening the interaction between the user, the architectural space, and the surrounding community.
Construction as a Process of Learning and Knowledge Exchange
The project revives traditional building techniques by employing locally sourced earth as its primary construction material, reducing dependence on industrial products while reinforcing site-specific sustainability. Construction extended beyond technical execution to become a collaborative experience involving residents of the neighboring village under the guidance of Matéria Base. This participatory process enabled an exchange of expertise between architectural knowledge and local craftsmanship, turning the act of construction itself into a means of strengthening community engagement and preserving place-based building traditions.
Architectural Expression Between Context and Contemporary Language
The project adopts an architectural language that avoids reproducing stereotypical images of rural architecture, instead seeking a balance between the identity of the site and the demands of contemporary expression. Rather than directly imitating traditional forms, the design emphasizes material honesty and compositional simplicity, establishing a dialogue between the site’s architectural memory and the building’s contemporary presence. The result is an architecture that responds to its natural and social context without relying on ornamentation or overt formal symbolism.
The Water Cycle as an Integral Environmental System
Water management is not treated as a collection of isolated technical solutions but as an essential component of the project’s environmental framework governing the relationship between the building and its natural resources. Wastewater is processed through evapotranspiration basins and planted root-zone treatment systems, while harvested rainwater is stored for non-potable uses such as irrigation and outdoor bathing. This strategy reflects an integrated approach to resource management, transforming the water cycle from a purely utilitarian service into a fundamental part of the experience of living on the site.
✦ ArchUp Editorial Insight
The project redefines rural construction as a process of environmental and cultural negotiation rather than as an isolated architectural object. Through the integration of earth-based construction, autonomous resource systems, and community participation, the cabin becomes a spatial structure embedded within the memory of the landscape instead of functioning as a secluded retreat. The project’s formal restraint further reinforces the continuity between place, craftsmanship, and contemporary architecture, demonstrating the capacity of locally sourced building materials to support long-term sustainability within architectural practice.
Yet this narrative may overemphasize the authenticity of the project’s connection to its site while underplaying the practical challenges associated with its implementation. Earth construction and collaborative craftsmanship remain highly dependent on specific climatic conditions, the availability of skilled labor, ongoing maintenance requirements, and regulatory acceptance. Without scalable implementation strategies, such approaches may remain exceptional case studies rather than broadly applicable solutions for contemporary rural development.