Casa Florinda: Adapting Rural Space to Modern Living

Casa Florinda: When Ruins Become a Home and an Architectural Position
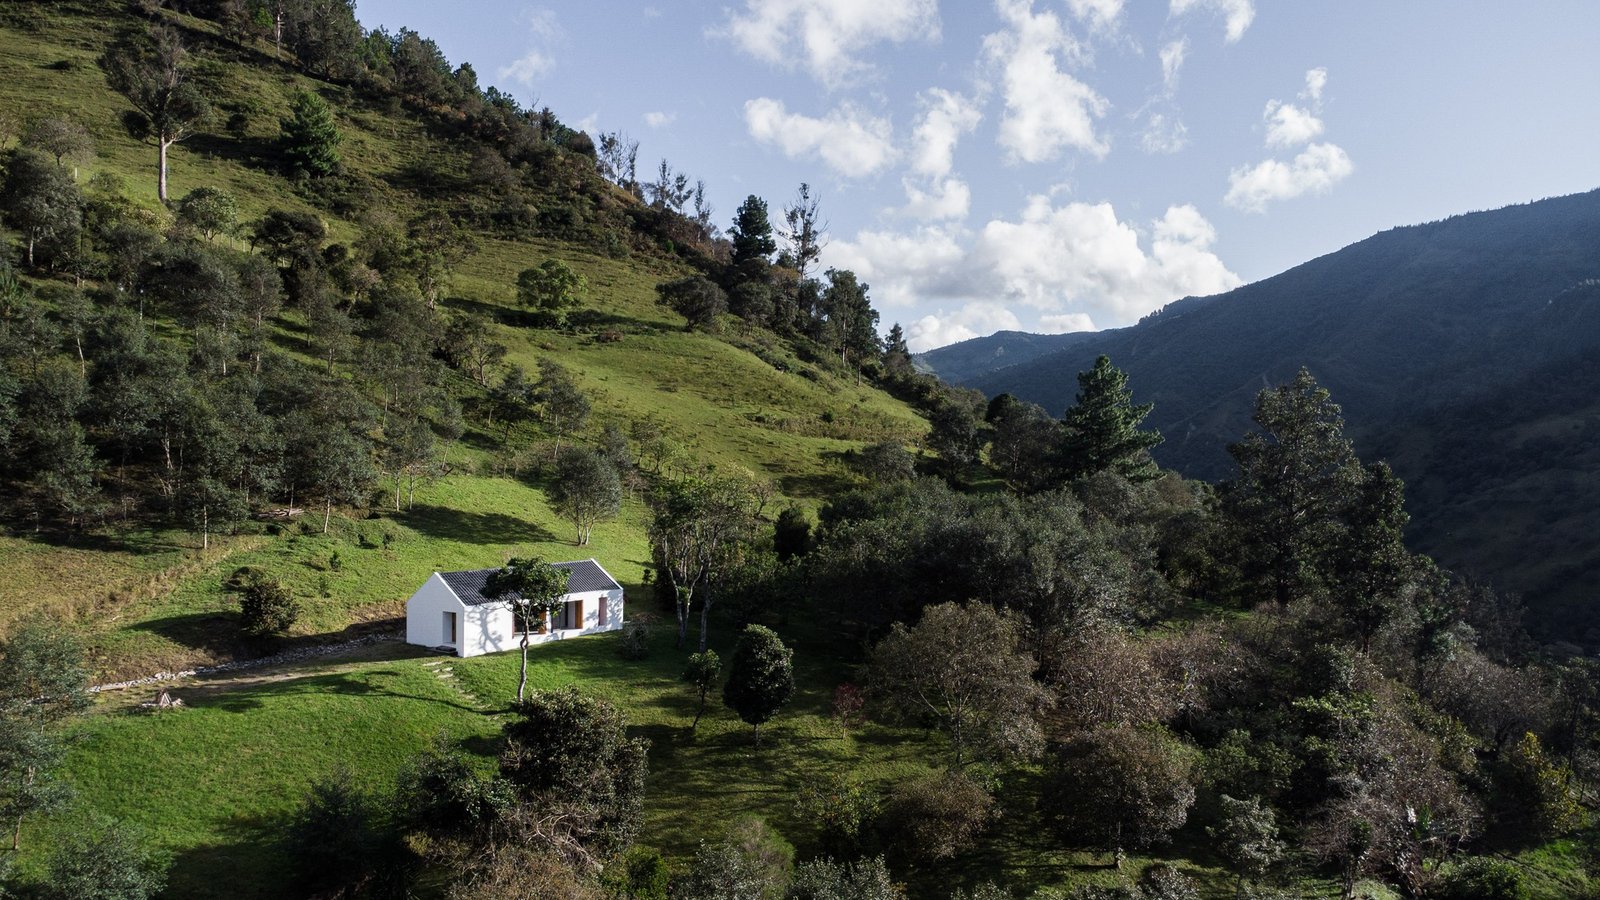
The project began with a practical question faced by its owners when they purchased the site: what should be done with an old earthen house standing in a state of ruin on the property? The initial decision was to demolish it, yet the building’s relationship with its site, the way it was rooted in the ground and belonged to it, made demolition an untenable option. This hesitation later evolved into a clear design position: preserving the old structure and transforming it into a dwelling, while also turning it into a living laboratory in which its architect-owners could test their own convictions about architecture. In this sense, Casa Florinda does not present itself as a purely residential project, but as an architectural document that integrates the act of dwelling with the act of thinking about architecture.
Continuity of Local Construction as Raw Material for Intervention
The project draws on the vocabulary of traditional rural architecture in the highlands of Ecuador: rammed-earth walls that carry the building’s mass and visual weight, and tiled roofs that enclose the space from above with a rhythm familiar to the local context. These elements are not merely a heritage backdrop preserved as decoration, but the structural basis upon which the contemporary intervention is built. The relationship between old and new is not one of visual opposition, but of continuity: the contemporary additions are read as a new temporal layer added to the existing one without erasing or disavowing it.
Adapting Traditional Space to Modern Lifestyles
The central challenge of the project lies in making an old earthen structure, originally designed around a different rural way of life, capable of accommodating contemporary living patterns without losing its spatial identity. This adaptation is not merely a technical matter, introducing modern services and facilities, but also a scenographic one: how does the body move through spaces designed according to different scales and spatial logics? How does the mass of the thick earthen wall, with its thermal properties and slow response to light and heat, interact with a lifestyle that expects flexibility and rapid responsiveness? The contemporary intervention thus becomes a means of negotiation between two different architectural eras, rather than an attempt to conceal one in favor of the other.
| Information | Details |
|---|---|
| Architects | Alvariño & Felipe Arquitectos |
| svgArea | 123 m² |
| svgYear | 2026 |
| Photographs | Nicolas Provoste |
| Lead Architects | Nora Alvariño, Ernesto Felipe |
| Category | Houses |
| City | Loja |
| Country | Ecuador |
Reading Local Construction Logic as the Basis for Intervention
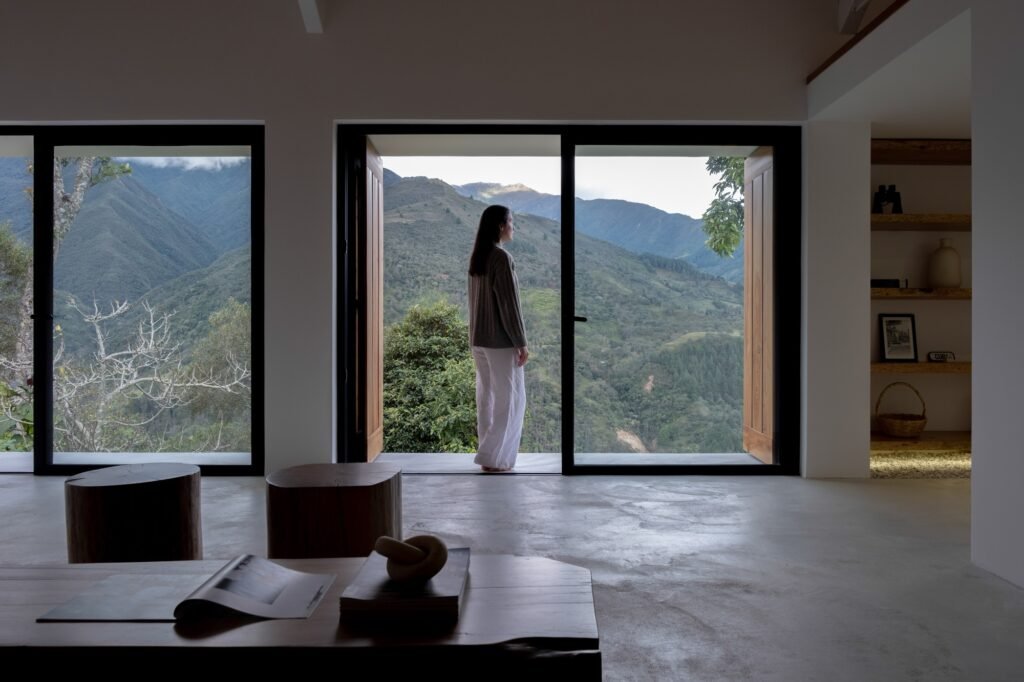
Preserving the earthen walls and tiled roofs in this project goes beyond the material act of restoration, becoming an acknowledgment of knowledge accumulated through a long experience with the site and climate. The choice to position the original house on the small hill was not arbitrary, but a considered response to avoiding the two watercourses running down either side of the site during the rainy season. Similarly, the building was oriented toward the surrounding landscape, while the thickness of the earthen walls was determined to provide the thermal comfort required by the harsh Andean climate. These three decisions, position, orientation, and wall thickness, together form an integrated construction logic derived by the original builder from direct knowledge of the land. It is this logic that the project takes as a sound foundation requiring not correction, but completion.
Rehabilitation: Preserving Identity and Renewing Living Conditions
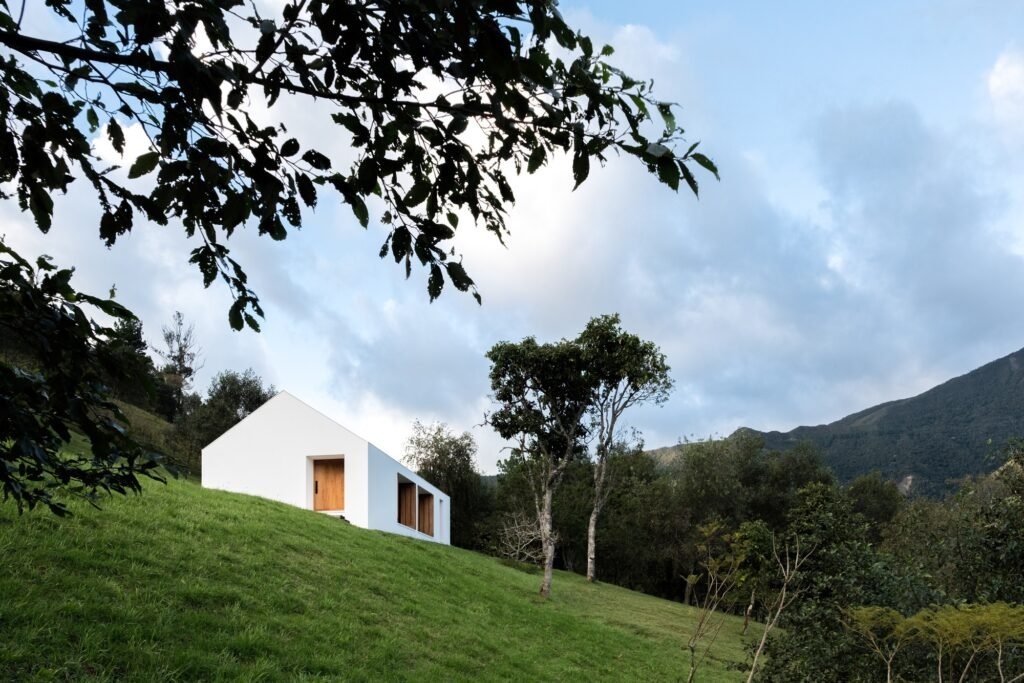
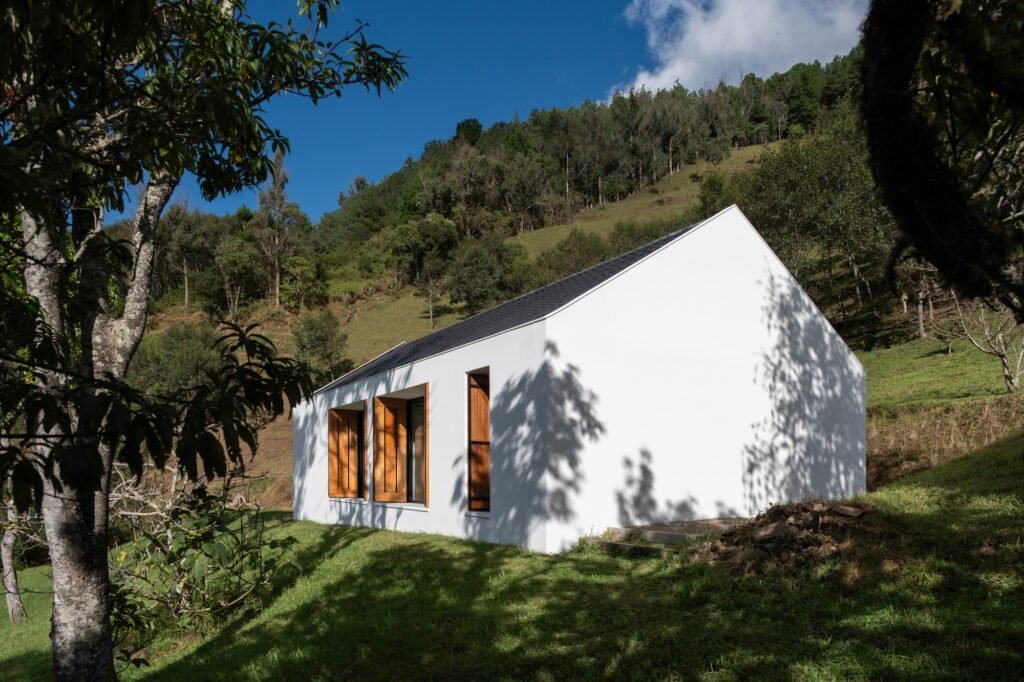
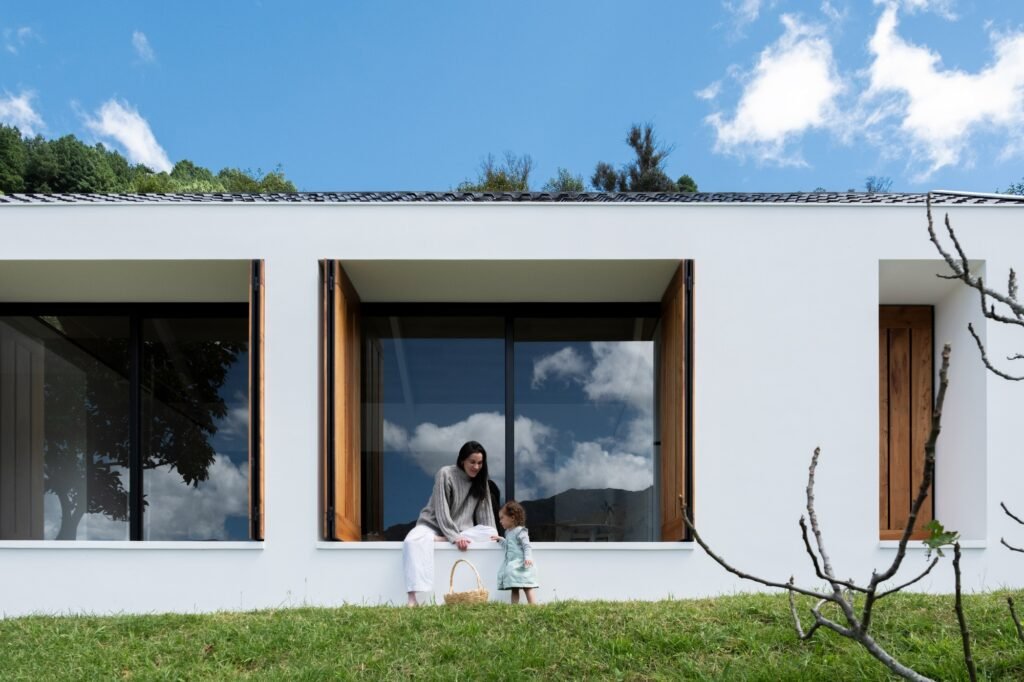
The design premise is based on a dual principle: preserving the original earthen walls and the character of the rural house on one hand, while providing it with new living conditions on the other, including broader openings for light, improved ventilation, and a more spacious and functional interior. This balance between preservation and renewal is also reflected in the relationship between inside and outside. While the interior retains a direct dialogue with the original earthen mass, the exterior façades introduce a renewed architectural language based on geometric precision and clarity of detail, giving the building a distinct architectural presence in relation to its surroundings without becoming detached from them.
Reorganizing the Interior: Removing a Wall and Liberating Movement
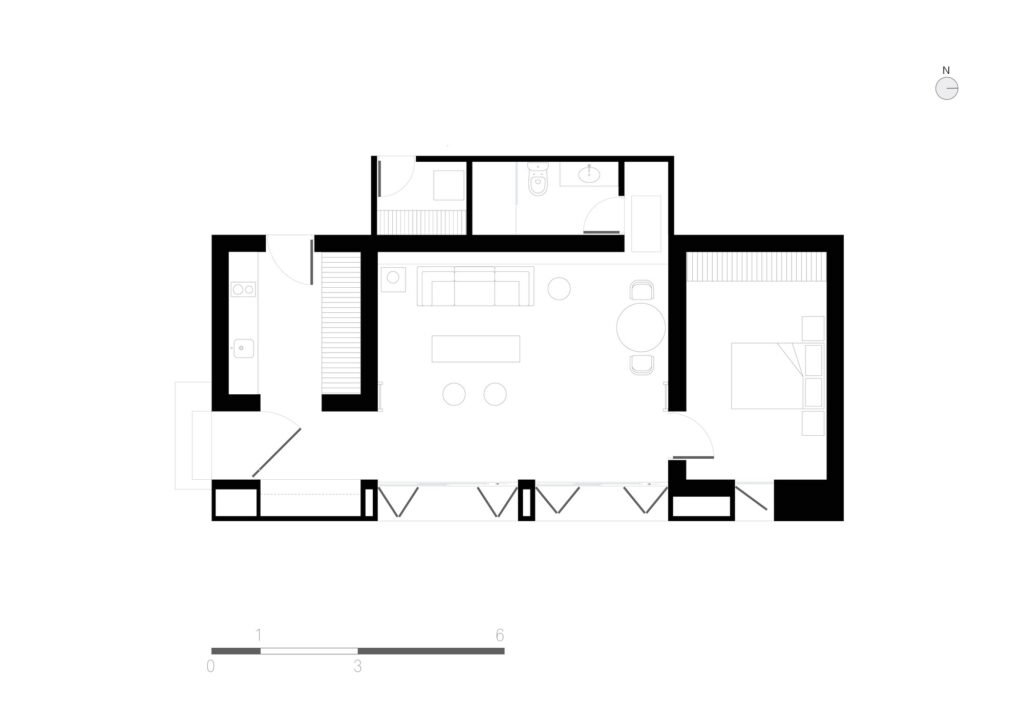
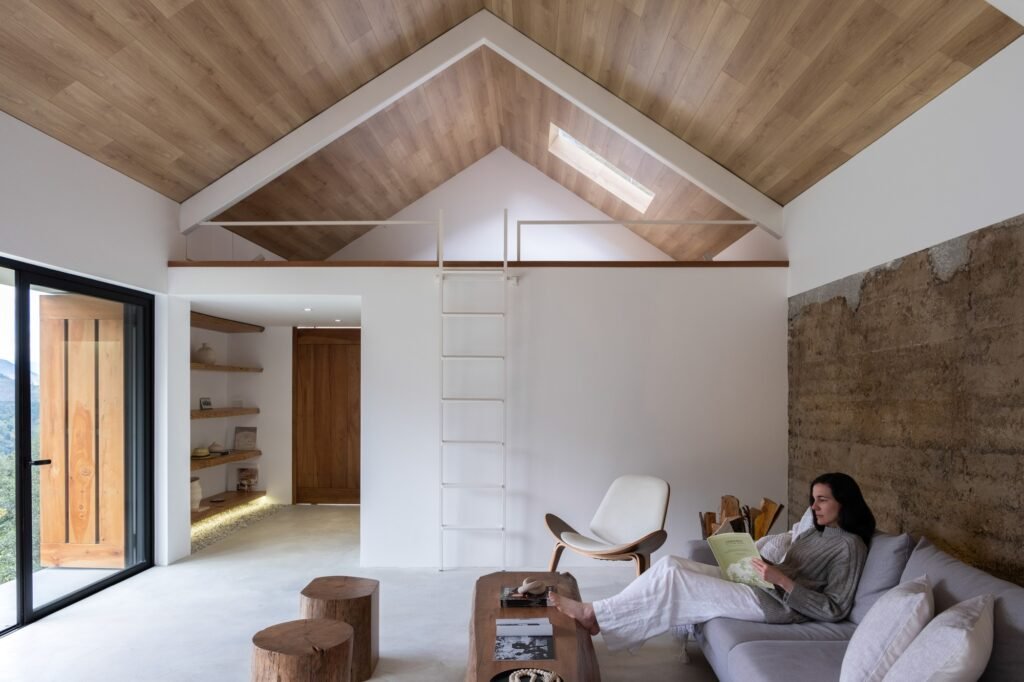
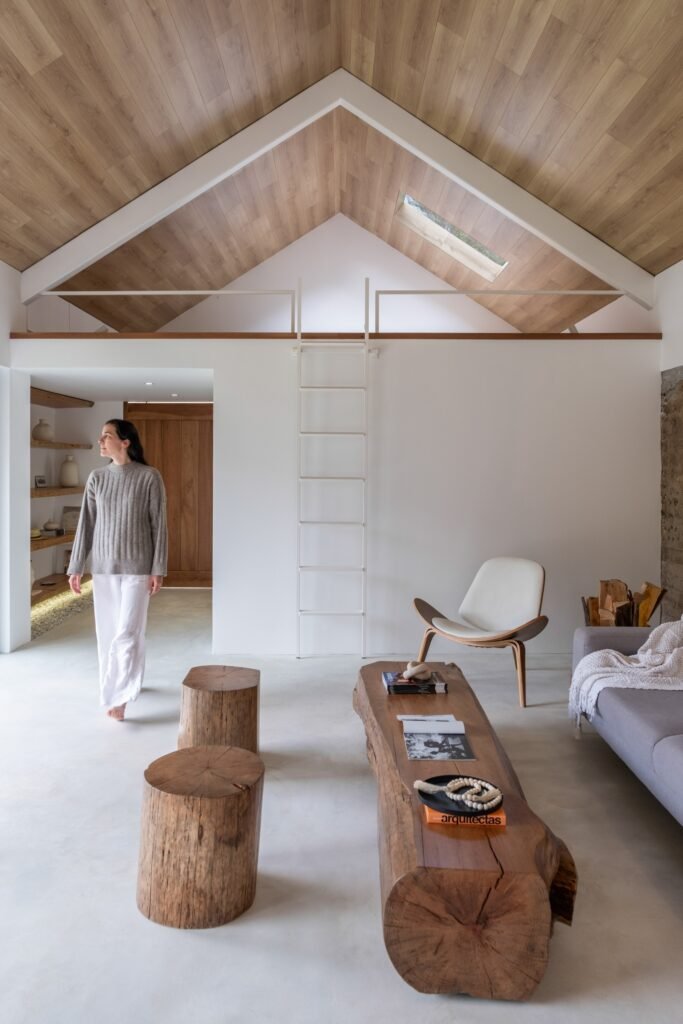
One of the project’s most significant interventions was the removal of an interior wall to expand the living room, transforming it from an isolated space into the connecting space between the other rooms. This decision completely redefines the experience of movement within the house: rather than moving through rigid corridors and partitions, circulation between the rooms becomes continuous, with the living room acting as a point of convergence rather than a transitional stop. At the same time, the project retains the earthen structure as a fundamental element within the reconfigured space, allowing the earthen wall, despite the redistribution of the interior, to remain the material and visual reference around which the other elements are organized.
Volumetric Hierarchy: The New Addition as a Subordinate Rather Than Competing Element
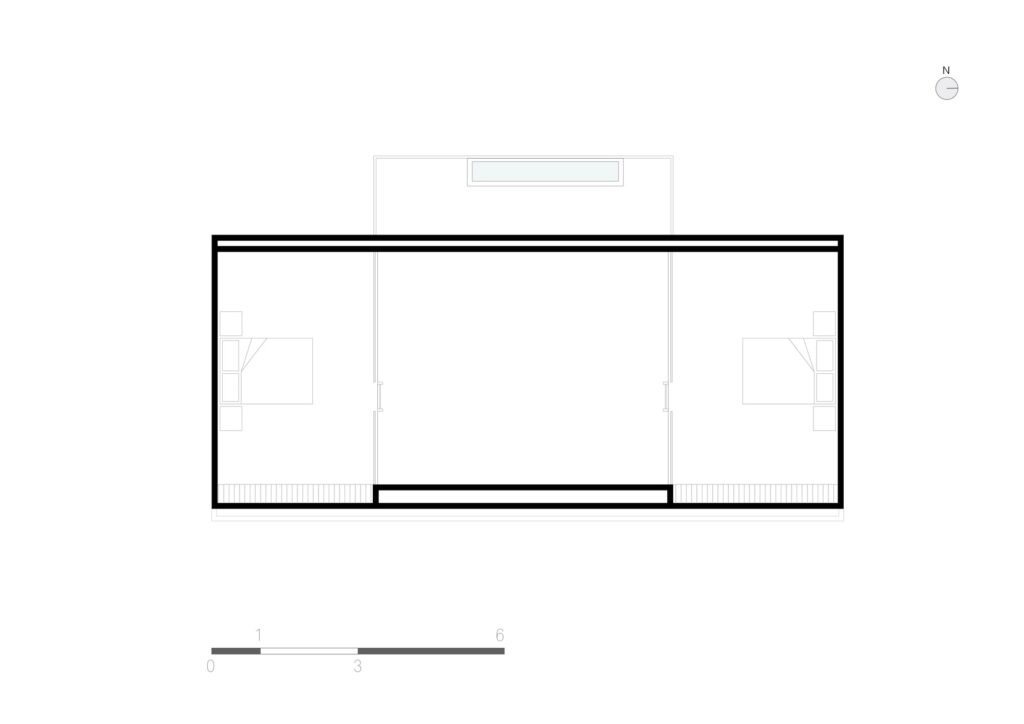
At the rear of the dwelling, a new volume was added to accommodate functions that were not originally present, such as the bathroom and laundry room. This extension was deliberately designed with a lower height and narrower width than the existing building, a volumetric decision that carries a clear implication: establishing a visual hierarchy in which the addition remains subordinate to the original structure rather than competing with it. Through this logic, the addition is read as a contemporary intervention that respects the precedence of the old building instead of imposing its own presence. Internally, lightweight and dry construction solutions were adopted, such as steel-framed mezzanine platforms above the kitchen and bedroom, making use of the available height without affecting the existing earthen walls.
Material Contrast and Its Effect on Light and Spatial Memory
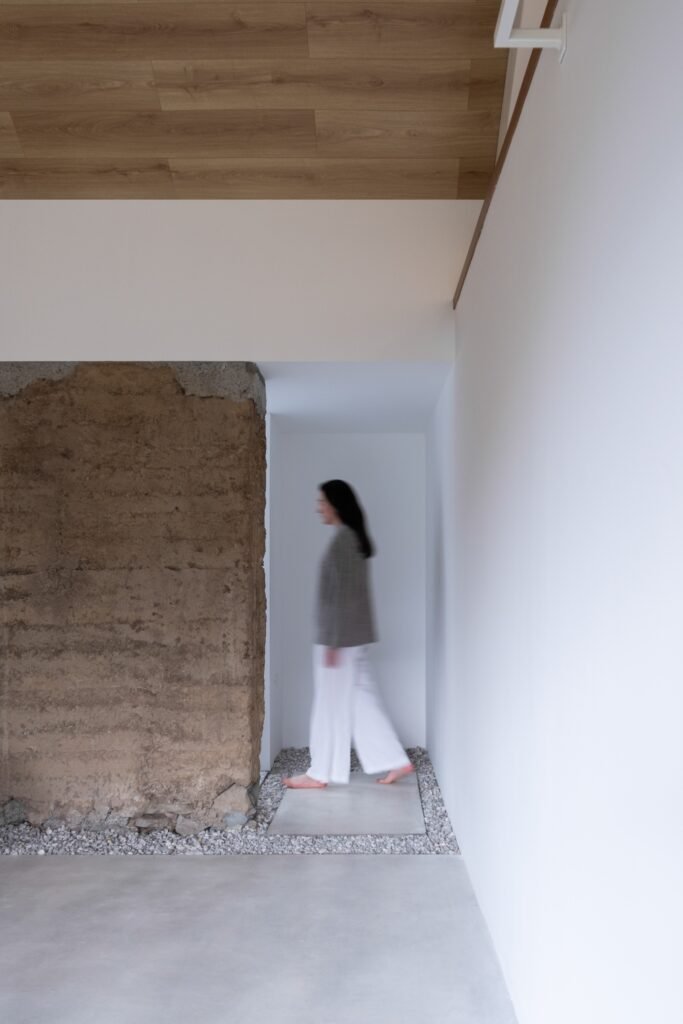
At the entrance, the rammed-earth surfaces were left exposed without additional treatment, allowing them to remain a material testimony to the original period of construction and the memory of the place. This deliberate exposure continues into the interior, where the earthen walls, with their earthy color and rough texture, contrast with smooth white surfaces. This contrast is not decorative, but functional: the white surfaces enhance the reflection of natural light within the space, creating calm and balanced atmospheres while maintaining the presence of the earthen material without allowing it to visually weigh down the interior.
✦ ArchUp Editorial Insight
Casa Florinda did not emerge from an aesthetic decision, but from a question concerning the distribution of responsibility: what happens to a deteriorating earthen building when demolition is the default permitted option? The project’s owners, who are also its architects, eliminate here the recurring separation within the architectural record between the party making the decision and the party bearing its consequences; the same actors assume both roles, transforming the house, as the text describes it, into a living laboratory rather than a product commissioned by an external party. This positioning redefines rural knowledge not as a heritage surface, but as a protocol for managing risk inherited by the building: locating the house above the hill to avoid seasonal water paths, orienting it toward the landscape, and calculating wall thickness according to the thermal fluctuations of the Andean climate, decisions treated as inherently sound construction logic requiring completion rather than correction, a position closer to the generative rules discussed in “Folk Architecture and Cultural Identity” than to decorative preservation. Meanwhile, the reduced height and narrower width of the rear volume relative to the original building establish a formal hierarchy that substitutes for an explicitly stated planning hierarchy. The lightweight steel mezzanine avoids structural contact with the earthen walls, shifting the responsibility for the new load away from the historic fabric rather than testing its capacity. What remains unresolved is whether a thick, slow-reacting earthen envelope can genuinely accommodate the rhythm of contemporary living, or whether the threshold of exposed earth merely represents this negotiation without resolving it.