
Coronation Park Centre: A Raised Velodrome for Everyday Life

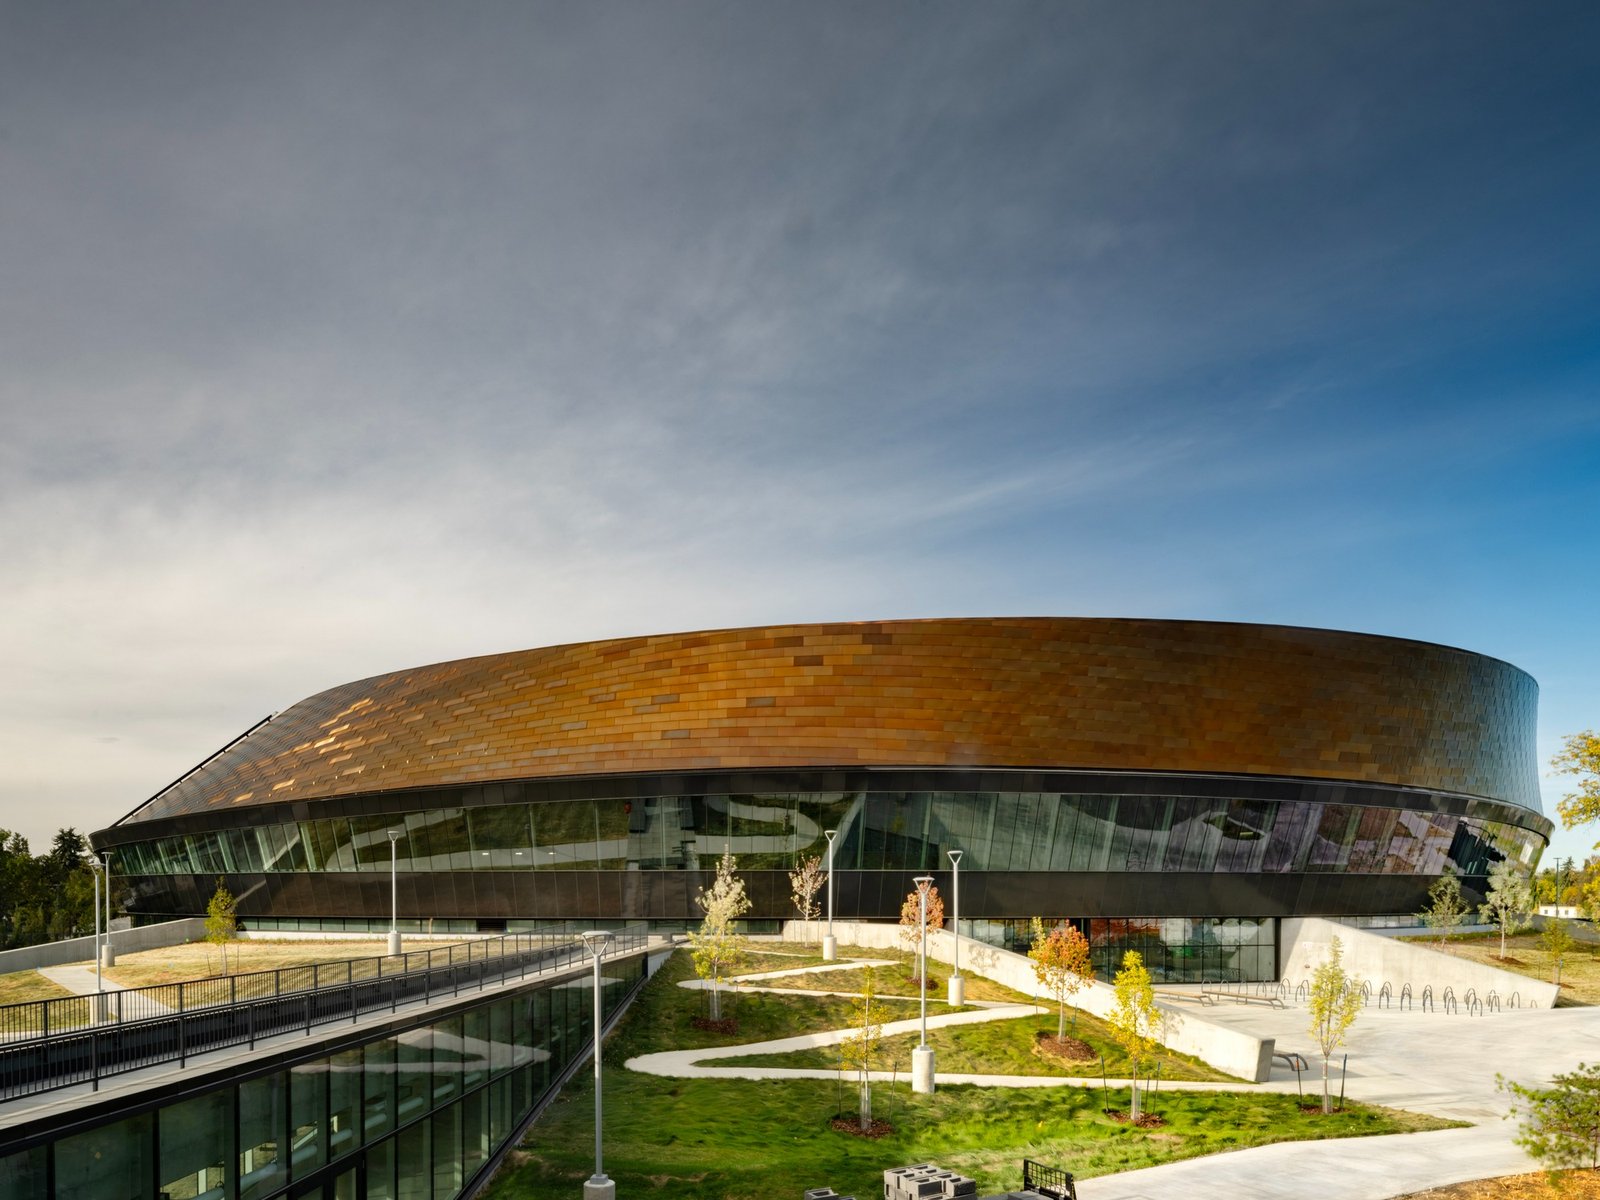
Coronation Park Centre: When the Track Becomes a Public Spectacle
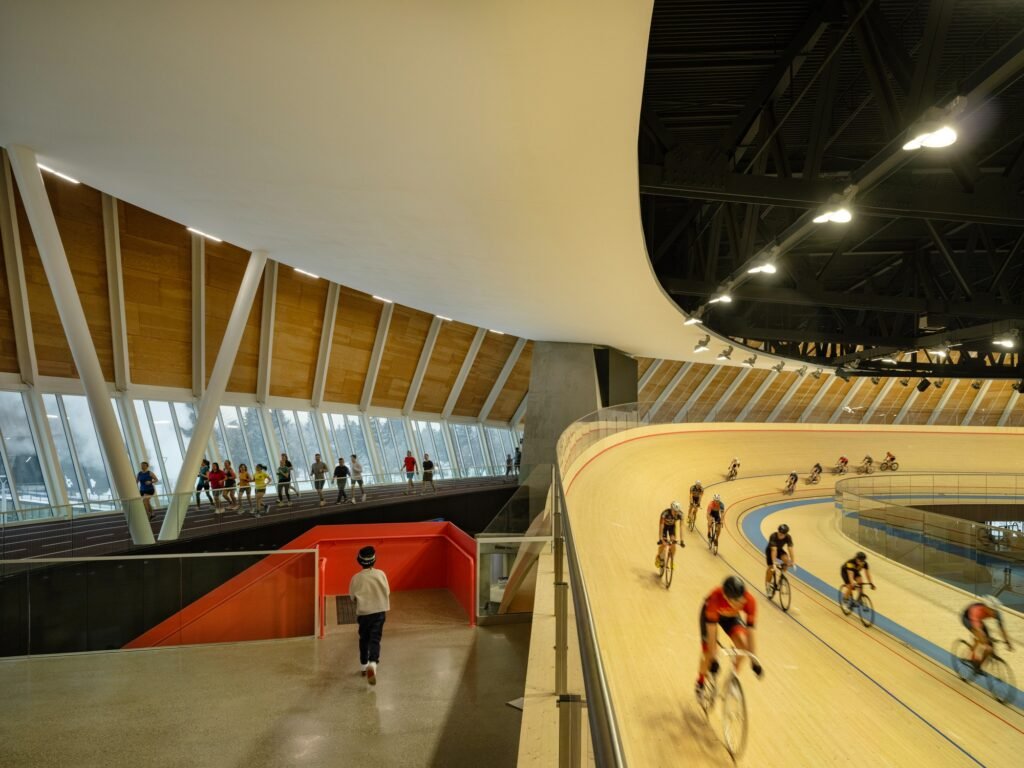
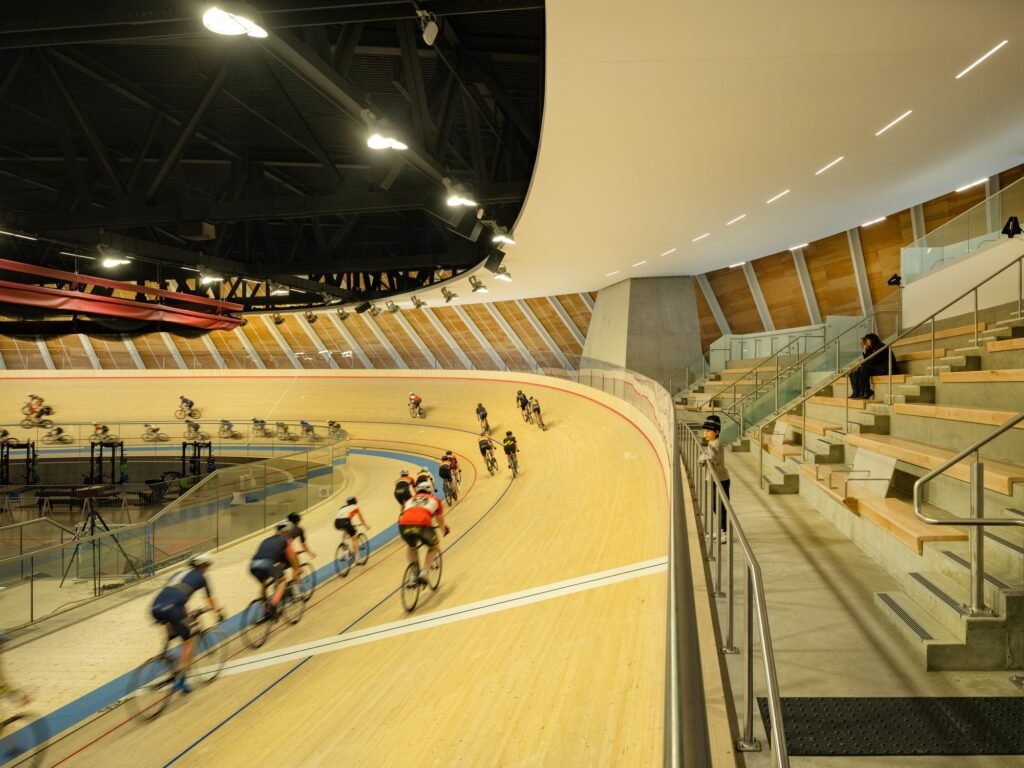
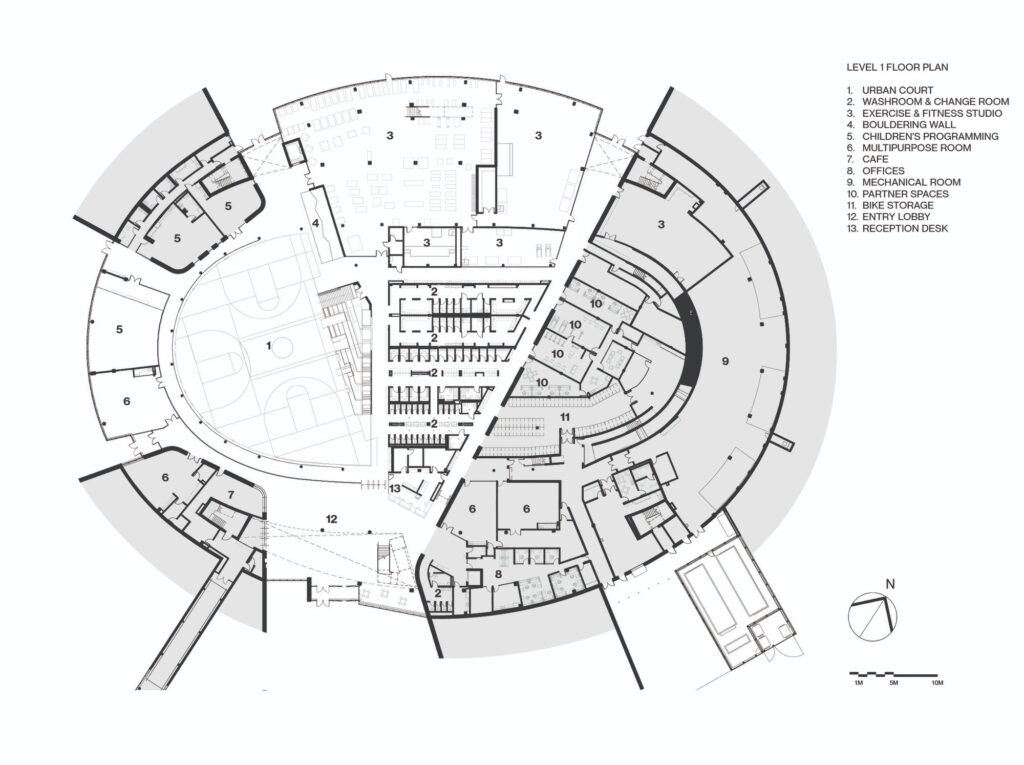
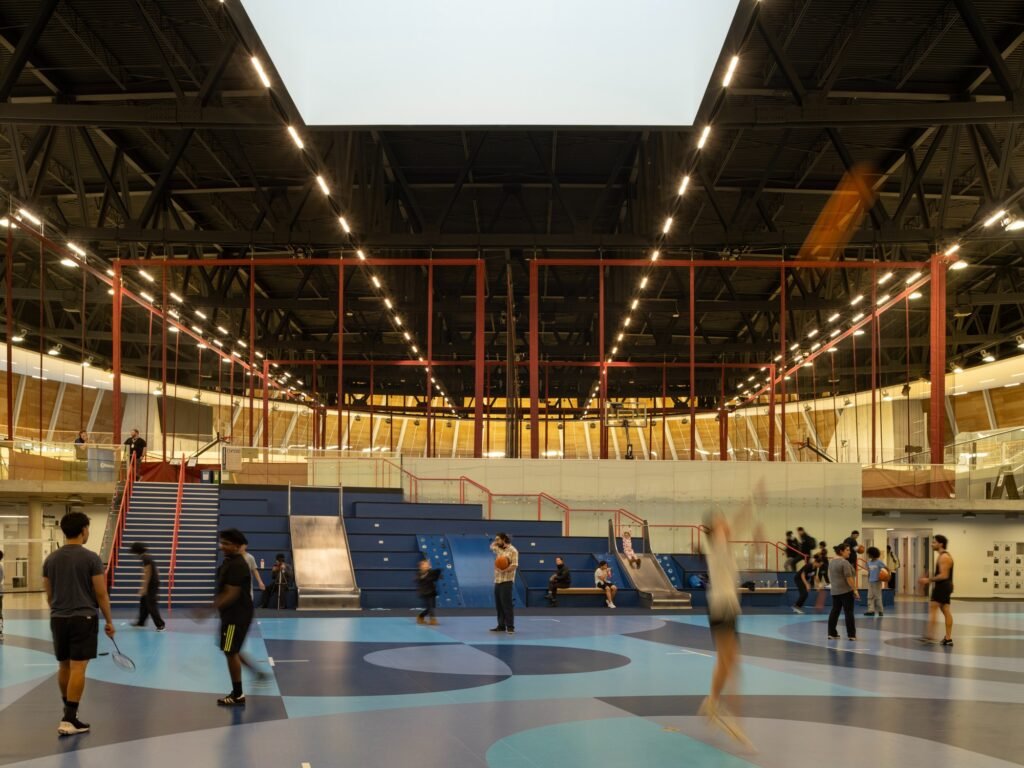
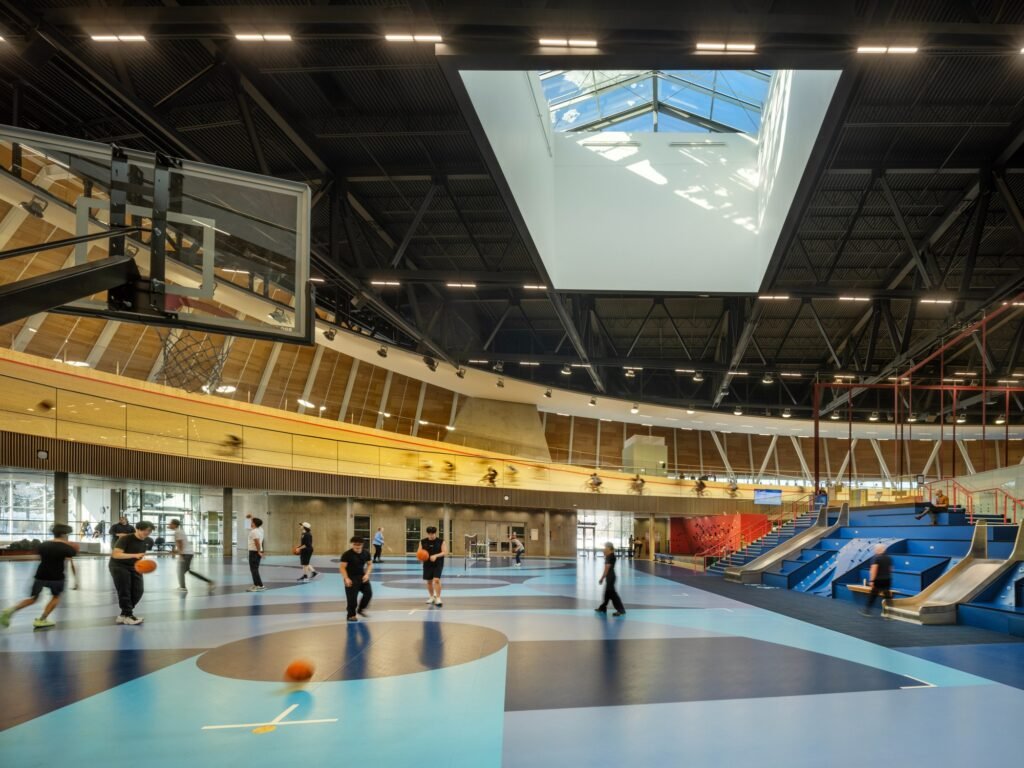
The Coronation Park Centre project is built on a core design idea that breaks the conventional hierarchy of sports facilities: raising the cycling track a full storey above ground level. This decision is not meant to serve a purely athletic function; rather, it reshapes the relationship between users and the space from within. Instead of the track being an isolated element on the ground floor, it becomes a suspended structure that allows community spaces to be distributed beneath it, within it, and around it, turning the athletic space into a framework that embraces everyday life activities rather than standing apart from them.
Sightline as a Scenographic Tool
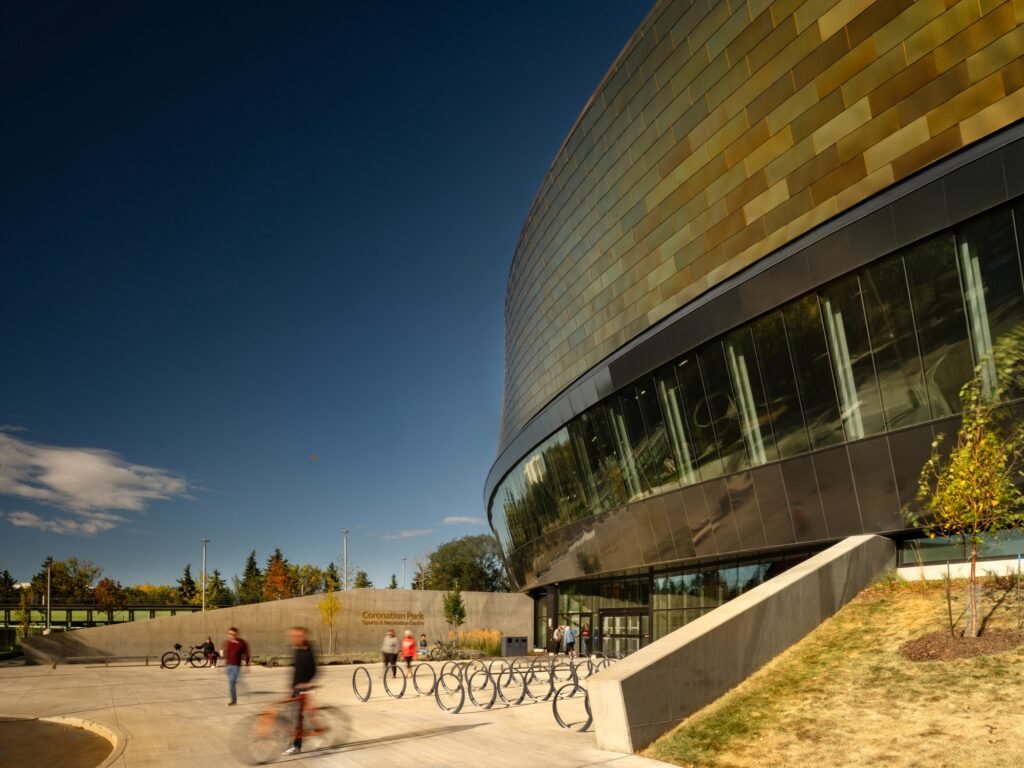
The design is defined by an unobstructed sightline connecting the ground-level urban plaza to the elevated cycling track. This line is not merely a technical visual solution but a scenographic device that orchestrates the experience of movement and observation simultaneously. A visitor crossing the plaza at ground level becomes a direct witness to cyclists circling rapidly above, creating two simultaneous layers of activity: one horizontal on the ground, and another circular, suspended in the air. This visual intersection gives users a continuous sense of spatial vitality, the athletic body is no longer hidden behind walls but becomes a public spectacle that reshapes visitors’ perception of the boundaries and purpose of sports space.
The Psychological Impact of Mutual Visibility
This visual openness between the two levels carries a clear psychological dimension: it places speed and athletic performance within the public eye, reinforcing collective spatial awareness and transforming the sporting moment into a shared experience between spectator and practitioner. This approach to spatial display is premised on the idea that witnessing athletic performance up close, within an everyday, informal setting, can serve as a catalyst encouraging younger generations toward sport, making architecture here as much an educational medium as a functional one.
| Field | Details |
|---|---|
| Architects | Dub Architects, FaulknerBrowns Architects, hcma architecture + design |
| Area | 177605 ft² |
| Year | 2026 |
| Photographs | Nic Lehoux |
| Category | Sports Architecture, Recreation & Training |
| Architecture Offices | Designed in joint venture by hcma architecture + design and Dub Architects in collaboration with FaulknerBrowns |
| Design Team | hcma—Darryl Condon, Michael Henderson, Paul Fast, Michael Rivest, Darin Harding, Derek Harris, Jen Sparks, Carter Gallant, Wendy Li, Jasmine Lam, Genevieve Simms, James Kokotilo, Nathan Keebler, Marcus Van Vliet, Alice Rooney, Aaron Bohnert. Dub Architects—Michael Dub, Bobby Harris, Gene Dub, Cass Milford, Stephen Smolski, Ciaran Bonar, Chris Woodroffe, Graeme Haunholter. FaulknerBrowns—Michael Hall, Sherief El-Salamani, Paul Rigby, Archie Wang, David Noble, Andrew Parkin, Shirley Lui, Cristina Ubeda. |
| General Contractor | Clark Builders |
| Engineering & Consulting > Structural | Fast+Epp |
| Engineering & Consulting > Mechanical | Williams Engineering |
| Engineering & Consulting > Civil | WSP |
| Landscape Architecture | PFS Studio |
| Cost | BTY |
| Code | LMDG |
| Envelope | RJC |
| Acoustic | RWI |
| Functional Programming | Resource Planning Group Inc. |
| Wayfinding | hcma architecture + design |
| City | Edmonton |
| Country | Canada |
The Glass Bridge: Connecting Two Athletic Disciplines
The project’s spatial connectivity extends beyond its own boundaries through an elevated glass bridge linking it to the neighboring Peter Hemingway Fitness and Leisure Centre. This physical connection between the internationally certified cycling track and the Olympic-standard swimming pool transforms the building from a single-function facility into part of an integrated sports ecosystem. Moving between the two facilities does not require stepping outside; instead, it happens through an enclosed internal continuity, making the transition between cycling and swimming disciplines a seamless, architecturally connected experience, serving the logic of triathlon as a composite sport that requires an actual sequence between activities.
Site Within an Existing Modernist Context
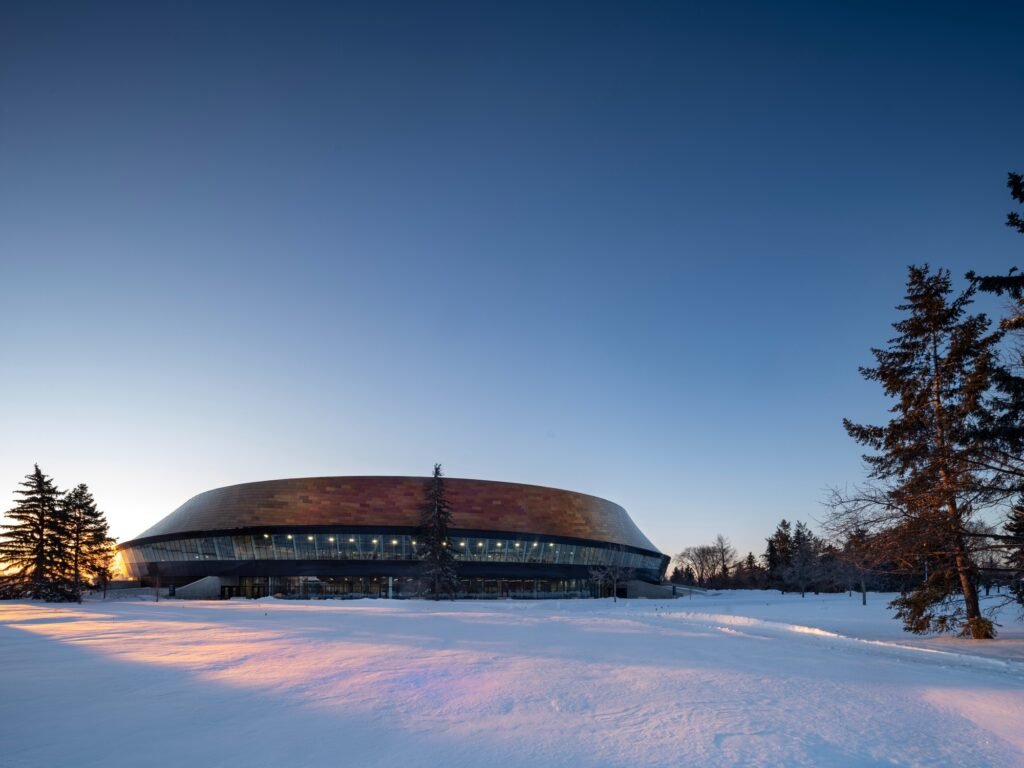
The building is situated within the fabric of the historic Coronation Park, which houses a collection of modernist works significant both in time and in architectural stature. The presence of the new building alongside facilities such as the Peter Hemingway Fitness and Leisure Centre, the Queen Elizabeth II Planetarium, and the TELUS World of Science places the new design in direct dialogue with earlier architectural layers, each with its own structural logic and expressive language specific to its era. This temporal juxtaposition requires the new building to position itself as a contemporary addition within a park where modernism has accumulated over decades, without imposing itself as a replacement for its existing context.
Topography as Form Generator
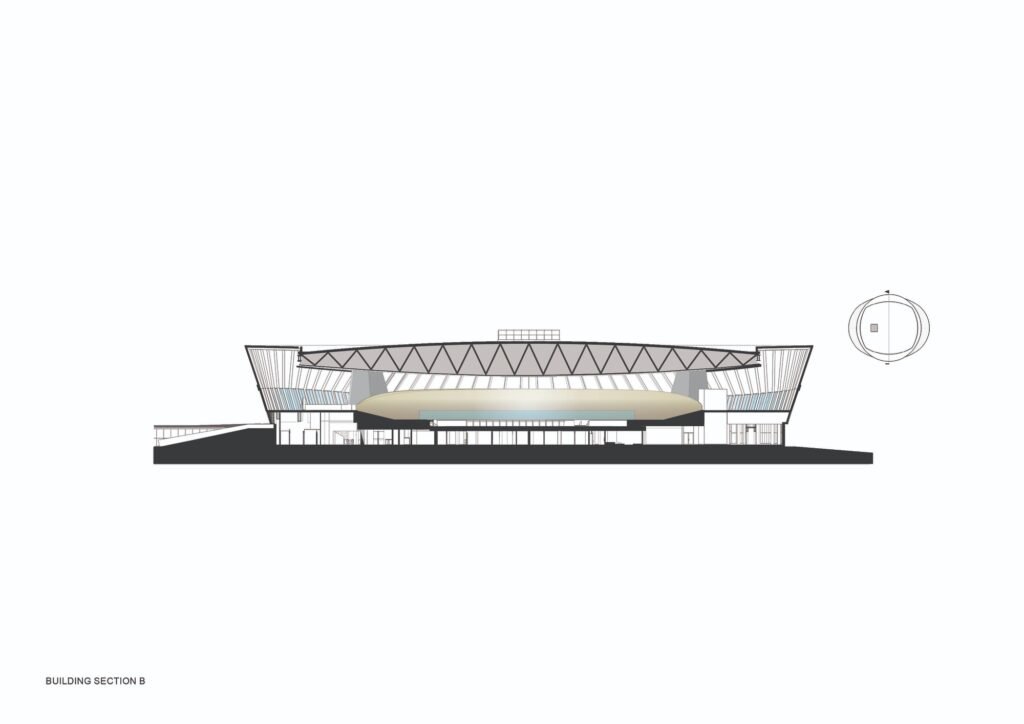
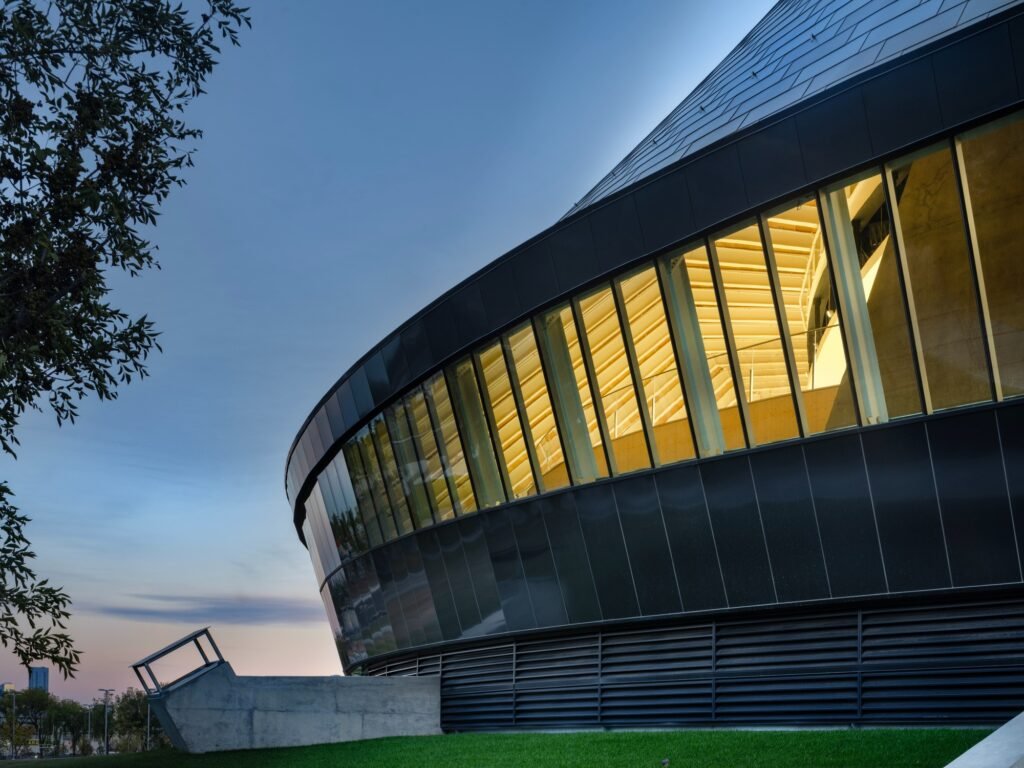
The building’s dynamic form emerges from a direct dialogue with its topographic context. The sloped roofline and three earthen mounds work to soften the visual presence of the mass, drawing it toward the ground rather than imposing it as a dominant element, allowing the neighboring science center and aquatic center to retain their presence within the park’s overall landscape. At the same time, the geometry of the circular track governs the gradient of the façade’s slope, producing an architectural envelope whose visual character shifts from one angle to another. The roof wraps at a right angle around the oval track and the running track beneath it, generating a twisted wall band that tilts inward along the longitudinal side and outward along the transverse side, a direct embodiment of the circular motion the building houses.
Material as Sensory and Structural Medium
This complex form is achieved through a structural system of radial steel ribs and a diaphragm of laminated plywood. Mass compressed Douglas fir plywood (MPP) panels on the exterior perimeter play a fundamental structural role, in addition to contributing to a high level of building envelope airtightness. Inside, the exposed, sloped wooden panels, inspired by the geometry of the track itself, become a sensory element that lends warmth and natural texture to the space, softening the technical character usually imposed by this type of sports facility.
From Elitism to Operational Sustainability
Velodromes typically face a structural challenge: they are often designed to serve high-performance sport and one-off international events at high cost, making them vulnerable to operational difficulties once the event they were built for has ended. In response to this pattern, the City of Edmonton adopted a different approach, making high-performance sport just one part of a broader spectrum of community use. This choice takes on added significance given Edmonton’s climatic context as a northern city with harsh winters; the building provides an indoor space available year-round for sport, exercise, and community bonding, transforming the facility from an exceptional performance symbol into everyday infrastructure.
✦ ArchUp Editorial Insight
The Coronation Park Centre reveals an institutional decision that precedes any design choice: avoiding the recurring pattern seen in cycling velodromes, where a facility is funded to serve a single international event and then left as an operational burden once it concludes. Here, high-performance sport is embedded within a broader community program, distributing operating costs across a daily user base rather than relying on seasonal funding tied to elite competitions. The unobstructed sightline is not merely an aesthetic device but a governance mechanism: it turns elite training into an educational resource freely available to the public eye, reducing the need for separate marketing investment to attract younger generations. The glass bridge connecting the track to the aquatic center reflects a logic of capital integration between two municipal facilities, reducing the duplication of operating expenses under shared management. As for the building’s placement within an existing modernist park, this imposes on the design a commitment not to compete with earlier architectural layers, a contextual constraint more than an aesthetic choice. What remains unresolved is how the financial balance will be managed over the long term between the demands of international elite performance and the needs of daily community use, a responsibility that falls on the municipality, not on the sports federations that benefited from the track’s international certification.



