Home » News » Chicago exhibition includes Frank Lloyd Wright building fragments

Chicago exhibition includes Frank Lloyd Wright building fragments
Chicago exhibition includes Frank Lloyd Wright building fragments يتضمن معرض شيكاغو أجزاء من بناء فرانك لويد رايت

A variety of fragments from iconic buildings are on display at the Art Institute of Chicago as part of a permanent exhibition called Architectural Fragments from Chicago.

Norman Kelley mounted multiple pieces of demolished or renovated Chicagoan buildings onto square grey panels measuring eight feet by eight feet (2.4 meters by 2.4 meters) with stainless steel, mirrored trim in the museum’s Henry Crown Gallery.Also, The exhibition includes approximately 27 architectural fragments and three lightboxes.
A large gallery space
The exhibit features pieces of notable Chicago buildings

Also, The pieces displayed are sourced from local, architecturally significant buildings in order to illustrate and preserve Chicago’s built history.

“Architectural fragments are part of a material history that speaks to past building practices. Therefore, changing neighborhoods, and evolving ways of life,” said the studio.

“Recuperated from demolished or renovated buildings, these pieces of facades or interiors help preserve the memory of architecturally or culturally significant structures long after their physical presence has been erased.”

Pieces of a building and a lightbox mounted with a stain glass window
Cornices, gates, and other architectural stone and ironwork were mounted on grey panels

Architectural elements such as sections of cornices, wall panels, an elevator grille, and a column are displayed.

The fragments were mounted across the space from a large stained glass window that is a part of the same exhibit.

Also among the pieces are an ornate circular ventilator grille and entrance door from Frank Lloyd Wright’s four-story Francis Apartments, built in 1895 and demolished in 1971.

Both fragments display Wright’s early use of organic forms, informed by his mentor Louis Sullivan.

Stone and tiles affixed to a wall panel for display
The displays include work by Frank Lloyd Wright and Louis Sullivan. Top right: Facade Panel from the National Pythian Temple by Walter T. Bailey. Top left: Facade Panel from the Jordan Building by John N Coleman. Bottom right:

A cast iron cornice section and spandrel panel from Sullivan’s Gage Building, one of his last to be commissioned in Chicago, are also included. Both feature plant shapes and organic, curving lines.

Works from other architects include a facade panel from the National Pythian Temple by Walter T. Bailey and a colorful section of floor tiles from the Mecca Apartments by Edbrooke and Burnham.

Pieces of buildings attached to a panel
The fragments were “recuperated” from historical buildings. Top left: Frieze Section from the Rothschild Store by Adler and Sullivan. Top Right: Newel Post from the Morris Selz House by Adler and Sullivan. Bottom left: Spandrel Panel from the Rosenfeld Building by Alder and Sullivan.

Furthermore, Lightbox installations include a geometric stained glass window from Frank Lloyd Wright’s Coonley Playhouse and the Tiffany Studios 1917 Hartwell Memorial Window that depicts a sprawling landscape of over 48 panels.

“While this installation represents many works by Chicago’s celebrated modern architects, other fragments come from buildings by lesser-known designers who were equally important in shaping spaces of activism, community, creativity, and labor in our dynamic metropolis,” said the studio.

Moreover, The fragments have been cataloged as part of the museum’s permanent collection.

A gate and pieces of iron work by Frank Lloyd Wright
An iron gate and ventilator grille from Wright’s Francis Apartments were included

Norman Kelley is based in Chicago and New Orleans and was founded by Thomas Kelley and Carrie Norman in 2012.


Finally, read more on Archup:

Further Reading From ArchUp

  • New Vancouver Forest Design in Canada Implemented by Urban Agency

    New Vancouver Forest Design in Canada Implemented by Urban Agency,The Urban Agency is currently implementing a Canadian Vancouver Forest Development…

  • Halleroed mixes French and Japandi influences inside L/Uniform’s Paris boutique

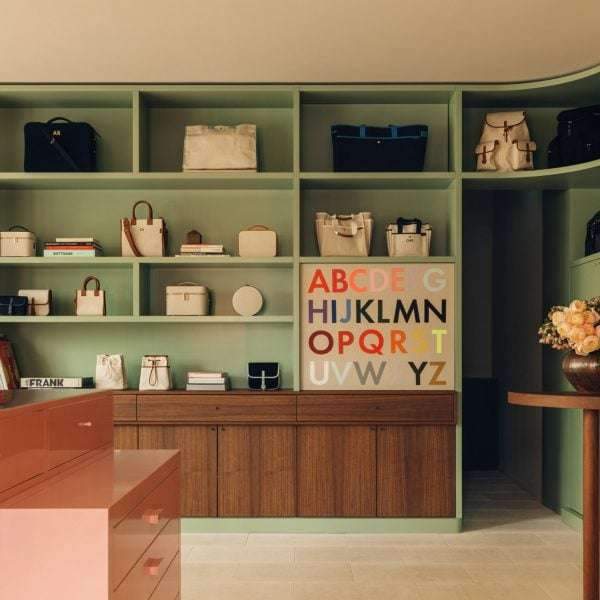
    In the arty Paris district of Saint-Germain-des-Prés, Stockholm design studio Halleroed has designed a new boutique for French bag and luggage brand L/Uniform. Taking cues from the brand’s simple, rational approach to design, Halleroed design lead Ruxandra Halleröd created a series of backdrops that allow the products to “pop out in a beautiful way”. Halleroed has

  • Abalone showroom design with floating blocks and golden colors

    Abalone showroom design with floating blocks and golden colors,Related knowledgeGlass1108 indexed articlesSurf Road House: Turning Coastal Elevation Into an Arrival…

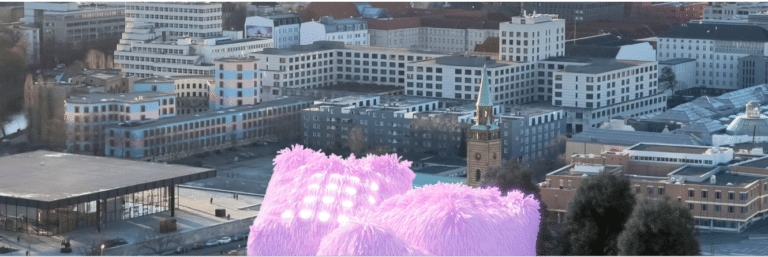
  • Manuel Rosner’s Pink Pavilion makes a case for digital display

    Manuel Rosner’s Pink Pavilion makes a case for digital display,Related knowledgeGlass1108 indexed articlesSurf Road House: Turning Coastal Elevation Into an…

  • Complete Fengxian Qixian Jesus Church in China

    Complete Fengxian Qixian Jesus Church in China,Related knowledgeGlass1108 indexed articlesSurf Road House: Turning Coastal Elevation Into an Arrival SequenceA Glass…

  • Reveals a Tropical Story with the Abaca Resort in the Philippines

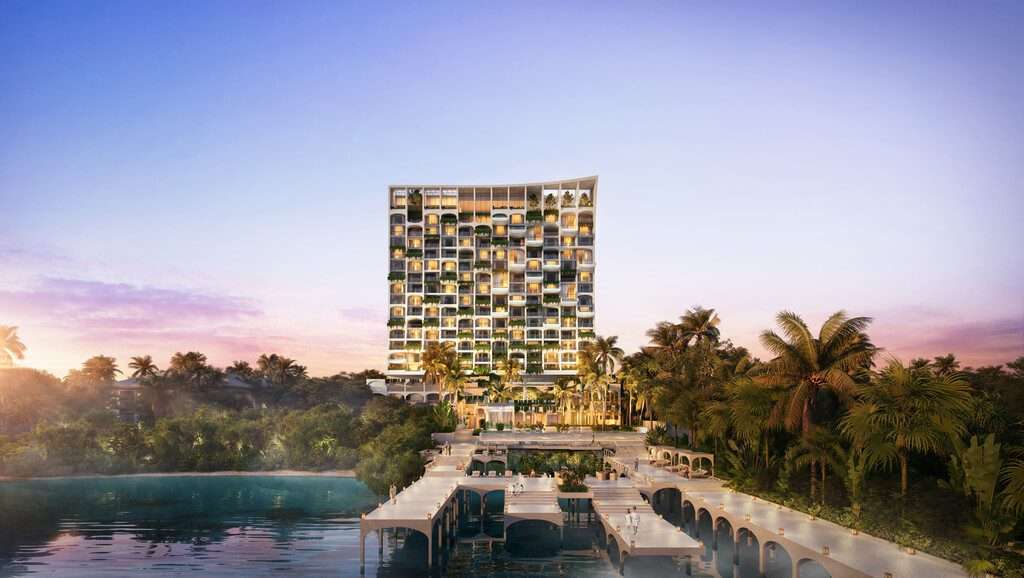
    Reveals a Tropical Story with the Abaca Resort in the PhilippinesProject SpecificationsProject Name: The Abaca ResortRelated knowledgeGlass1108 indexed articlesSurf Road House:…

Leave a Reply

Your email address will not be published. Required fields are marked *