Crismina Fort: Reinforcing Historic Walls with a Contemporary Addition While Preserving Its Observation Function

Defensive Structure as an Eroded Geological Trace
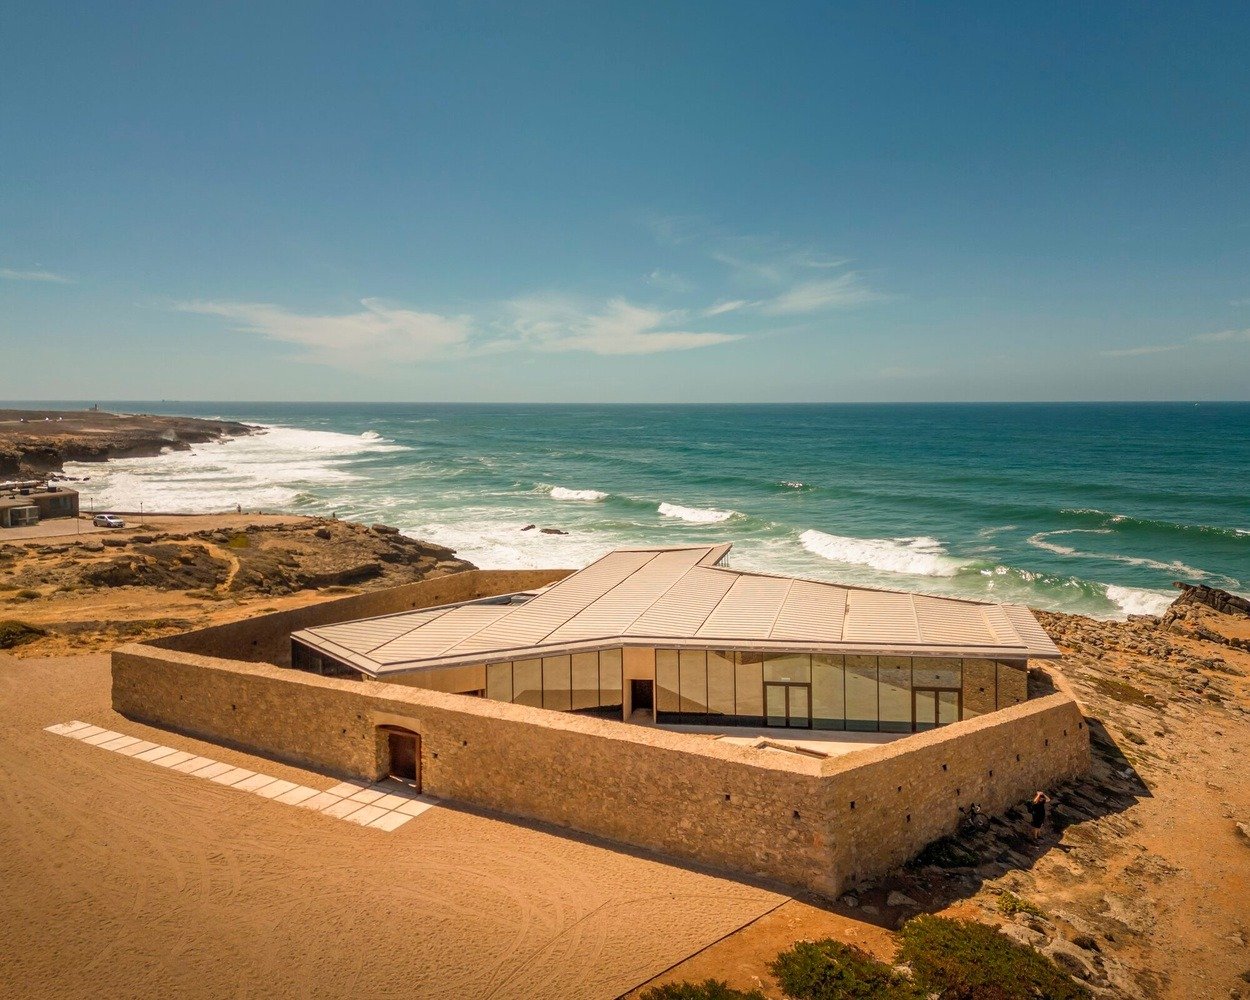
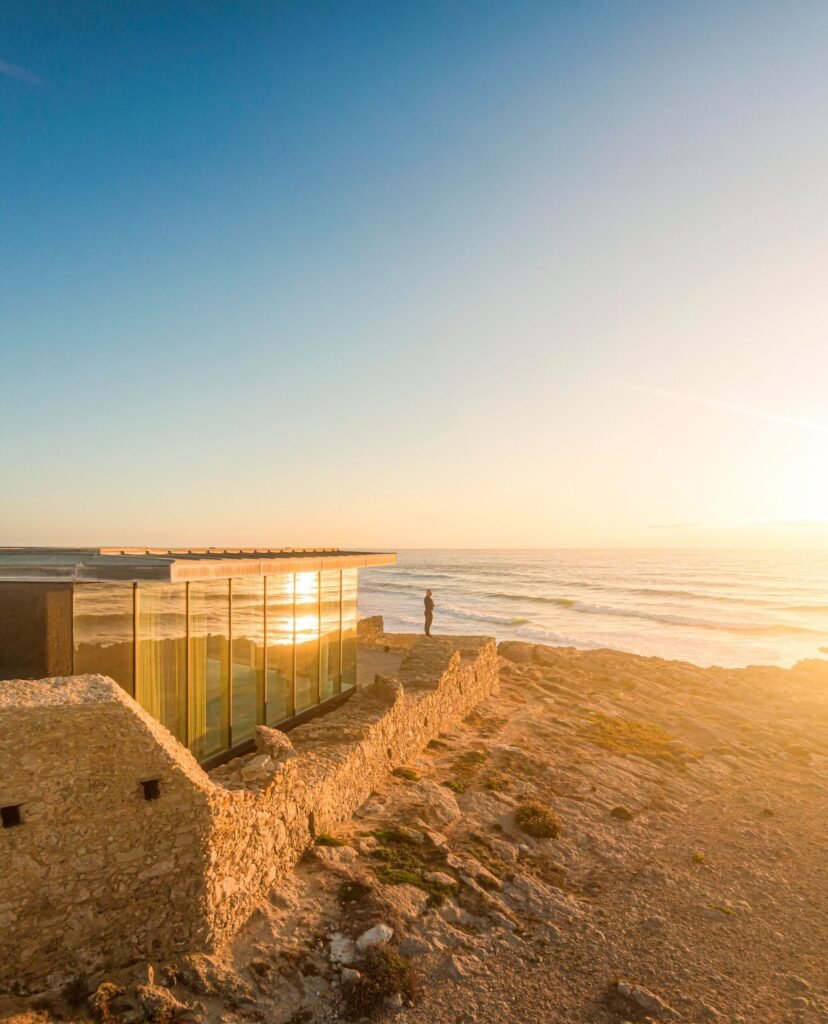
Crismina Fort represents a model of coastal fortifications that emerged within the context of the Portuguese-Spanish conflict during the eighteenth century, as part of a broader defensive system comprising three forts along the coastline of Cascais. The building is based on the idea of an empty space enclosed by walls, with the wall itself forming the primary architectural element rather than the built mass. Over time, these walls have become surfaces bearing the traces of wind and climatic erosion, with their heights and thicknesses varying in an organically irregular manner, collectively forming a geometrically uncontrolled polygon. This characteristic reveals the logic of historic defensive construction, which responded to the terrain rather than adhering to a rigid geometric system.
Contemporary Addition: A Material Dialogue Between Transparency and Solidity
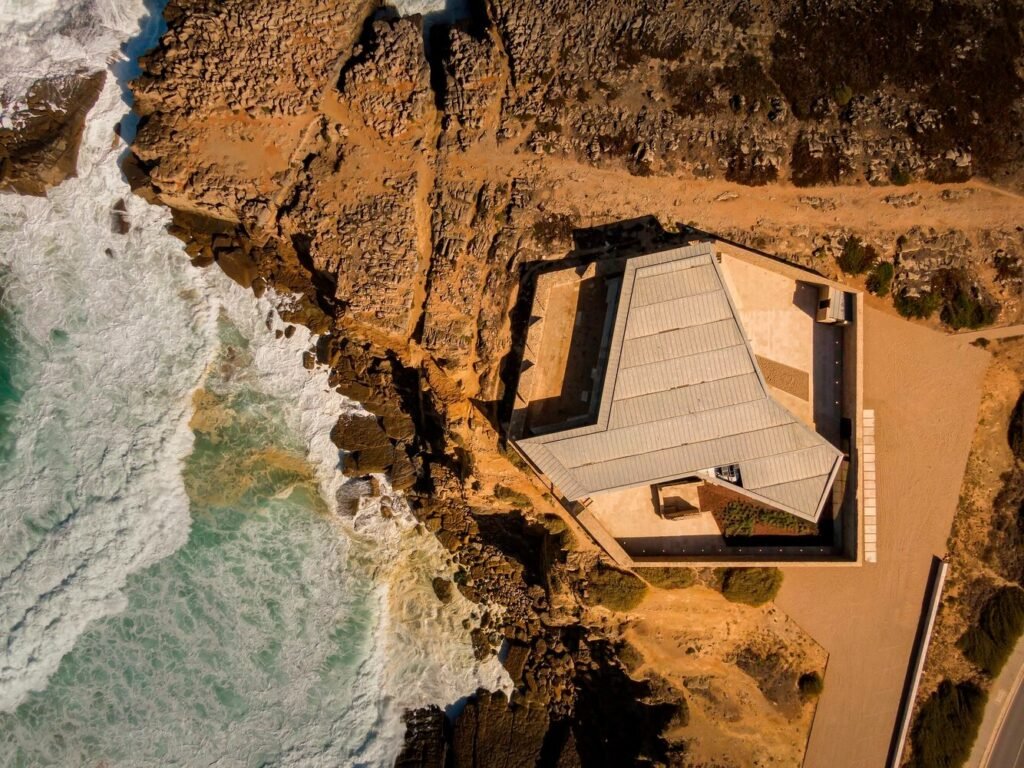
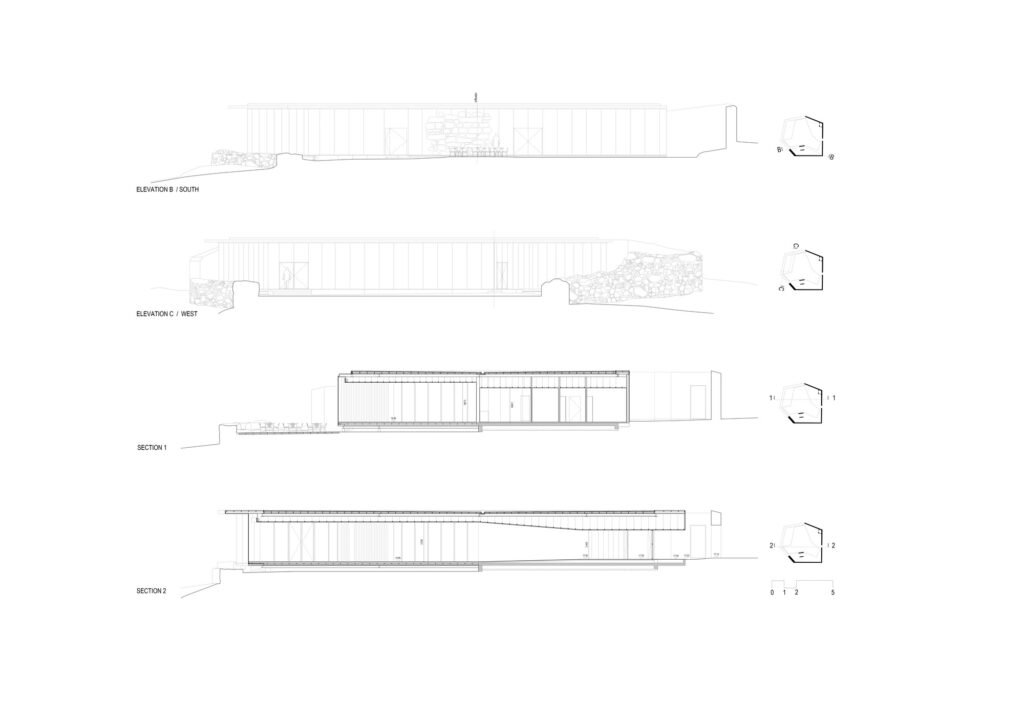
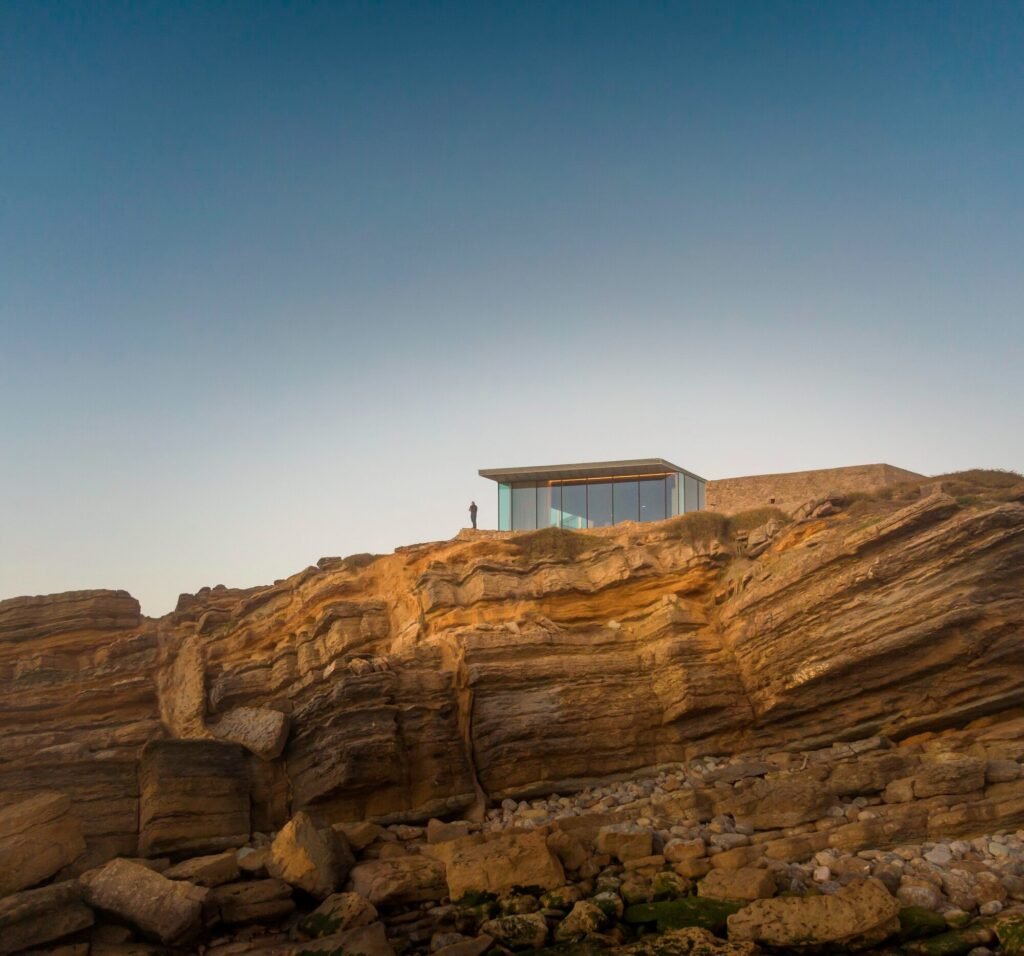
The architectural intervention follows two interconnected paths: the first involves the structural consolidation of the existing walls to preserve their structural cohesion, while the second introduces a new single-story architectural volume combining glass and stone. The height of this new volume is determined by the maximum height of the surrounding walls, a design decision that subjects the contemporary addition to the logic of the existing structure rather than imposing a competing visual presence. Through this balance, the internal spatial composition is reshaped without altering the fort’s overall volumetric scale as perceived from the outside.
| Item | Details |
|---|---|
| Architects | barbiniarquitectos |
| Area | 1400 m² |
| Year | 2021 |
| Photographs | Fernando Guerra | FG+SG |
| Lead Architects | Flavio Barbini, Maria João Barbini |
| Category | Fort, Restoration |
| Collaborators | Tiago Silva Brandão, Fábio Neves, Catarina Telo Gonçalves, Paulo Guerreiro |
| Structural Project | Luís Gião Marques LNM |
| Eletrical And Telecomunications | Fernando Aires GPIC |
| Plumbing | Filipe Furtado |
| Gas | Jorge Rocha SOPSEC |
| Mechanical | Manuel Madureira NZEBS |
| Acoustics | Rui Rodrigues SOPSEC |
| Fire Protection | Paulo Prata Ramos ETU |
| Landscape Architecture | João Ceregeiro |
| Lighting Design | Joana Forjaz |
| Client | Imonomio |
| Construction | Imonomio |
| City | Cascais |
| Country | Portugal |

Continuity of Function: Observation as a Visual Act
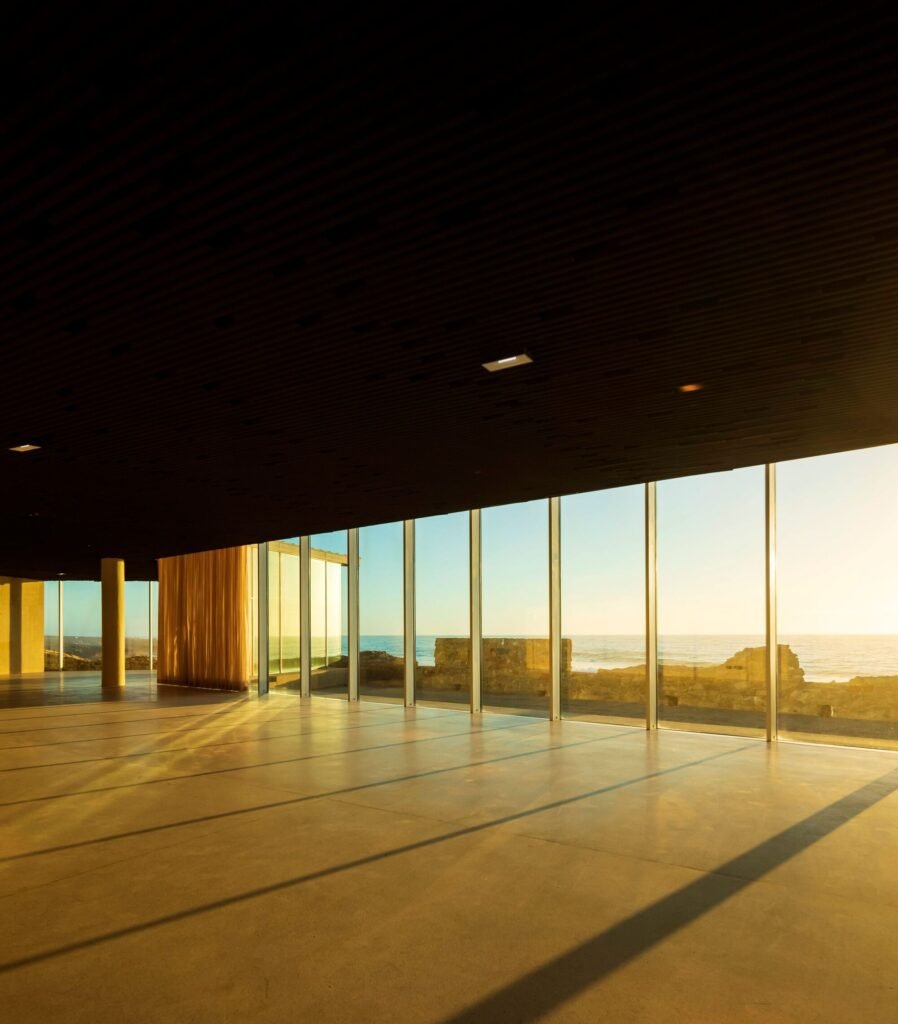
Despite its rehabilitation, the fort retains its historic function as an observation point and visual landmark within the coastal landscape. The glass material of the new addition allows the visual relationship between the interior and the natural surroundings to remain continuous, keeping the reconfigured space in constant contact with the surrounding landscape. This relationship was originally central to the site’s defensive function and is restored here as a contemplative visual act rather than an act of surveillance.
Three Courtyards: Exposing the Space Toward Three Directions
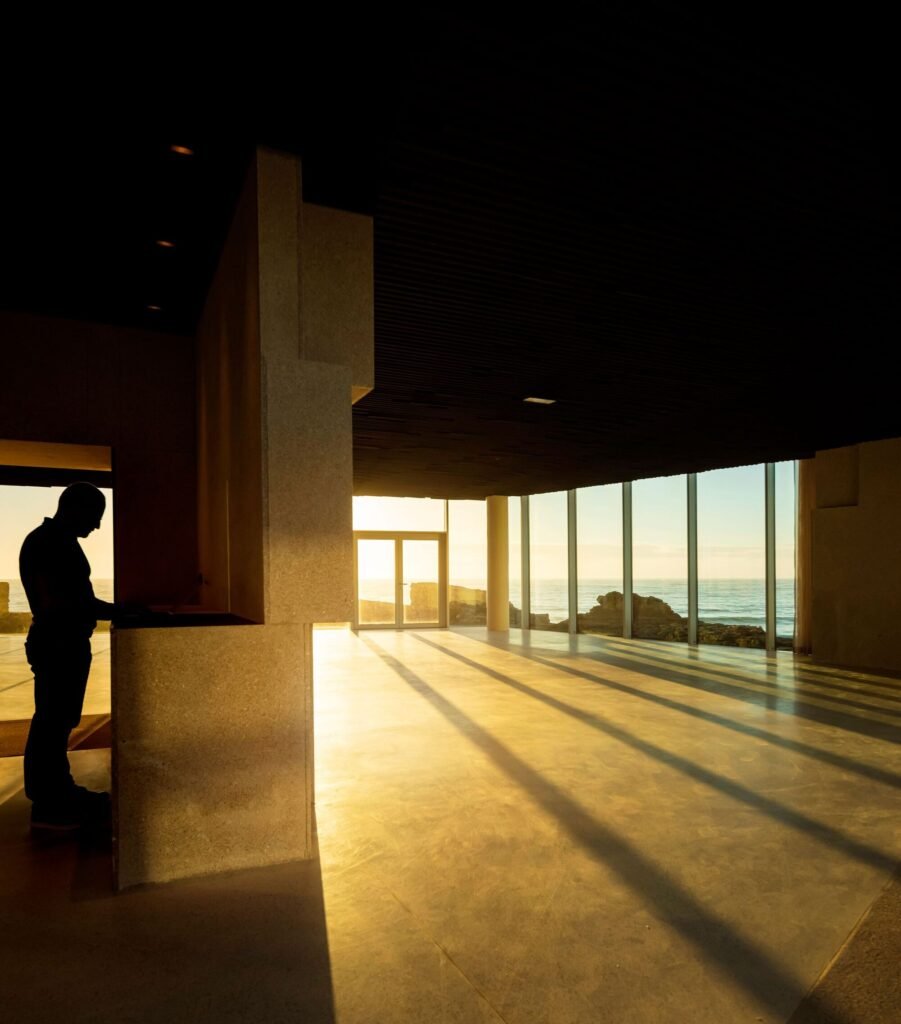
The fort’s functional program is based on the idea of a single open space intended to host private events, providing the interior with flexibility for multiple forms of use. The relationship between this new volume and the surrounding historic walls is formed through three open courtyards, each oriented toward a different direction: the first to the south, the second to the east, and the third to the west. The western courtyard carries an added specificity, as it opens directly onto the Atlantic Ocean and receives the prevailing winds, becoming a point of direct contact between the architectural body and the site’s raw climatic elements. The experience is one of physical exposure to the force of the sea and wind, rather than merely a distant view of the landscape.
The Site as a Living Ecological System
The fort is situated on a rocky slope characterized by subtle geographic diversity: rocky coves, sandy beaches, and small pebble-covered shores. This topographic diversity is accompanied by rare botanical richness, as the area is home to endemic species of scientific value, including Armeria pseudoarmeria and Armeria welwitschii. The site is therefore experienced not only visually, but also as a sensitive ecological system in which stone, vegetation, salt, and wind intersect within a single integrated composition.
Intervention Strategy: Respecting the Empty Space
The intervention within the natural landscape is based on a principle of restraint, limiting work to areas that are already devoid of vegetation cover, including existing paths, circulation areas, and the peripheral boundaries of the site. Through this approach, no new intervention is imposed upon the existing ecosystem; instead, its inherent capacity to perform its functions is reactivated. The exterior void thus becomes a living extension of the same logic embodied by the eroded walls: a measured intervention that restores balance without imposing an alien presence upon the site.
✦ ArchUp Editorial Insight
The intervention at Crismina Fort reveals a heritage conservation logic that precedes any design decision: structurally stabilizing the existing walls is the condition that makes any subsequent addition legally and structurally possible, rather than a supplementary step. Limiting the height of the new volume to the highest wall is less an aesthetic choice than an adherence to the authority of heritage protection, which prevents any contemporary element from visually competing with the historic structure, thereby transforming regulatory constraints into a direct volumetric criterion. Meanwhile, converting the functional program into a single flexible space dedicated to private events reveals a broader economic model adopted by heritage sites of this kind: financing long-term maintenance by leasing the historic space as a commercial asset, representing a functional shift from a military observation point to a revenue-generating facility. This transformation places the site within a tension that the article does not resolve: the surrounding sensitive ecosystem, including its endemic plant species, presupposes limited and controlled human movement, while the private-events model inherently assumes repeated and intensive use. Restricting activity to the already paved paths mitigates this tension but does not eliminate it, leaving open the question of who bears the burden of environmental sustainability when commercial activity expands within a site classified simultaneously as an ecological and heritage asset.