JF Residence: Balancing Openness and Privacy in a Rural House


Dialogue Between Mass and Landscape: Dissolving into the Rural Horizon
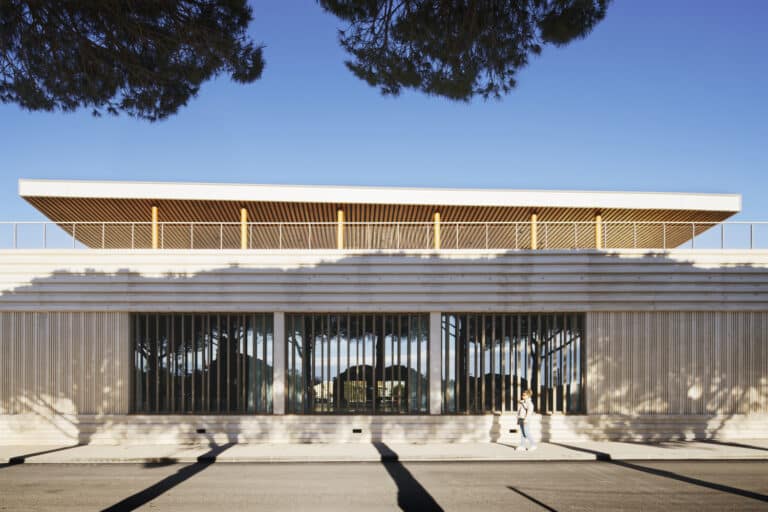
The design approaches the site as a framework that directs the eye toward the fundamental elements of the natural landscape: the sky, the horizon, and the mountain range. By adopting a single-story massing strategy and clear horizontal lines, the house integrates with its rural surroundings rather than competing with them visually. Meanwhile, the roof, composed of two intersecting levels, becomes an extension of the horizon line, enhancing the presence of the natural scenery instead of obstructing it. The arrival sequence begins through a gradual and winding path that slows the rhythm of movement and reveals the building progressively, leading to the covered drop-off area, where the material treatment of the façade prepares the transition from the open natural environment to the architectural space.
Spatial Experience: The Dynamics of Openness and Containment
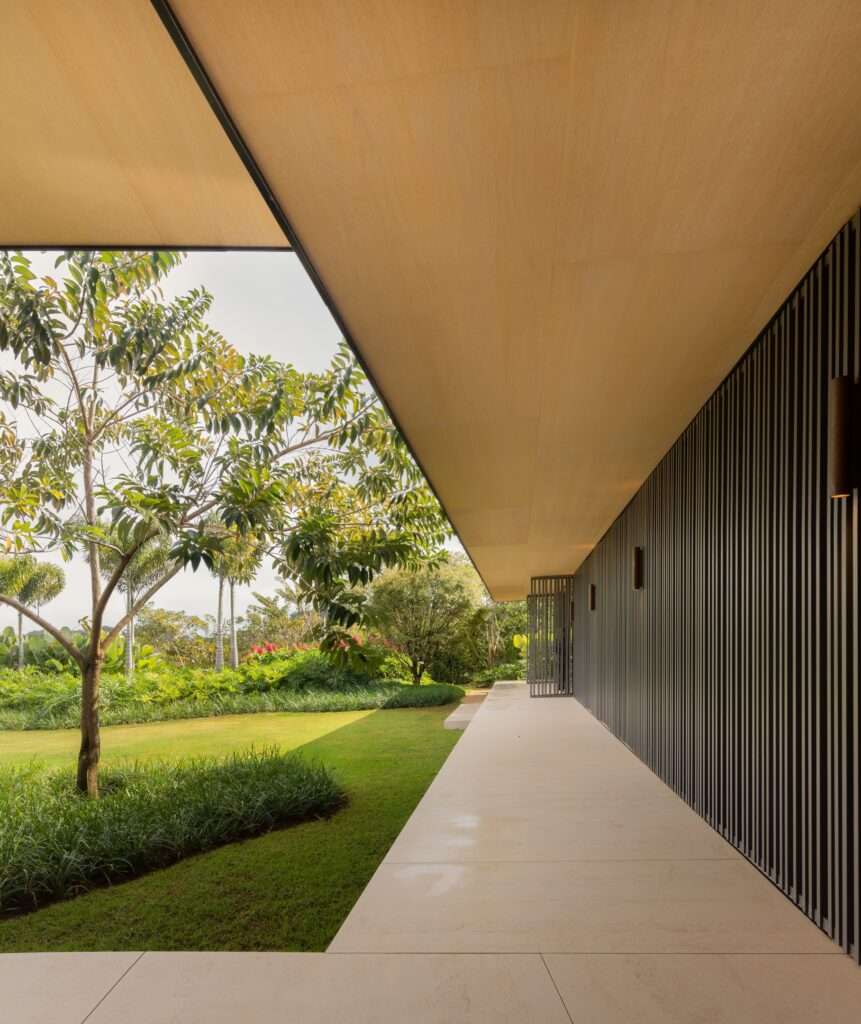
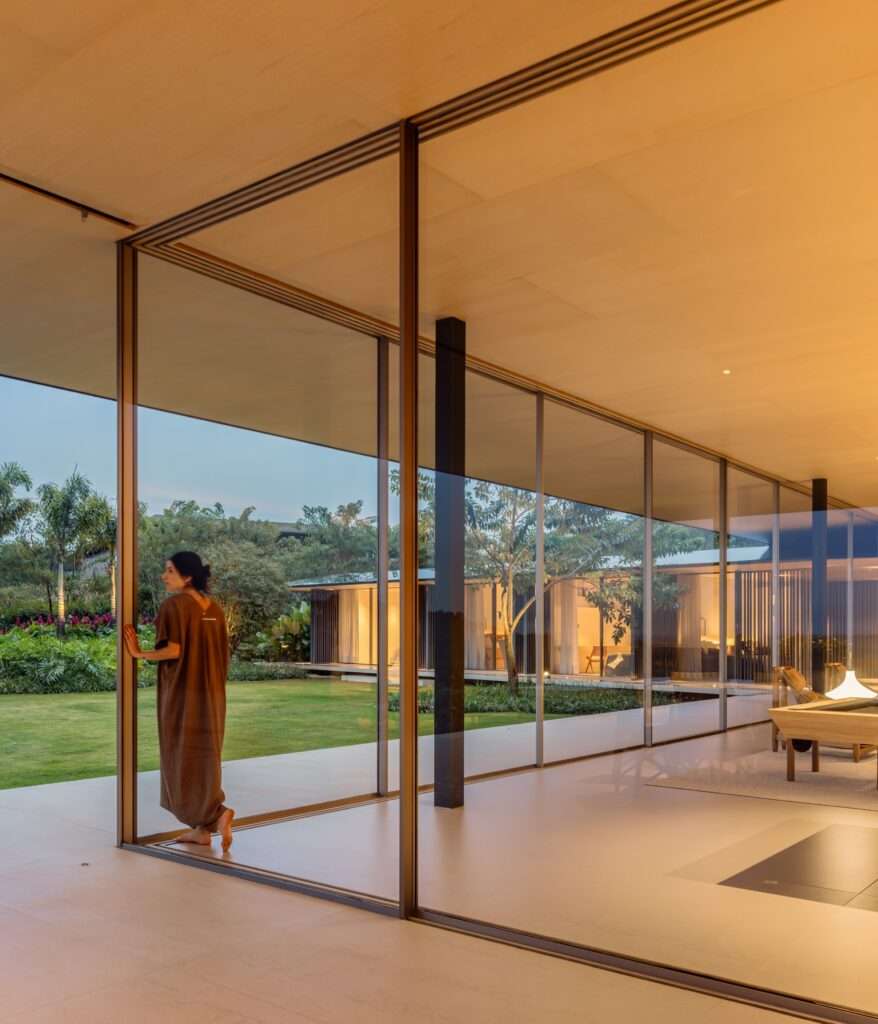
The spatial experience begins at the intersection of two functional masses, forming the entrance of the house and the primary circulation axis. The social volume relies on extensive visual transparency, allowing natural light to penetrate the living spaces and reinforcing a continuous connection with the exterior landscape. In contrast, the private volume adopts a concept of enclosure through a metallic brise-soleil system, providing privacy and reducing solar radiation intensity while maintaining natural ventilation and balanced daylight. This creates a calmer and more secluded environment without severing the relationship with the outdoors.
| information | details |
|---|---|
| Architects | Jacobsen Arquitetura |
| Area | 3352 m² |
| Year | 2024 |
| Photographs | Fernando Guerra | FG+SG |
| Category | Houses |
| Design Team | Paulo Jacobsen, Bernardo Jacobsen, Edgar Murata, Marcelo Vessoni, Marina Budib, Victor Gonçalves, Thays Colli, Fernanda Marchesan, Francine Azevedo, Poliana Almeida |
| Interior Design | Paulo Jacobsen, Bernardo Jacobsen, Edgar Murata, Marcelo Vessoni, Marcela Guerreiro, Magu Marinelli, Ananda Nunes, Camila Jungmann, Isabel Boccalini, Jullia Zhang, Henrique Bregantim, Thais Madeu, Luiz Santini |
| Landscape Design | Maria João |
| Lighting Design | Lightworks |
| Structures | Projen |
| City | Porto Feliz |
| Country | Brazil |


Spatial Articulation and Material Continuity: A Connected Social Space
The main volume is based on the concept of an open-plan space, where the living room, dining area, kitchen, and gourmet balcony dedicated to cooking and social activities are integrated into a single interconnected composition. A long treated-wood panel extending along the length of the space and slightly detached from the ceiling reinforces this visual continuity, while the integrated fireplace embedded within it acts as a focal point that provides warmth and visual unity.
The light-toned material palette, extending from the wooden ceilings and joinery to the ceramic flooring and custom-designed furniture, including the billiard table, strengthens the sense of spaciousness and tranquility. This continuity is further enhanced through expansive glass doors that dissolve the boundaries between interior and exterior, connecting the indoor spaces with the surrounding natural landscape.
Spatial Contrast and Environmental Integration: Between the Metallic Envelope and Adaptation to the Terrain
The overlapping roof levels reveal the transition toward the volume containing the family suites, where privacy replaces openness. The external envelope of horizontal brise-soleils plays an effective environmental role by controlling solar radiation, providing shade, and enhancing natural ventilation, while maintaining the openness of the rooms toward the garden and the infinity pool extending along the lawn toward the sunset.
The long overhangs further support this performance by offering protection from rainfall and reducing heat gain. Meanwhile, the sloping topography of the site is utilized to conceal the lower level, which accommodates guest suites, a game room, a dressing room, and a sauna. This preserves the house’s presence as a single-story volume that quietly merges with the rural landscape.

✦ ArchUp Editorial Insight
This residence redefines rural integration as a negotiation between massing, landscape, and environmental performance rather than merely a visual withdrawal from the context. The single-level composition, stepped roofline, and restrained material palette reveal a strategy in which architecture becomes a tool for dissolving the boundaries between domestic life and terrain. At the same time, passive systems and the movement sequence enhance the project’s ability to adapt to the requirements of contemporary rural design.
However, this approach may overemphasize the ideal of disappearance at the expense of construction realities. Integration with nature relies on highly precise execution details and costly assemblies that may conflict with demands for economic accessibility. Furthermore, the specialized envelope and environmental control techniques embedded within the material strategy reveal a fundamental paradox: rural architecture consumes resources in order to achieve a calm and seemingly non-intrusive appearance. The remaining question is whether visual dissolution represents genuine sustainability or merely an aesthetic value.