“Casa del Loro” in Yucatán: When Birds Drive Architectural Decisions

When a Name Becomes an Architectural Program
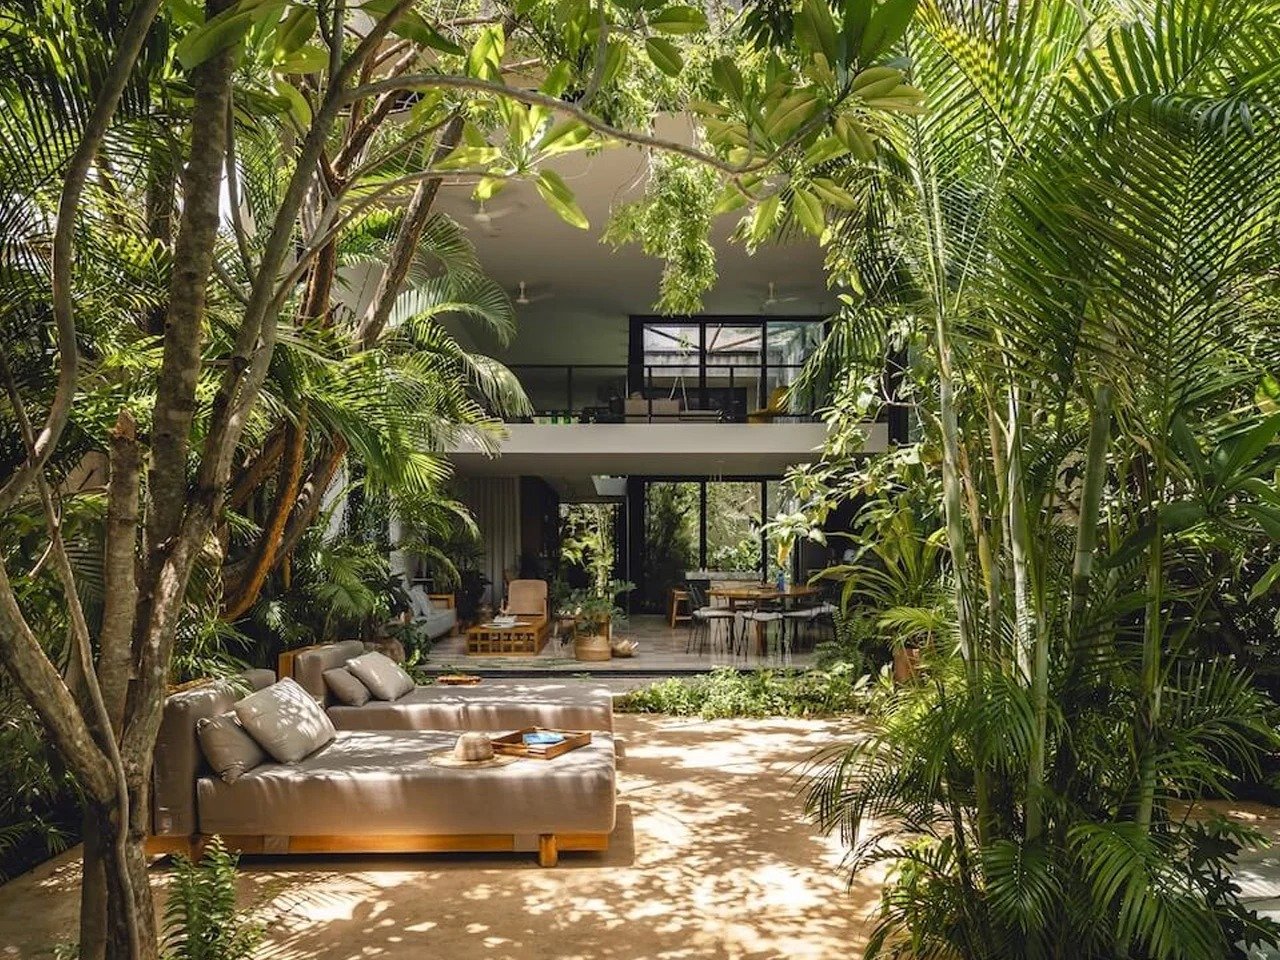
The name “Casa del Loro” (“House of the Parrot”) reveals the essence of the project before any visual description of it. Designed by Francisco Bernés Aranda and Fabián Gutiérrez Cetina of Workshop, Diseño y Construcción, the 360-square-meter studio-house is located on the outskirts of Mérida, Yucatán. Built amid dense jungle, near a deteriorating henequen hacienda, the owners’ connection to rescued wild birds became the driving force behind the entire architectural decision-making process, rather than merely a source of inspiration for the name.
The Massing in Dialogue with Context: “Modern Yucatecan”
The firm describes its approach as “Modern Yucatecan,” a phrase that encapsulates a deliberate tension between contemporary architecture and regional heritage. The contemporary volumes are not imposed upon the landscape; instead, they enter into dialogue with Mérida’s historical identity and its gradual transformation toward the present. As a result, the structure is not read as an alien element inserted into nature, but rather as an organic extension that appears to have grown from the same soil.
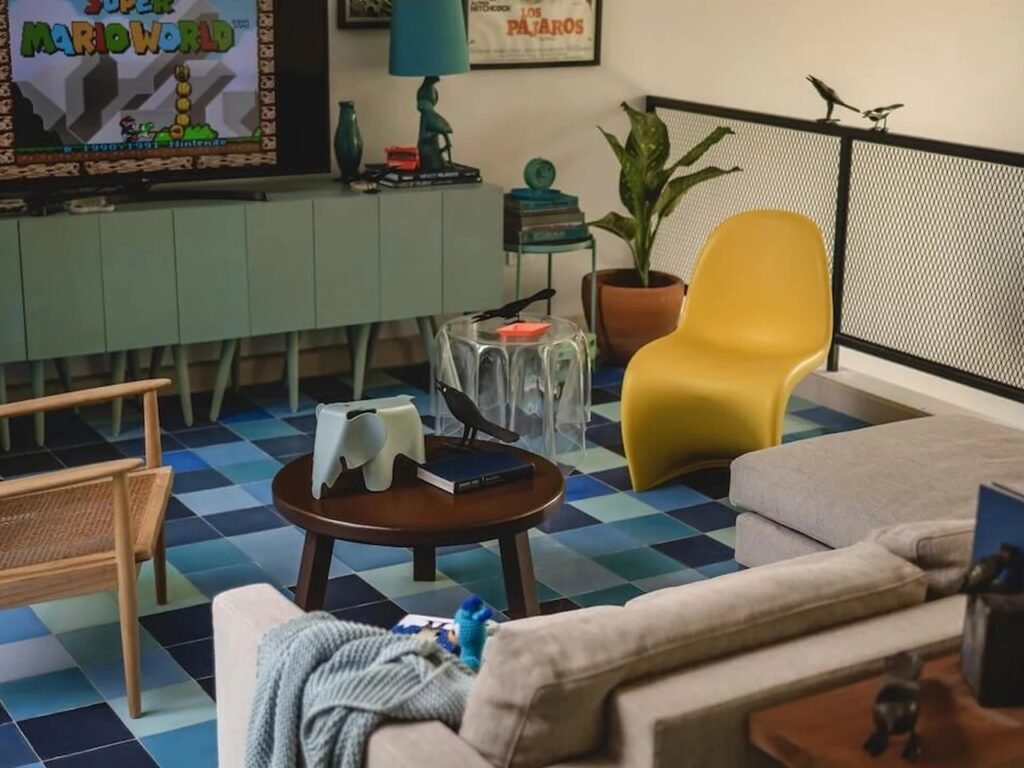
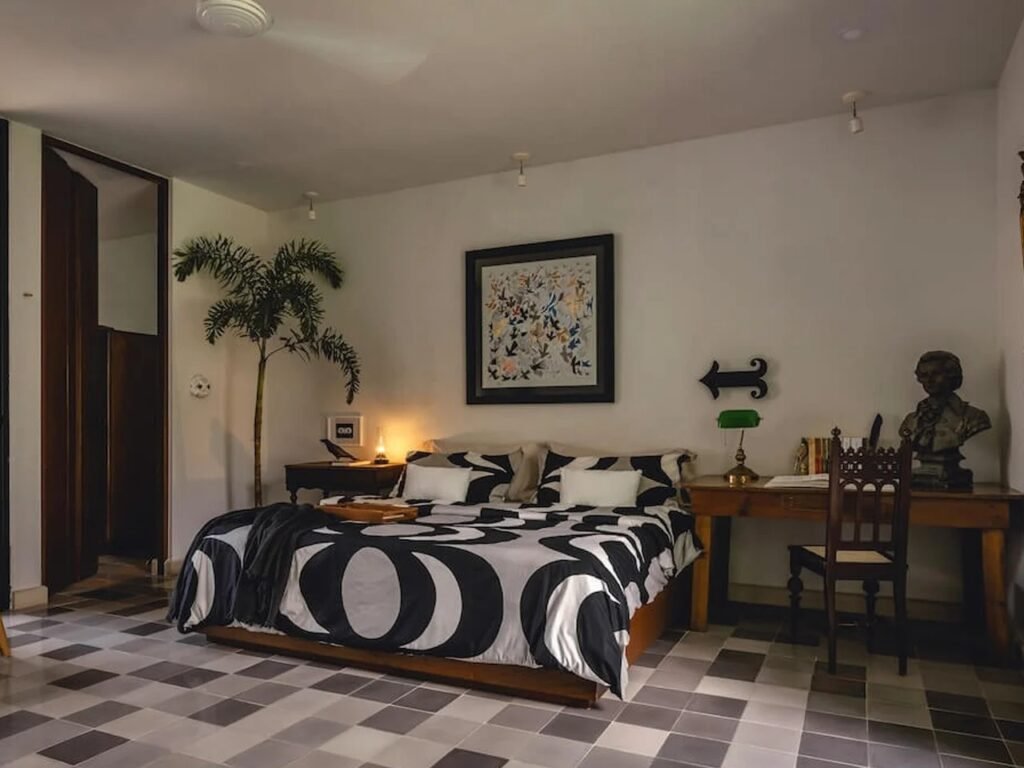
Spatial Sequence: A Shared Dwelling for Humans and Birds
The narrow, elongated plan follows a sequential logic that connects domestic spaces with open courtyards, eventually leading to two large aviaries dedicated to the birds. This continuous spatial sequence allows humans and rescued birds to share the same roof without either party perceiving itself as an intruder or visitor within the other’s territory. The transition between interior and exterior, and from one courtyard to another, creates a continuous movement experience that dissolves the conventional boundaries between the human dwelling and the bird habitat.
Ventilation as a Design Priority, Not a Technical Option
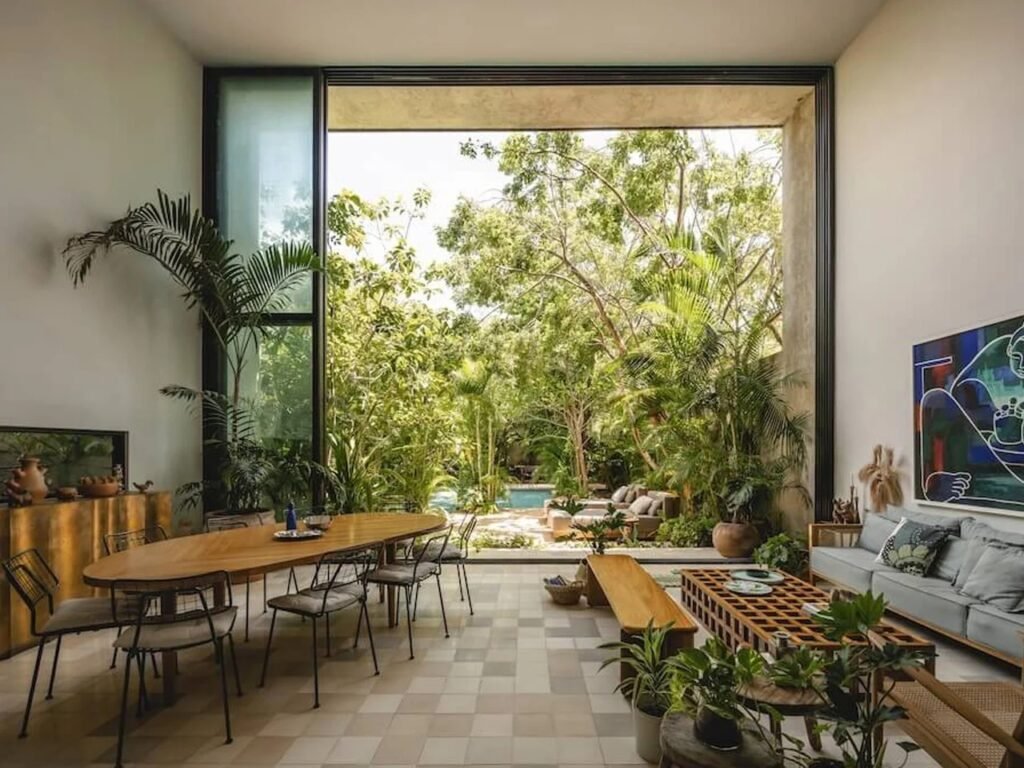
Cross-ventilation was established as a non-negotiable condition in the project’s design, with airflow extending clearly from north to south across the entire property. This orientation was not achieved through mechanical systems, but through a carefully considered spatial logic based on large windows, folding cedar doors, and double-height spaces that maintain the movement of the jungle air within the structure. The main entrance translates this principle from the very first moment: four folding cedar doors open onto the entrance garden, dissolving the boundary between interior and exterior before the visitor even crosses the threshold. What appears to be spontaneous movement is, in fact, the result of precise calculation.
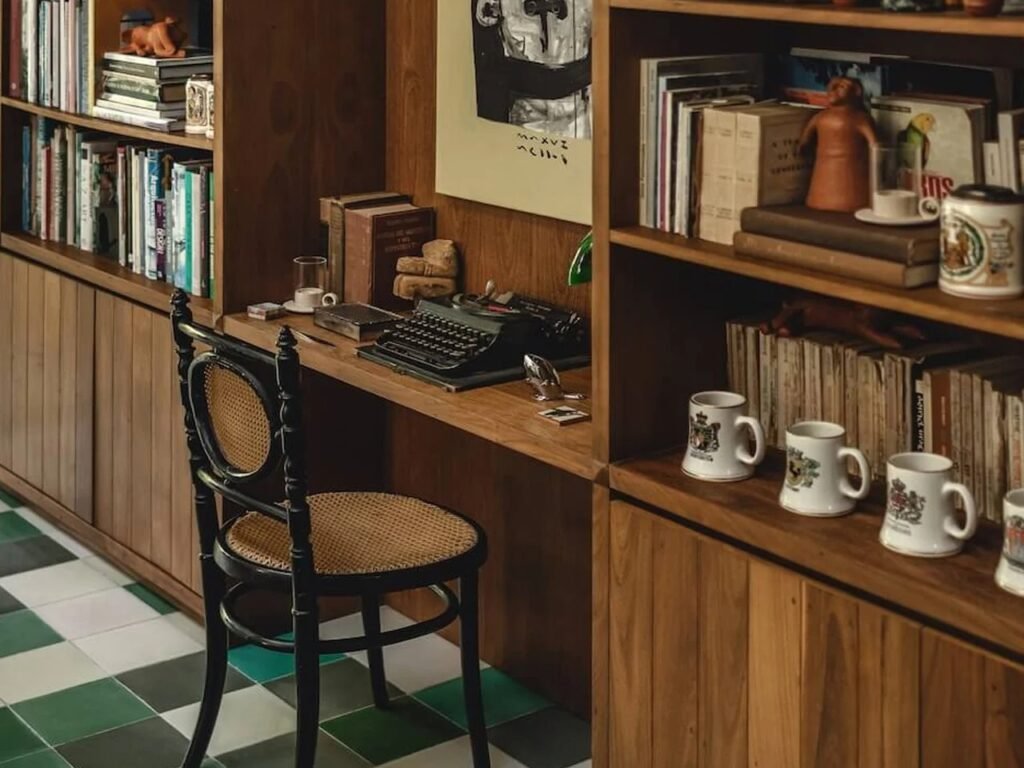
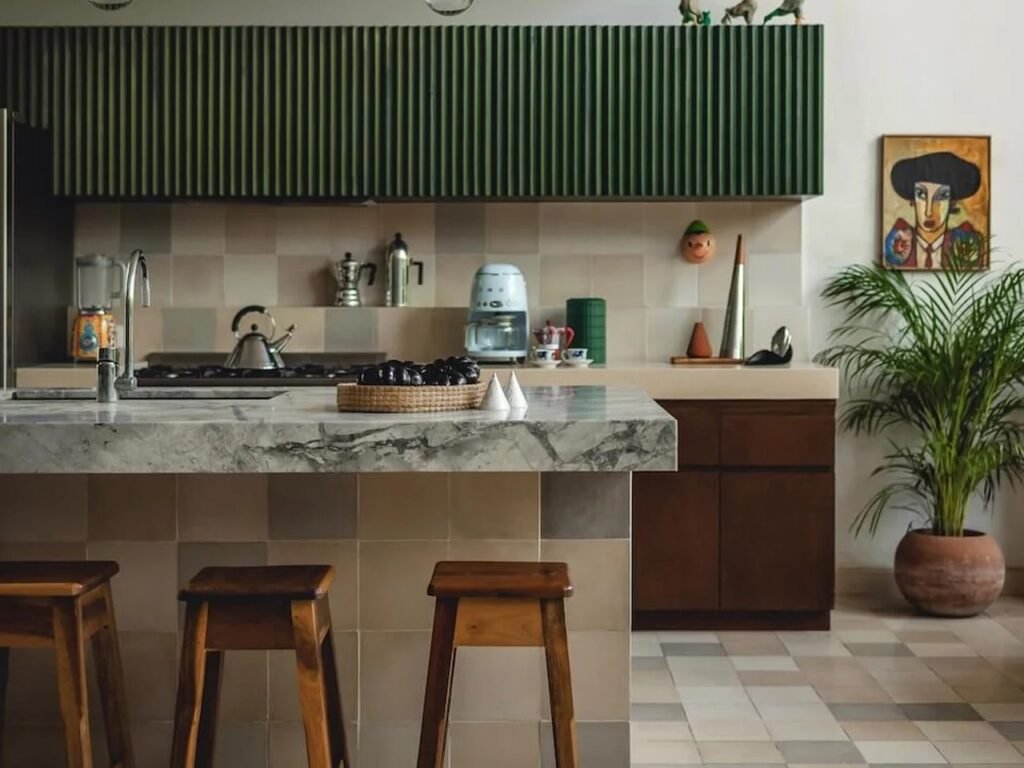
Interior Arrangement: A Balance Between the Personal and the Architectural
The organization of the interior elements reflects the same level of care applied to the climatic decisions. Antiques and family heirlooms sit alongside European design pieces and local crafts on the walls and shelves, without any single element overpowering the others. A custom-designed shelving unit made of tzalam, one of the region’s local hardwoods, stands as a central element, bringing together books and objects of personal value. It is this type of detail that prevents the space from slipping into the logic of a gallery. The materials used, from concrete and wood to glass and metal, carry the same tension between refinement and roughness that characterizes some of the most established examples of tropical architecture.

✦ ArchUp Editorial Insight
The House of the Parrot reveals less an aesthetic sensibility than a form of private ownership unconstrained by institutional accountability: when the owner simultaneously controls the land, capital, and personal desire, an emotional attachment to rescued birds can become an entire architectural program without an institutional intermediary, competing tenant, or funding body imposing its own conditions. This is the actual mechanism behind the “shared human-and-bird spatial sequence”: less a superior design vision than the logical outcome of the absence of any third party capable of questioning the priority the owners assigned to housing the birds on equal terms with their own dwelling. Cross-ventilation, large openings, and double-height spaces, although presented as environmental solutions, also represent a form of spatial luxury that is not subject to the pressure of investment returns or a developer’s schedule, but instead to a private decision that is under no obligation to justify itself to anyone. This places the project in a position similar to what ArchUp has previously observed in “a place of worship, a school, or a hospital,” where the priorities of the funding party become the architectural program itself without institutional negotiation. As for the “Modern Yucatecan” approach, it is not a prescribed identity here, but rather a linguistic cover that obscures the fact that the entire program emerged from a single personal commitment, rather than from a negotiated design process.