Courtyard House with an Avocado Tree: The Garden as an Organizing Structure for Movement, Views, and Materials


The Garden as Primary Infrastructure, Not an Attached Element
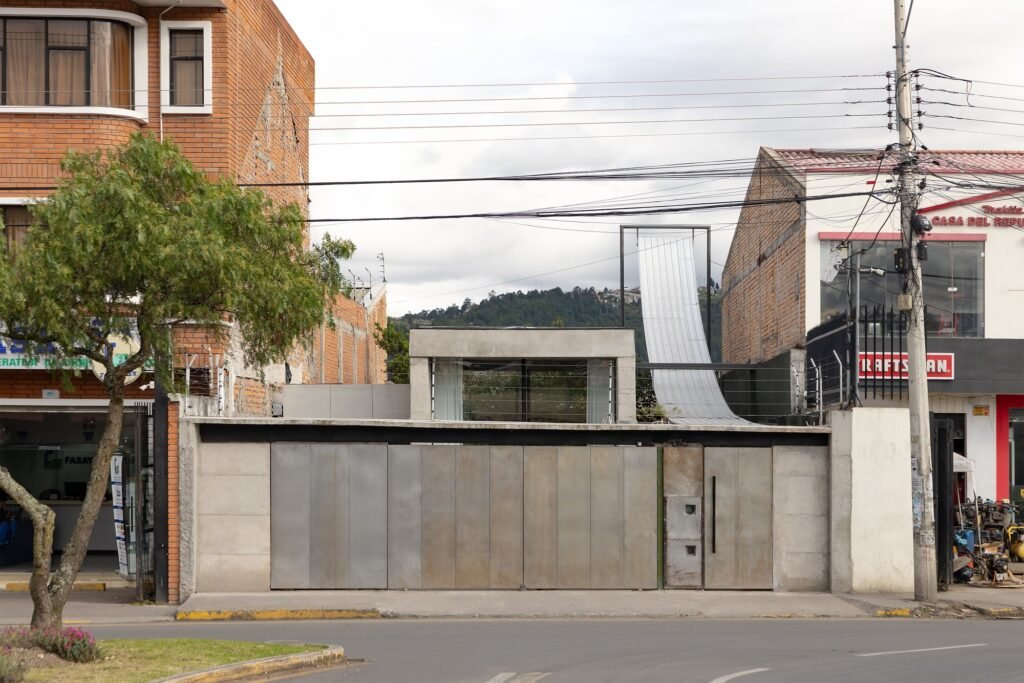
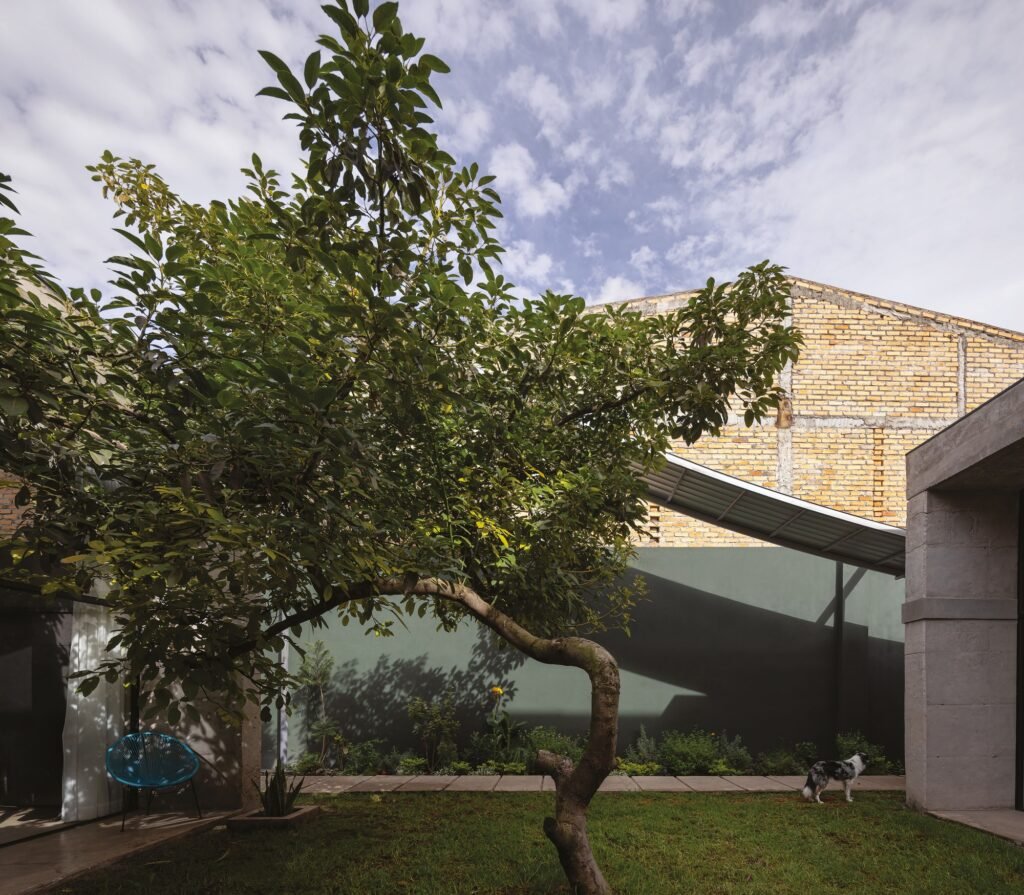
The project reorders the priorities between the garden and the dwelling; here, the garden is not an outdoor space attached to the house, but the organizing structure around which everything else is arranged. The architectural volume is distributed across two nearly identical masses extending along the length of the site, separated by two courtyards that serve different functions: the first acts as a buffer, separating the interior from the noise of the street, while the second is centered around an avocado tree already existing on the site, transforming the tree from an incidental natural element into an organizing axis that directs the surrounding space.
Crossing as a Repeated Daily Act
The division of the mass into two parts is not merely a formal decision, but a mechanism for establishing the garden as a space of daily transition. Rather than functioning as a single point of arrival that the resident occasionally passes through, crossing the garden becomes an unavoidable part of moving between the two sections of the house. This division effectively places the garden at the center of the experience, transforming it from a visual backdrop into an existential passage that redefines the resident’s relationship with the outdoor space each time they move from one mass to another.
| Type | Details |
|---|---|
| Architects | Feliu Vega Kennedy Arquitectura |
| Area | 110 m² |
| Year | 2025 |
| Photographs | JAG Studio |
| Lead Architect | Feliu Vega Kennedy |
| Category | Houses |
| Lead Team | Paola Preti O |
| Design Team | Ricardo Vera T, Ruben Tapia M |
| City | Cuenca |
| Country | Ecuador |

Visual Openness and Perceiving the Full Extent of the Site
The two masses open completely through large windows that allow the garden to visually enter the interior. This openness serves not only lighting or ventilation, but also creates a deep longitudinal perception of the entire site; from inside, the viewer does not simply see an adjacent garden, but senses the full depth of the site from one end to the other, causing the boundary between inside and outside to dissolve into little more than a transparent surface connecting the inhabited and the planted.
The Circulation Axis as a Directed Physical Experience
Along one side of the site, a circulation axis extends from the entrance to the two masses, covered by a lightweight metal panel that gradually rises as the path progresses forward. This gradual elevation transforms the simple act of walking into a directed kinetic experience, evoking in its visual rhythm the moment of an airplane taking off, as the upper line gradually rises above the walker’s head. The path terminates at a freestanding wall standing alone against the open sky, serving as the visual destination at which the axis concludes. The act of crossing thus shifts from a purely functional transition into a sequence of views with a defined beginning and end.

Economy of Color and the Wall as a Focal Point
The material language relies on a limited duality: the gray of exposed concrete wrapping the side walls, roof slab, and floor, contrasted with dark green extending along the perimeter. This deliberate chromatic economy is interrupted only once at the rear of the site, where neutrality is replaced by a vibrant mural specially designed for the project, serving as a visual focal point and a distinctive identity. The mural depicts an abstraction of a wetland with a rising sun emerging from behind it, while the outdoor pool, by incorporating water as a compositional element, reinforces the idea of living within the garden rather than simply beside it.

✦ ArchUp Editorial Insight
This project begins with a decision that precedes form: transforming two existing site constraints, the noise of the street and a pre-existing avocado tree, from obstacles into an organizing principle. Rather than addressing the noise with an attached technical barrier, an entire courtyard is assigned to it as a buffer, while instead of removing the tree, the space is built around it. The division of the mass into two parts likewise serves a function that extends beyond composition, as it makes crossing the outdoors a daily condition for moving between the two sections of the house, turning exposure to the climate into part of habitual movement rather than a choice. Here, the quality of living becomes dependent on the condition of the garden itself, as the tree that has become the focus of the plan is transformed into an element upon which the spatial organization relies, while the article does not clarify who is responsible for its care or what would happen to the space if its condition changed. The apparent economy of materials, between exposed concrete and dark green, leaves the task of producing variety to the vegetation, while the identity is concentrated in a single mural at the rear end that gives the path an intentional conclusion. What emerges from these arrangements as a whole is a shift in dependence from mechanical systems toward a living organism and a discipline of maintenance, a transition that enables a tangible proximity to the garden, while leaving the long-term sustainability of this proximity unresolved.