
A Lithium-Inspired Pavilion Inaugurates Sweden’s Post-Industrial Public Realm


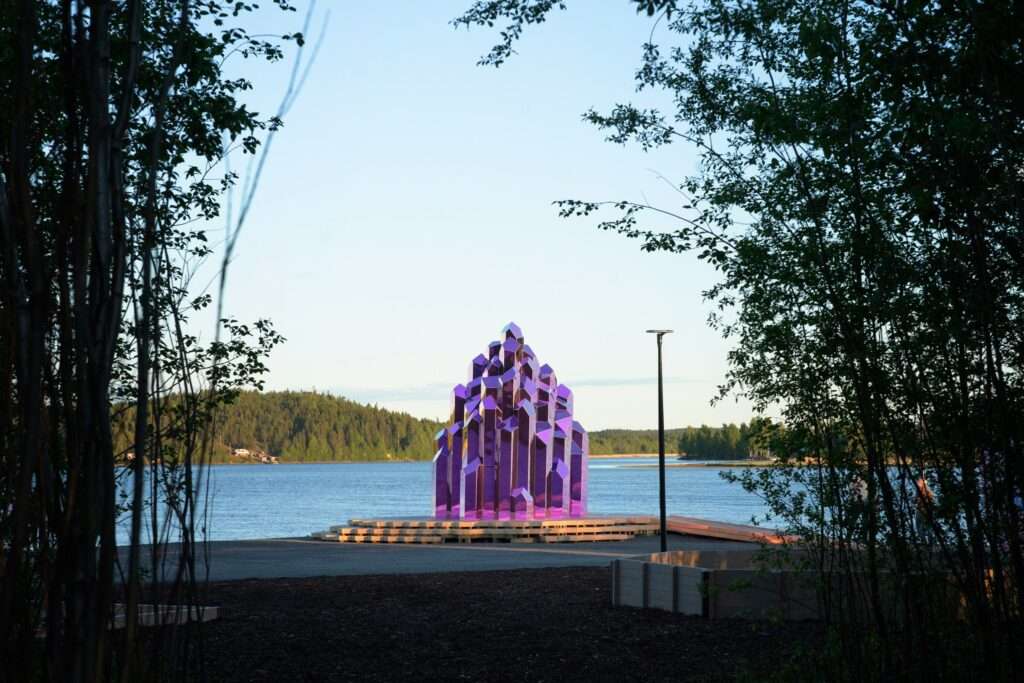
A new public sauna featuring a pink, mirrored exterior now sits on a former industrial site in Skellefteå. The project marks the first permanent installation for a park transforming a highly polluted area into a public realm. This intervention uses geometric forms to reference the transition from toxic industrial history to a future defined by renewable energy.
The site previously endured over a century of pollution from chemical emissions related to pulp production. Following 17 years of extensive soil remediation, the land now functions as a public park. The design avoids erasing this industrial history, choosing instead to reflect the changing landscape through its prism-like building materials.
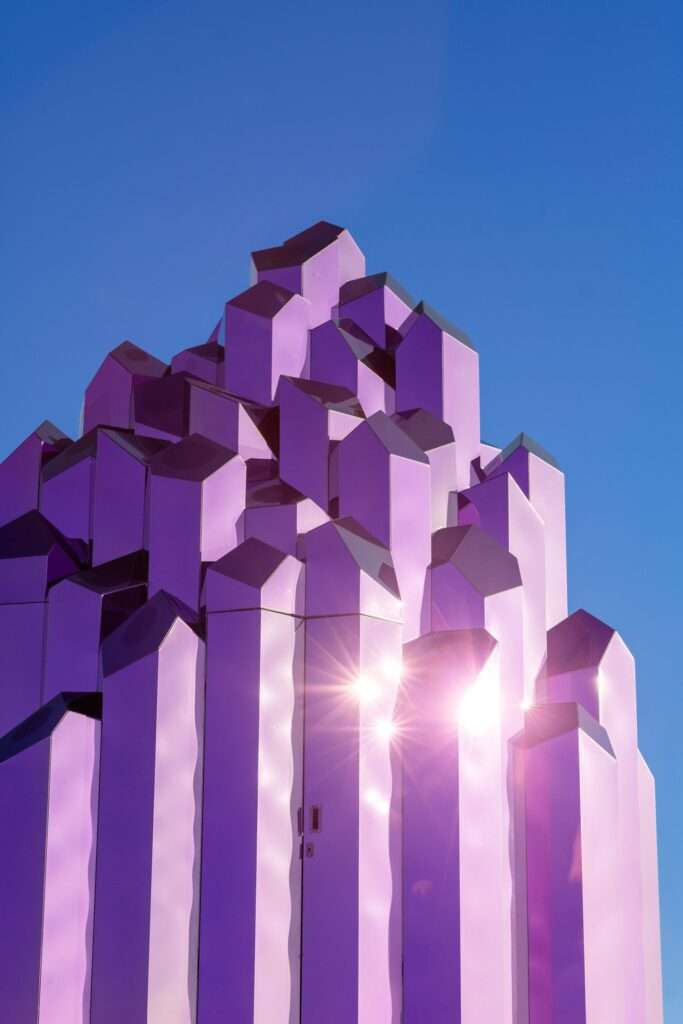
The structure consists of approximately 280 prisms made from titanium-coated mirrored stainless steel. The team designed the form digitally and used CNC machines and laser technology to cut the components. The resulting asymmetrical shape mimics a lithium crystal, a mineral essential for modern battery technology.
Material Contrast and Energy Integration
The exterior finish creates a vibrant pink reflection by evaporating titanium in a vacuum chamber. This mirrored skin shows the river and forest, but also the scars of the industrial past. The structure leans at a four-degree angle, suggesting it is emerging directly from the earth. A hexagonal deck made of local heartwood pine supports the building, using natural resins to resist moisture without chemical treatments.
Inside, the interior design shifts from hard metal to warm wood. The team used heat-resistant wood veneer over a spruce frame to create a cave-like atmosphere. Handmade alder benches provide seating for up to 12 people, arranged around a central heat source. Large windows frame views of the water, connecting the social space to the wider environment.
The project integrates a custom battery-operated heater filled with 260 kilograms of olivine stones. The metal cage surrounding the stones features a cladding of black flint. The system operates on stored green electricity, drawing power from standalone batteries or electric vehicles. This technical choice aligns the sustainability goals of the project with its mineral-inspired geometry.

By positioning a social program within a high-concept sculpture, the intervention encourages dialogue about ecological change. The team intended the space to act as a performative artwork where residents gather without social barriers. It serves as a physical marker of the landscape’s recovery and its shift toward a post-fossil-fuel era.

Structural Approach and Spatial Sequence
The project employs a dual-shell logic to manage the transition between a harsh exterior environment and an intimate social core. The outer envelope uses a faceted geometry to distribute wind loads across its 280 prisms, while the titanium coating provides extreme weather resistance. Inside, the sequence moves from a reflective, technological skin to a soft, organic volume. This contrast emphasizes the protective nature of the enclosure. By lifting the structure on a pine deck, the design minimizes its footprint on the remediated soil. The inclusion of a battery-powered heating system removes the need for traditional chimneys, maintaining the purity of the crystalline form while showcasing contemporary electrical infrastructure.
✦ ArchUp Editorial Insight
This project successfully synthesizes ecological remediation with a highly specific architecture of industrial memory. By adopting the geometry of a lithium crystal, the design creates a legible icon for the green transition in a region historically defined by heavy extraction. The mirrored exterior functions as a critical lens, forcing the visitor to confront the beauty of the recovering forest alongside the ghostly presence of the former industrial site. However, the project risks romanticizing the very minerals it references. While lithium enables the electrification of our cities, its own extraction often triggers the same ecological degradation that this park seeks to repair. The pink mirror offers a seductive aesthetic, yet it might mask the complex and often destructive reality of the global supply chains powering its green battery heater.
Project Team: Bigert & Bergström. Location: Skellefteå, Sweden.
Project Notes: The project marks the first permanent completion for WasteLand Climate Action Park. The site underwent 17 years of soil remediation prior to construction.



