How Is a Day Surgery Unit Designed Around the Patient Journey?

Introduction
Over the past two decades, day surgery has shifted from being an exception to becoming a primary operating model across many healthcare systems: the patient is admitted and discharged within the same day, without an overnight stay. This shift has never been purely clinical. The building itself — the arrangement of its rooms, the width of its corridors, the placement of its entrances — functions as an operational tool as much as a physical envelope. The question that governs the design of any such facility is this: how is the abstract idea of a “patient journey” translated into a concrete, physical sequence of spaces? This article examines the functional programme of day surgery units, two competing philosophies for organising movement within them, and then turns to a detailed case study of how ADP Architecture answered these questions in practice at The CORE, Evelina London Children’s Hospital.
Part One: Functional Programme and Spatial Relationships
1. Core Functional Groups
Major health planning guidelines broadly agree on six recurring functional groups within any day surgery unit. The Australasian Health Facility Guidelines (AusHFG), in section 2.4.1, defines them verbatim as: “entry / reception / waiting; pre-procedure preparation and holding; operating / procedure rooms area; recovery, Stages 1 to 3 (including discharge lounge); clinical support areas; and staff work areas and amenities” [3, §2.4.1].
Health Building Note 10-02 (HBN 10-02), the English health estates guidance document, recommends in paragraph 3.4 that operating theatres be located on the same floor as the admissions ward and recovery areas [1, §3.4] — a recommendation we return to below, since the applied case study does not follow it to the letter. Paragraph 3.11 addresses corridors wide enough for two trolleys or wheelchairs to pass, together with staff and equipment, but specifies no numerical width figure in millimetres or centimetres within the paragraph itself [1, §3.11]; any specific figure cited elsewhere should not be attributed to this paragraph.
2. Separation of Pathways and Access
HBN 10-02 places strong emphasis on separating the patient and visitor entrance from the staff and supplies entrance. Paragraph 3.5 calls for a main entrance with its own distinct identity; 3.7 restricts this entrance to visitors; 3.8 specifies a second entrance dedicated to staff and supplies; and 3.9 outlines its secondary uses [1, §3.5, 3.7, 3.8, 3.9]. This is not a cosmetic requirement: paragraph 3.13 states, verbatim, that the reception desk must “command a clear, unobstructed view of the main entrance and waiting room and the patient entrance to the clinical area” [1, §3.13]. Between the waiting area and the clinical zones, paragraph 3.20 requires secure doors, with the explicit stated purpose of preventing unauthorised access [1, §3.20].
Since the case study below concerns a children’s facility, a related recommendation from the Guidelines for the Provision of Anaesthesia Services (GPAS), published by the Royal College of Anaesthetists (RCoA), is directly relevant: section 4.9 states that “children should be separated from and not cared for directly alongside adults throughout the patient pathway, including reception and recovery areas,” adding that “where complete separation is not possible, the use of screens or curtains, while not ideal, may provide a solution” [2, §4.9].
3. Recovery and Discharge as a Staged Sequence
HBN 10-02 treats recovery as a sequence rather than a single event. Paragraph 3.171 combines two related points: first, that the post-anaesthesia care unit should be close to, and on the same floor as, the operating department; and second, a verbatim statistic — citing “Day surgery”, AAGBI 2005, p 14 — that “up to 42% in some studies” of patients may bypass first-stage recovery entirely and move directly to a second, lower-dependency recovery stage [1, §3.171]. “Up to 42%” is an upper-bound figure reported in the cited studies, not a fixed or universal rate. The full name behind this source abbreviation is given elsewhere in HBN 10-02 itself: “The Association of Anaesthetists of Great Britain and Ireland (AAGBI)” [1, §1.9].
Further along the pathway, paragraph 3.182 describes a sub-waiting area for escorts located near the anaesthetic room, though the main text does not specify its exact position relative to other rooms; this spatial proximity is only visible in the guidance document’s own Figure 1, which falls outside the scope of this article’s analysis [1, §3.182]. At the end of the pathway, paragraphs 3.203–3.204 describe a discharge lounge furnished with reclining chairs rather than monitored beds (3.203), located close to the main entrance so that departing patients do not need to re-cross clinical areas (3.204) [1, §3.203–3.204].
4. Operational Models and Flexibility
GPAS describes two distinct operational models rather than a single mandatory one. Section 4.1 presents the ideal: “The ideal day surgery facility is a purpose built, self-contained, ring-fenced day surgery unit with its own preoperative, intraoperative and postoperative facilities” [2, §4.1].
Crucially, the very next section does not treat this as the only acceptable arrangement. Section 4.2 states verbatim: “A viable alternative is for patients to be admitted to and discharged from a dedicated day surgery ward, with surgery undertaken in the main theatre suite. This arrangement may be more flexible for complex surgery and avoids duplicating theatre skills and equipment. Day surgery patients should be prioritised as first on the main theatre list to allow recovery time for successful day surgery discharge” [2, §4.2].
This matters for how the rest of this article should be read: GPAS itself does not treat full physical isolation as a precondition for good practice — it recognises a legitimate, flexible alternative with its own operational logic.
Section 4.16 separately states: “No beds should be present on the day surgery ward” [2, §4.16], and section 4.4 states that “the day surgery unit should have no capacity to accept inpatient or emergency patients who are not on a planned day surgery pathway” [2, §4.4].
A note on this source’s currency: GPAS is maintained as a living document rather than published in discrete numbered editions. The chapter cited here is explicitly described as undergoing “annual” updates: “This chapter will be updated for republication in January 2025 … updated on an annual basis … due to be fully reviewed for publication in January 2028” [2]. The “2025” reference in this article therefore denotes a scheduled annual update within an ongoing review cycle, not a wholly new edition.
GPAS also sets out six genuinely separate recommendations regarding post-discharge arrangements, each in its own numbered section: a 24-hour telephone line linked to an inpatient surgical ward (1.23); a responsible adult escort for the first 24 hours, with a possible exception for very short procedures (1.24); transport home by private car or taxi, since public transport is “not usually acceptable” (1.25); prior arrangements with the patient’s GP (1.26); a written discharge summary sent to the GP (1.27); and a copy of that summary given to the patient (1.28) [2, §1.23–1.28]. A further recommendation in section 5.42 applies specifically to geographically isolated units (“isolated sites”), and is not a general recommendation applicable to all units [2, §5.42].
Regarding capacity, AusHFG section 2.4.3 states verbatim that “the number of spaces per operating/procedure room will depend on the patient casemix and turnover” [3, §2.4.3], while section 2.4.6 makes a closely related point specifically about recovery bays, recommending a nurse-to-patient ratio of up to 1:1 “ideally” — not as a strict requirement — during the first recovery stage [3, §2.4.6].
(A further operational detail, outside the main argument of this article: HBN 10-02 sections 3.143–3.148 describe a “disposal hold” room, which is a secured temporary storage space for waste awaiting external collection, not a destruction facility — the destruction policy itself is set at whole-hospital level [1, §3.143–3.148].)
Part Two: Movement Patterns — One-Way Flow vs. Spatial Flexibility
Two genuinely distinct design philosophies emerge here — not merely a technical detail, but a real divergence in operating logic.
Philosophy One: One-Way Flow. In its coverage of the Evelina project, Architects’ Journal (AJ) writes, in its own editorial narrative: “Patient flow is a primary design driver for this new unit so the interior has been mapped as a one-way system: patients preparing for and entering theatre don’t cross over with other patients post-operation, or as they move into recovery and same-day discharge” [5]. This phrase — “one-way system” — is AJ’s own editorial wording, written by journalist Fran Williams, and is not presented in quotation marks as a direct statement from any named architect in the original text. The underlying design intent is clearly attributed to the project, but the specific phrase itself is journalistic, not a verbatim architect’s quote.
Philosophy Two: Flexible “Circuit” Design. AusHFG proposes a notably different model in section 2.3, stating verbatim that the best outcomes are “best achieved by a ‘circuit’ design that enables collocation and flexibility between pre-procedure and post-procedure holding areas, rather than configurations that only support one-way flow” [3, §2.3]. Section 2.5.2 of the same guideline reinforces this, combining two consecutive points: separation of “clean and dirty flows”, and the “colocation of pre-procedure holding and Stage 2 recovery areas for flexible use depending on demand throughout the day” [3, §2.5.2].
The key analytical point here is not that one guideline is right and the other wrong, but that these are two different operational priorities reflecting different contexts and scopes of application. The one-way model prioritises minimising any visual or clinical crossover between patients at different stages of their journey — a value especially important in a paediatric context. The circuit model prioritises spatial efficiency and flexibility in the face of fluctuating daily demand. As the case study below shows, Evelina’s actual design choice falls into the first category — reflecting a different operational priority than the AusHFG recommendation, rather than a contradiction between the two guidance documents, which differ in scope and intended context.
Part Three: Case Study — The CORE, Evelina London Children’s Hospital
This case study asks a specific question: how does The CORE reconcile patient-flow principles with the constraints of a vertically organised building — and where do the available drawings fall short of proving that the one-way principle is fully achieved?
Context and Site
The CORE (also formally known as the Children’s Day Treatment Centre) is a six-storey building within the St Thomas’ Hospital campus in London, designed by ADP Architecture for Evelina London Children’s Hospital, part of Guy’s and St Thomas’ NHS Foundation Trust [4]. Construction began in autumn 2020 and the building was completed and began receiving patients in July 2023, with the first patient treated on 12 July 2023 [12]; it was then formally opened on 5 December 2023 by the Princess of Wales — an important distinction between two separate dates for two separate events [4]. This project team — ADP Architecture as architect, Mott MacDonald as structural engineer, Morgan Sindall Construction as main contractor, and GSTT as client — is independently corroborated by project records on steelconstruction.info, which list no involvement whatsoever by Cullinan Studio on this project [10].
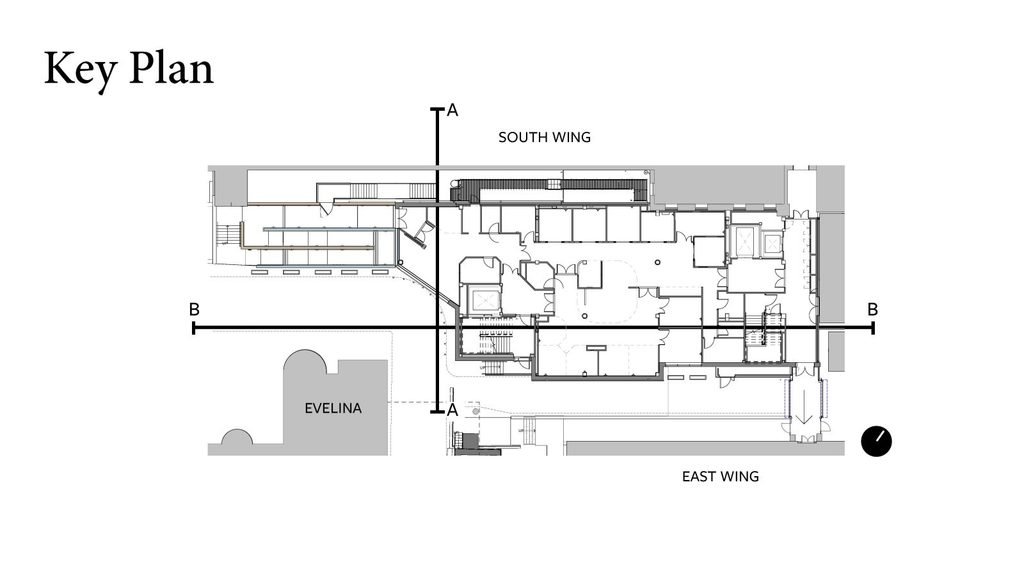
According to AJ’s editorial description, ADP Architecture “has completed a six-storey treatment centre at Evelina Children’s Hospital between the red-brick Victorian St Thomas’ Hospital South Wing and the contemporary Children’s Hospital, mediating between the two” [5]. In the same article, AJ later refers to the contemporary neighbouring building as the “East Wing” [5] — it is likely, though not stated explicitly as a confirmed equivalence in the source text, that “East Wing” and “Evelina Children’s Hospital” refer to the same or an immediately adjoining building; this remains an inference, not a fully confirmed fact.
The new building connects to Evelina via an elevated walkway, labelled “Evelina Entrance” on the ground-floor plan, dedicated to patient access, while maintaining — according to a direct quote from Hannah Brewster, Regional Healthcare Director at ADP — its own distinct identity: “Our design ensures the building has its own identity with its own front door, appearing standalone but with the added support and reassurance of being physically connected to the main hospital. It is visually coherent through the sensitive use of the terracotta façade and integration of the interior design and artwork to feel very much part of the Evelina London family” [5].
Functional Programme
The building’s total gross internal floor area, across all six storeys, is 3,465 m² [5] — this figure applies to the entire building, not to the Day Surgery Unit alone. The Children’s Day Surgery Unit itself occupies only two of the six floors: the ground and first floors [4][5], following a precise functional sequence confirmed verbatim by AJ: “an admissions area, first-stage recovery, second-stage recovery and discharge facilities, along with clinical support spaces” [5]. The unit contains two new operating theatres [4][5].
Notably, this arrangement does not literally follow HBN 10-02’s recommendation in paragraph 3.4 that operating theatres, admissions, and recovery all sit on the same floor [1, §3.4]. Instead, Evelina’s design splits the journey vertically: admissions and discharge on the ground floor, operating theatres and recovery together on the first floor. This is most plausibly a response to the site constraint explicitly stated by AJ — “inserting a new build on a very constrained site” [5] — which is visibly reflected in every available plan as a narrow, elongated rectangular footprint that makes horizontal expansion difficult. This specific causal link between the narrow site and the choice of vertical stacking remains an analytical inference by the author, not a claim stated explicitly by either ADP or AJ connecting the two factors directly.
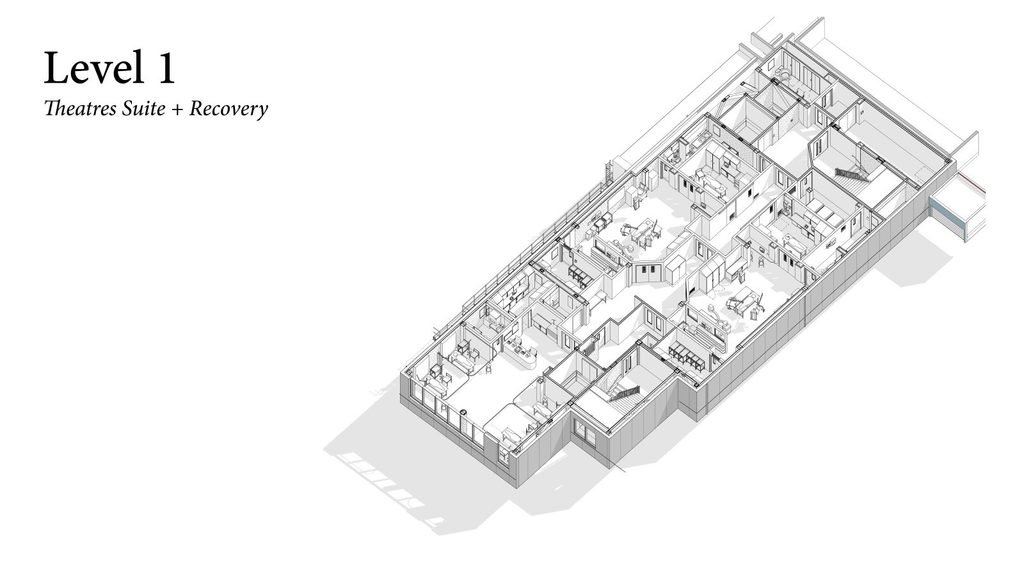
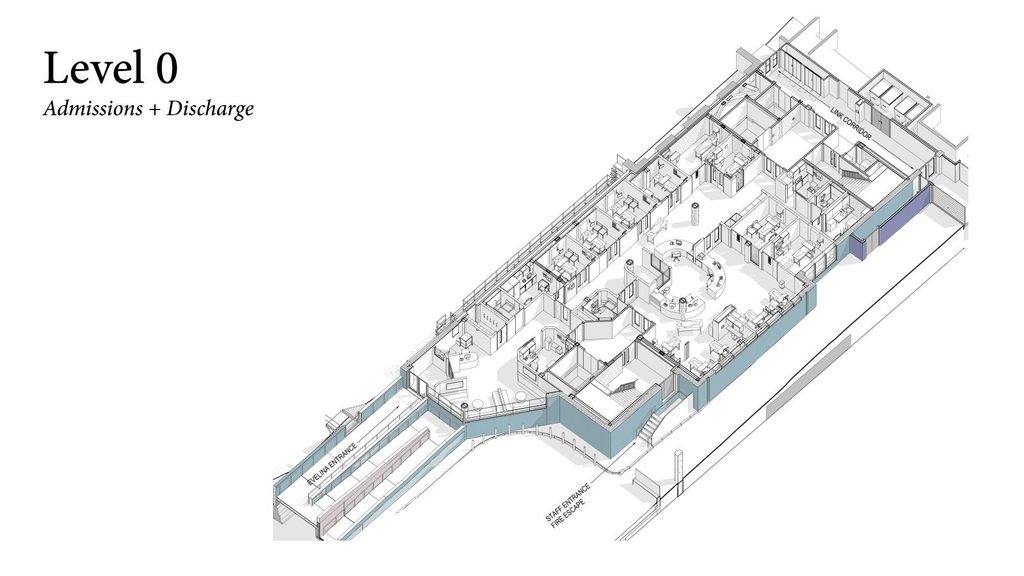
This raises the central limitation of the one-way claim: horizontal separation of flows within the first floor is visible in the plan, but whether the “one-way system” described by AJ [5] also governs vertical circulation — for example, via separate lifts or stairs for ascending and descending patients — cannot be confirmed from the available plans or published sources. The one-way principle is therefore demonstrably achieved at the level of horizontal, same-floor planning; it remains an open, unverified question at the level of vertical movement between floors.
Upper Floors: Staff Support and Future Growth
The entire second floor, labelled “Staff + Support” on the plans, is dedicated to staff amenities: rest and relaxation spaces, changing rooms, and meeting and training areas — a detail confirmed verbatim by AJ itself: “On the second floor there are designated spaces for staff rest and relaxation, as well as changing rooms and spaces for meeting and training” [5], matching exactly what the rows of lockers visible in the corresponding plan suggest.
The third and fourth floors, by contrast, appear on the plans as “Shell Space” — two entirely empty floors with no internal subdivision, apparently reserved for future expansion. This observation is based solely on reading the architectural drawings themselves; no explicit mention of this shell space was found in the AJ article text or in the ADP project materials reviewed. It is therefore presented here as a visually documented observation, not a textually confirmed fact. The fifth floor is a mechanical/electrical plant floor (MEP), according to its own plan label — again, an observation drawn from the drawing itself rather than from written sources.
Envelope and Interior
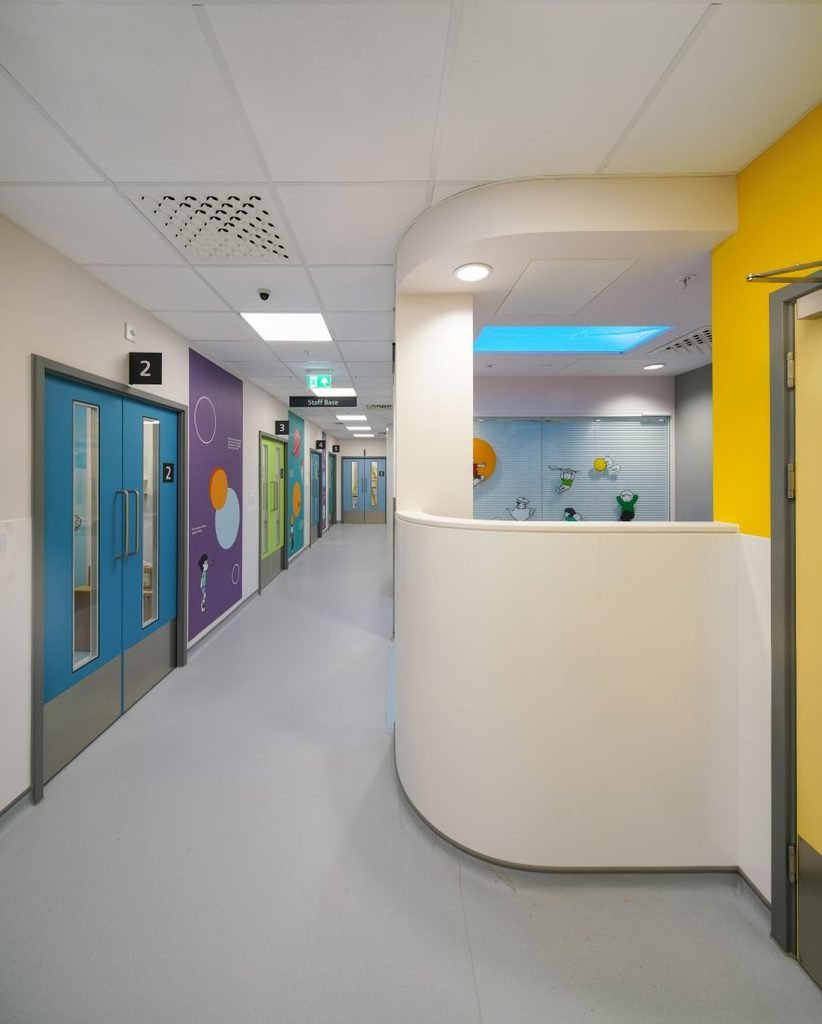
The façade is built on a steel frame clad in a “panellised baguette rainscreen system” — long, slender panels with a unified aesthetic, serving two functions simultaneously: solar shading and privacy from neighbouring buildings [5].
Performance Data: What Can and Cannot Be Compared
According to ADP Architecture’s own project page, in its “Challenge” section: “Opened in July 2023, the new Centre will treat up to an additional 2,300 children per year – in the first five months alone, clinical teams treated over 900 children and young people” [4]. This confirms that 2,300 is a target annual capacity, while over 900 represents actual reported clinical activity for the first five months of operation — though ADP’s page does not state the precise start and end dates of this five-month window, nor carry an independent publication date for this specific figure.
A year-one figure comes from a separate page on Evelina London’s own website, “Children’s day surgery unit celebrates first anniversary,” last updated 12 July 2024, which states: “Since the unit opened, the state-of-the-art facility has treated over 2,100 children and young people from across the south east of England,” and separately quotes James O’Brien, Director of Operations and Improvement at Evelina London: “We are so pleased to have operated on 2,100 children and young people in the new unit, in what has been a challenging year for the NHS…” [12]. The same page confirms the unit’s first patient was treated on 12 July 2023.
Taken together, these three figures — a 2,300/year target, over 900 patients in five months, and over 2,100 patients across the first year — are not necessarily contradictory: a progression from roughly 900 patients in five months to roughly 2,100 across a full year is numerically plausible. This does not, however, confirm a constant operating rate throughout the year, nor does it allow a precise annual rate to be derived from the five-month figure alone.
A separate report by the Evelina London Children’s Charity states a markedly higher figure: 4,700 patients treated in the unit’s first year [9]. Unlike the three figures above, this number cannot currently be reconciled with the hospital’s own first-anniversary report of “over 2,100” for what appears to be the same period. Without access to the charity report’s exact reporting period and its definition of “patient treated,” and without confirmation of whether it measures the same unit or a broader service, this specific discrepancy remains unresolved. It is presented here not as proof of an error, but as a reminder that figures published even by parties directly connected to a project are not automatically comparable without matching definitions and reporting periods.
Avoiding Confusion: Two Entirely Separate Projects
It is important not to confuse The CORE with a separate, larger expansion project for Evelina London on the adjacent “triangle site.” A team led by Bouygues UK, with Hawkins\Brown as architect, won a 2020 competition for this project; the team — headed by Linkcity, the development arm of contractor Bouygues UK — was selected by Guy’s and St Thomas’ NHS Foundation Trust as preferred development partner for the shell and core of this scheme, while NBBJ (working with engineers AECOM) was separately appointed to deliver the £50 million fit-out and clinical planning of this eight-storey wing on a 0.3-hectare triangular site [11]. This is a fully distinct project from The CORE in terms of architect, site, and scope. Neither project has any connection to Cullinan Studio, which is instead associated with an entirely different project, the Catkin Centre.
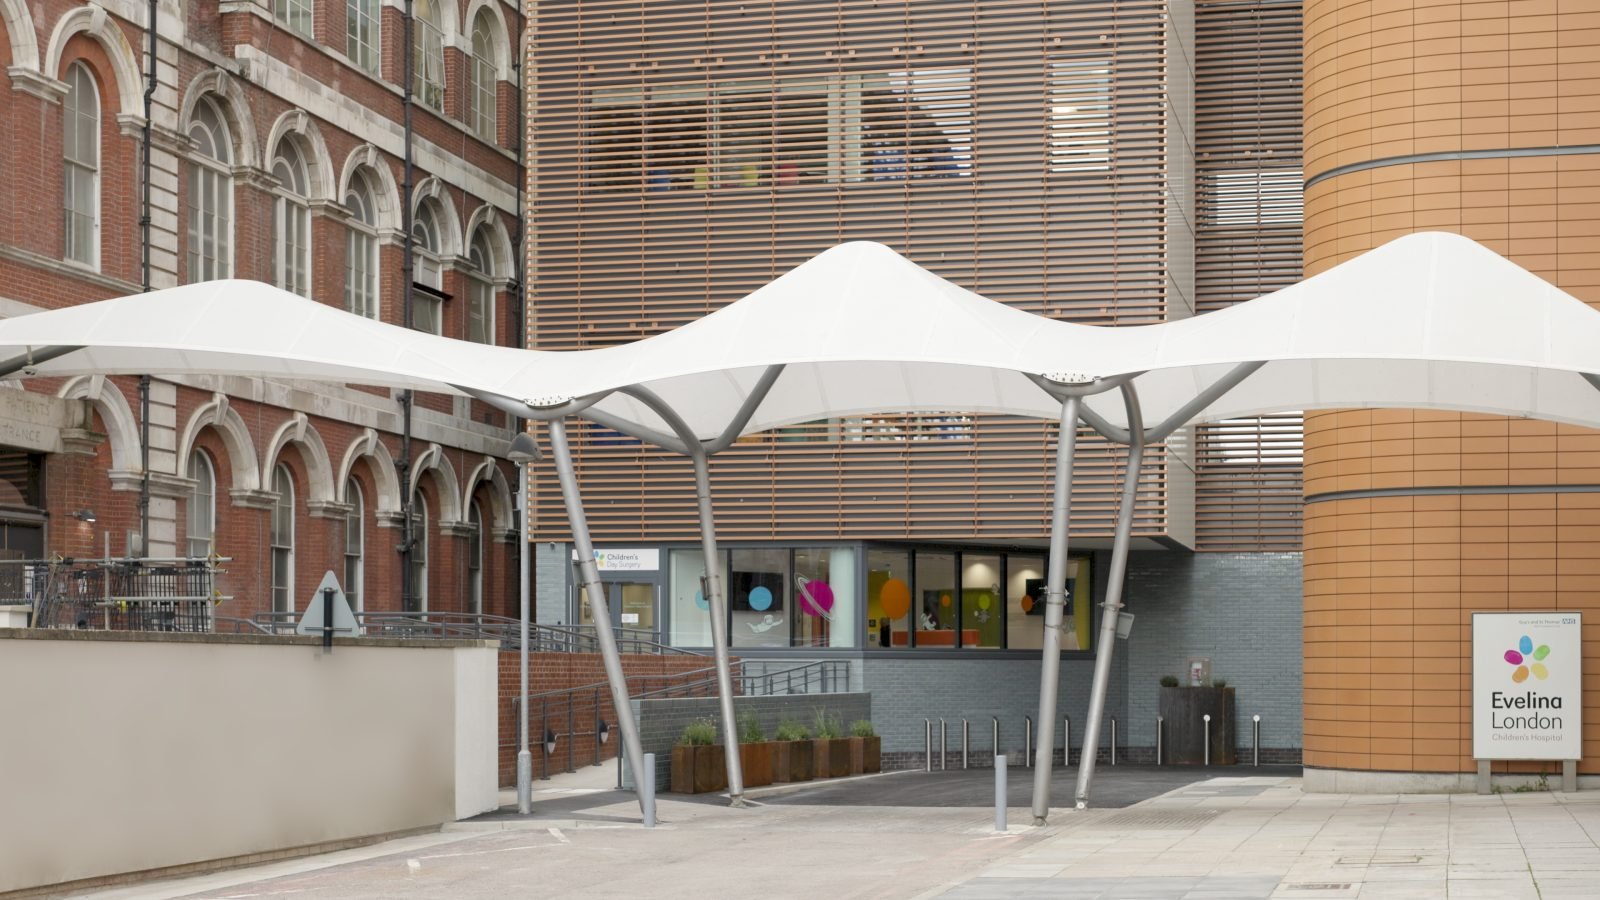
For additional context: the Evelina complex sits adjacent to the Houses of Parliament and Lambeth Palace UNESCO World Heritage Sites. The original complex dates to the late 19th century, incorporates several 1960s blocks designed by YRM, and includes a 13-storey tower that was reclad by Hopkins Architects in 2016 [5].
Part Four: Four Derived Design Principles
- Functional separation as a first line of defence. Whether through a ring-fenced unit, a recognised flexible alternative (GPAS 4.1/4.2), entrance separation (HBN), or a standalone visual identity (Evelina), protecting the day surgery pathway from interference by emergency or inpatient cases is a recurring principle — implemented through different operational models rather than a single mandatory one.
- One-way flow is a design philosophy, not an absolute truth. It competes with the flexible, on-demand “circuit” model; neither is universally “correct,” and the choice reflects differing operational priorities and project contexts.
- In this specific case, vertical proximity between surgery and recovery appears to have been prioritised over proximity between admissions and surgery, when both could not be achieved on a single floor within a highly constrained site. This is an observation drawn from one project, not a general design rule to be applied elsewhere without further evidence.
- Flexibility for future growth can be reserved, quite literally, as empty space from day one — as shown by Evelina’s “Shell Space” floors, a strategy for accommodating future service growth without requiring an entirely new building later on.
Conclusion
The CORE reframes the question posed at the start of this article: the patient journey is not an abstract path drawn on paper, but the outcome of concrete architectural decisions — a corridor’s width, a door’s position, a lift’s floor assignment — in which guidance documents negotiate with the realities of an actual, constrained site.
The project demonstrably achieves horizontal one-way separation within its first-floor theatre and recovery suite, while the vertical dimension of that same claim remains unverifiable from the available evidence.
When an ideal recommendation (everything on one floor) collides with the reality of a tight site in historic central London, Evelina’s solution — vertical stacking that preserves the core of the functional-proximity principle between surgery and recovery — is a reminder that good healthcare architecture is not literal compliance with every line of a guidance document, but a faithful translation of its underlying intent: protecting the patient, simplifying their journey, and making the building itself part of the treatment rather than an obstacle to it.
References
[1] Health Building Note 10-02: Day Surgery Facilities, Department of Health (England), Estates and Facilities Division, May 2007, TSO (The Stationery Office), © Crown copyright 2007, ISBN 978-0-11-322763-9.
[2] Guidelines for the Provision of Anaesthesia Services (GPAS) — Guidelines for the Provision of Anaesthesia Services for Day Surgery 2025, Royal College of Anaesthetists (RCoA), Chapter 6, Section 4, www.rcoa.ac.uk/gpas.
[3] Australasian Health Facility Guidelines, Part B — Health Planning Unit 270: Day Surgery / Procedure Unit, Revision 7.0, March 2022, AHIA, www.healthfacilityguidelines.com.au.
[4] ADP Architecture, “Children’s Day Treatment Centre: A flexible new build for the Evelina Children’s Hospital,” project page, adp-architecture.com, including the “Challenge” section statement on five-month treatment figures; completion news (21 September 2023); official opening news (6 December 2023).
[5] Fran Williams, “ADP completes day surgery centre at Evelina Children’s Hospital,” Architects’ Journal, 25 September 2023, architectsjournal.co.uk.
[6] Building Design, “How we designed the Children’s Day Treatment Centre at Evelina London Children’s Hospital to welcome young people” (exterior photography credited to Diane Auckland / Fotohaus Ltd in this specific source; not tied to a specific in-text claim in this article).
[7] Evelina London (official website), Children’s Day Treatment Centre page, news item dated 28 July 2023.
[8] Art in Site, Evelina Children’s Day Treatment Centre page, artinsite.co.uk.
[9] Evelina London Children’s Charity, “Together We’re Transforming Care in a Day,” evelinacharity.org.uk/stories/together-were-transforming-care-in-a-day. (Figure of 4,700 patients cited; reporting period and patient-count definition not independently confirmed.)
[10] steelconstruction.info, project team record for The CORE.
[11] Hawkins\Brown, Linkcity (development arm of Bouygues UK), and NBBJ with AECOM, Evelina London “Triangle Site” expansion project — competition won 2020, reported in Architects’ Journal, 25 September 2023 [5]; planning approval reported October 2021.
[12] Evelina London (official website), “Children’s day surgery unit celebrates first anniversary,” evelina.nhs.uk / evelinalondon.nhs.uk, last updated 12 July 2024.