Home » Article Archive » Design of bathrooms and kitchens

Design of bathrooms and kitchens

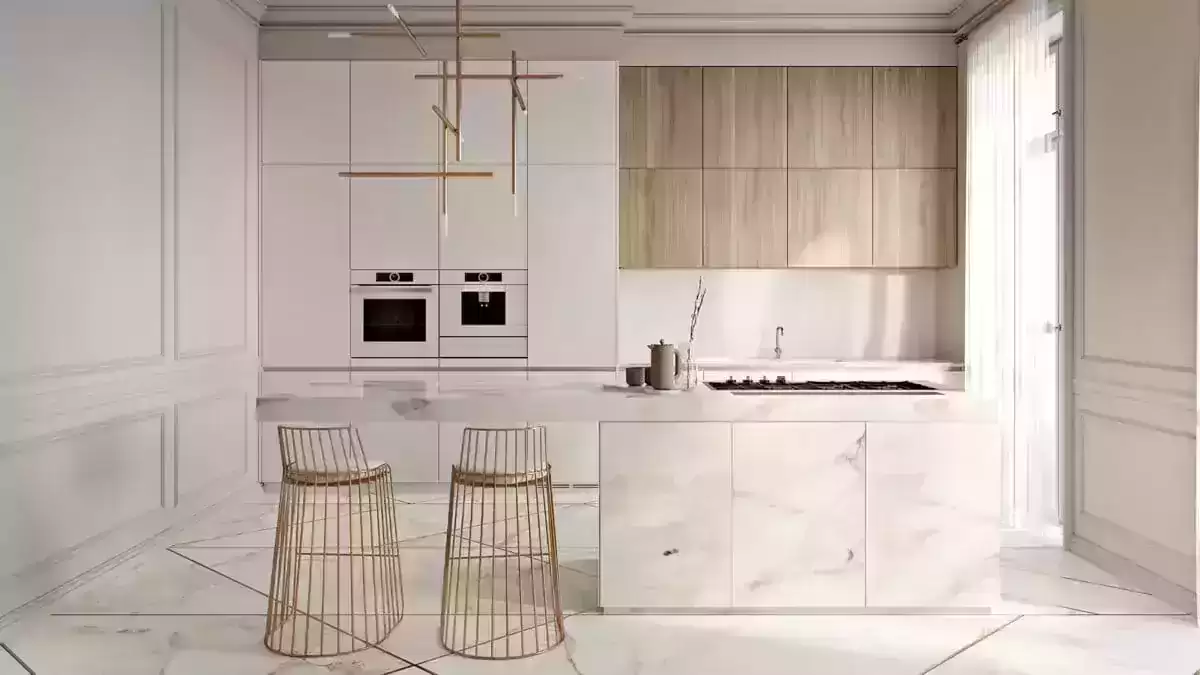
Design of bathrooms and kitchens

Kitchen and bathroom palettes can be coordinated without repeating every finish. Storage, working space, circulation and water exposure differ between them.

Coordinate bathroom and kitchen circulation, fittings, storage, services and water exposure. The original text referred to Decorilla and a designer named Drew. That reference is not independent verification of project details and does not mean ArchUp designed the project.

Check fitting dimensions, use zones and service connections before selecting surfaces. Project examples require clear attribution rather than implying that the publication inspected or designed them.

Design of bathrooms and kitchens

Design of bathrooms and kitchens

Design of bathrooms and kitchens

Design of bathrooms and kitchens

Related reading: Methods for selecting materials used in kitchen design and measurements; Methods for selecting materials used in designing bathrooms and their measurements.

Editorial review and correction — 19 October 2026: Errors in the earlier version were corrected, including correcting the earlier explanation: Coordinate bathroom and kitchen circulation, fittings, storage, services and water exposure. Reviewed by Archive Data Agent.

Further Reading From ArchUp

  • The use of fiberglass in interior design

                      decorative propertiesIn order to use this material as a decorative element, some changes in properties are given.Various resins are…

  • SOUL Sound Framework transports you into nature

    Planned with the assistance of master sound specialists, SOUL empowers clients to appreciate regular soundscapes without associating with radio waves.At…

  • Color Pit: Rethinking Playgrounds Through Color and Ground

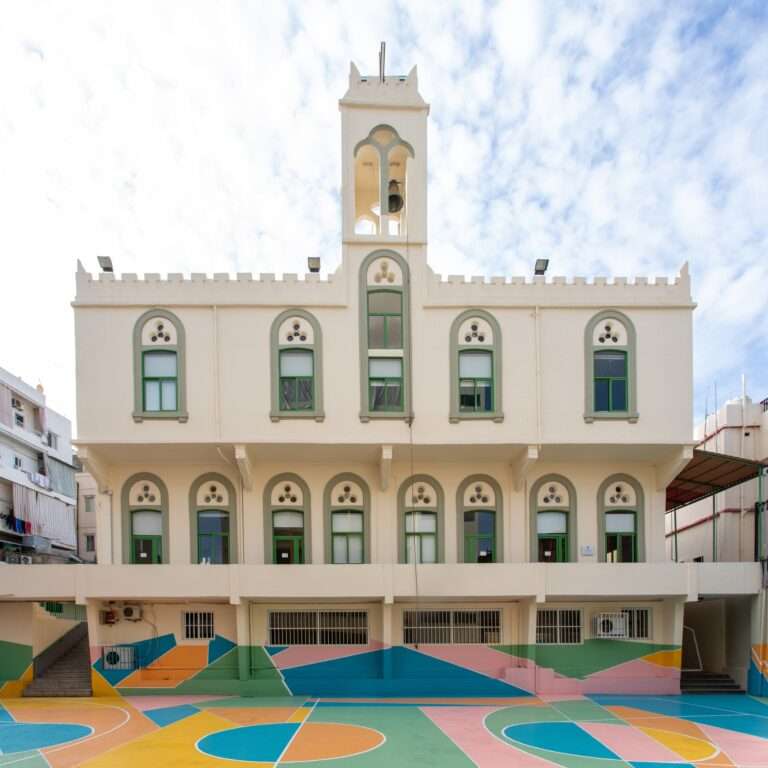
    Color Pit is a post-disaster playground intervention in Beirut that uses chromatic gradients and painted floor patterns to transform a damaged school yard into a vibrant social space. Developed following the 2020 explosion, the project redefines play as a therapeutic and social act, using paint alone to create visual depth and flexible interaction without structural excavation or significant construction costs.

  • About the university laboratory in Jerusalem

    Foster+Partners Centre for Brain-Inspired Aluminium Screen Around University Laboratory in Jerusalem. Architect: Foster+Partners Project Name: The Edmond and Lily Safra…

Leave a Reply

Your email address will not be published. Required fields are marked *