350 Park Avenue enters construction with $3.3 billion financing

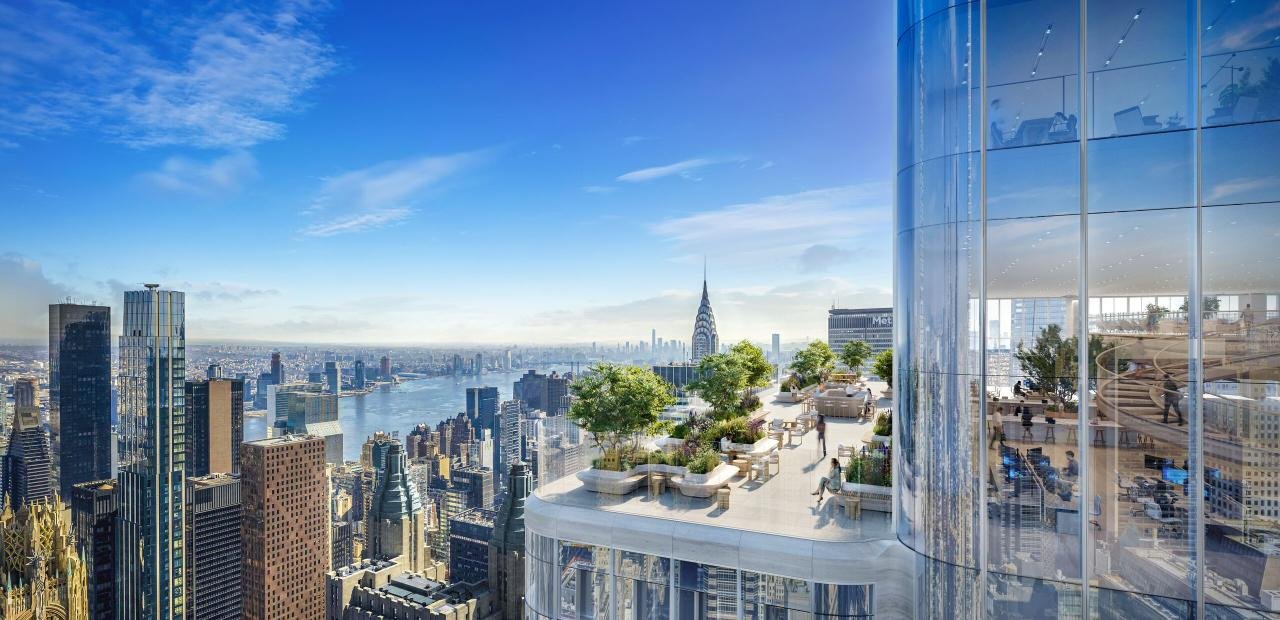
Construction of 350 Park Avenue is now underway after the project partners closed a $3.3 billion construction loan, formed the final ownership joint venture and signed Citadel to a 1.05 million-square-foot anchor lease. The package announced on October 21 moves the Midtown Manhattan tower from an approved proposal into an active building project.
A 1,400-foot office tower enters construction
The planned tower will rise 66 stories and approximately 1,400 feet, with more than 1.9 million square feet of office space and amenities. Foster + Partners is the architect. The ownership structure disclosed by the partners assigns 60% to an affiliate of Ken Griffin, 36% to Vornado Realty Trust and 4% to Rudin.
Citadel Enterprise Americas will occupy 1.05 million square feet, while about 850,000 square feet in the upper portion remains intended for the wider leasing market. Seven banks are providing the construction debt. The official announcement confirms that work has begun but does not state a completion date or publish a revised construction programme.
Density tied to Midtown’s public realm
The project received approval through New York City’s Uniform Land Use Review Procedure in September 2025. Its development-rights package will direct a combined $150 million toward the maintenance of St. Patrick’s Cathedral and Saint Bartholomew’s Church, alongside more than $35 million for the East Midtown Public Realm Improvement Fund.
Architecturally, the financing and anchor lease matter because they convert the tower’s scale into a committed construction programme rather than another unbuilt rendering. The stepped glass massing and planted terraces shown in official visuals frame the building as a vertical workplace with outdoor relief, while the public-realm payments connect its additional density to district-level improvements.
What remains to be verified
The announcement is a financing and delivery milestone, not a full technical disclosure. It does not provide updated embodied-carbon figures, façade performance data, construction phasing or a confirmed opening date. Those details will determine how the project’s architectural promises translate into measurable building performance and everyday street conditions.