Construction begins on Luton SEN school expansion adding 120 places

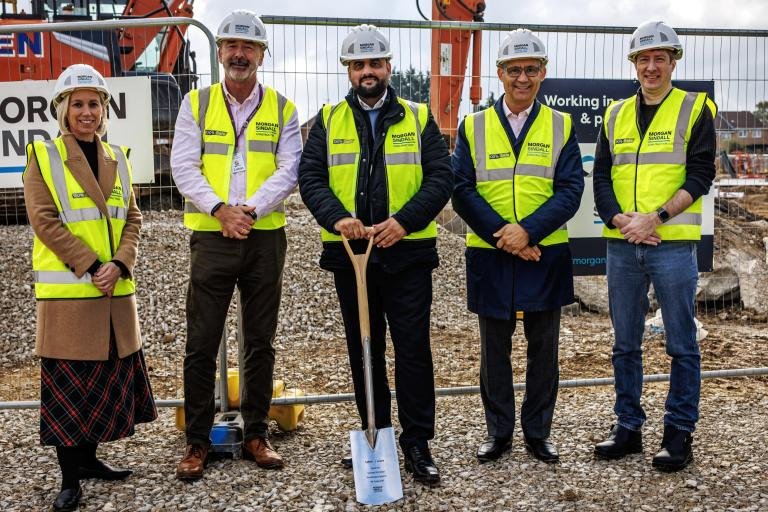
Construction is under way on a £24.5 million second site for Woodlands Secondary School in Luton, after a groundbreaking event at Kestrel Way. The expansion is intended to add as many as 120 specialist school places for children with additional needs and bring provision closer to families in the west of the town.
A specialist brief translated into space
The planned two-storey building will contain 14 classrooms, a hydrotherapy pool, a gym and a specialist kitchen. Its external programme includes three playgrounds and three outdoor teaching spaces, alongside a 60-space car park with six electric-vehicle charging bays and five accessible spaces.
Luton Council expects the site to open in autumn 2027. When fully operational, the school is planned to serve up to 385 pupils across its two locations.
Why it matters architecturally
Documented fact: the current milestone is the start of construction, not completion. The published brief confirms the capacity, core teaching and therapy spaces, outdoor provision and planned opening period.
ArchUp interpretation: the project treats specialist education as a combined indoor-and-outdoor environment rather than a conventional classroom block with support rooms added around it. Hydrotherapy, physical activity, practical learning and external teaching are embedded in the main programme, making circulation and supervision central design questions.
Working hypothesis: locating additional provision in west Luton may reduce travel pressure for some families and allow the two-site school to distribute pupils and services more locally. The operational effect will depend on admissions, transport arrangements and how the completed spaces perform after opening.