
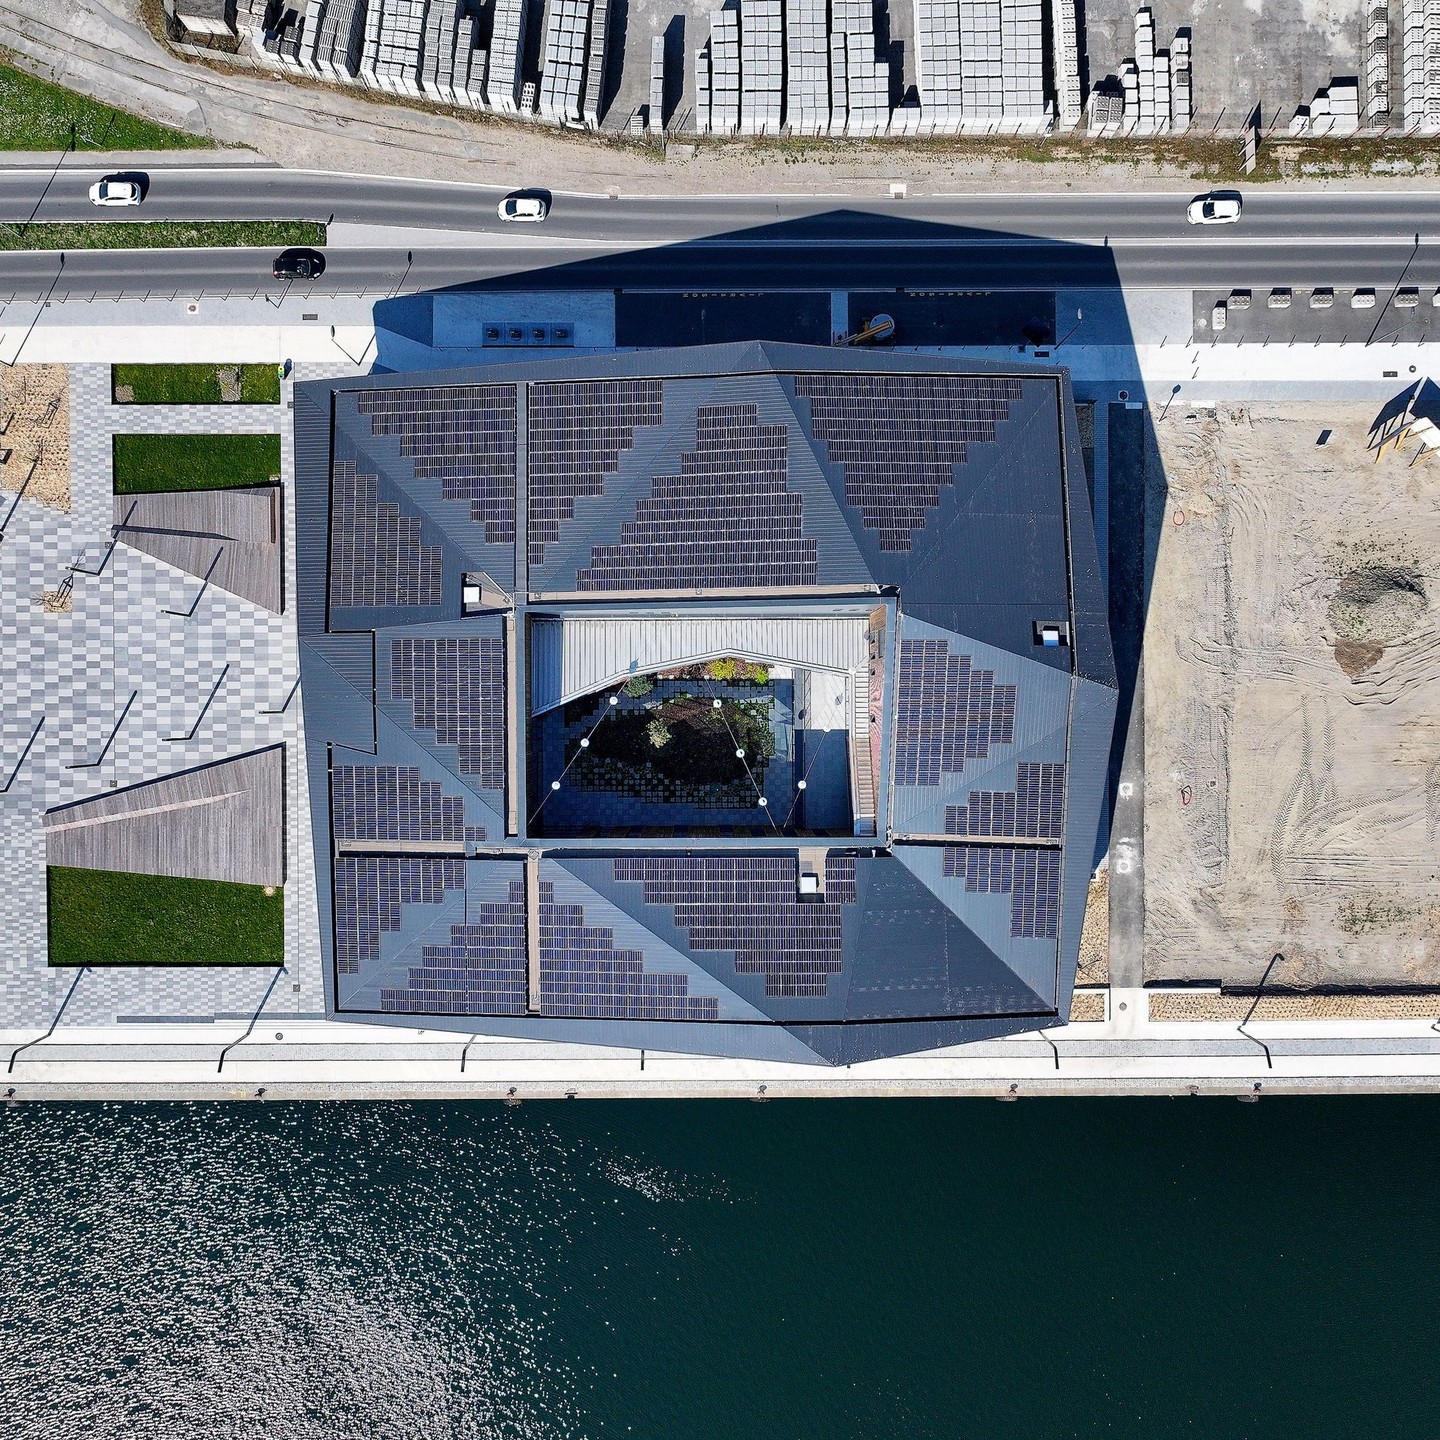
Écosystème D: Dunkirk’s Energy-Positive Hub Redefines Renewable Innovation

A new architecture landmark in Dunkirk, France, is producing more energy than it consumes. Écosystème D transforms a former industrial port site into a working center for renewable energy research, training, and business development. The project signals a broader shift in how post-industrial cities can reinvent abandoned land.
A Former Port Site Gets a Second Life
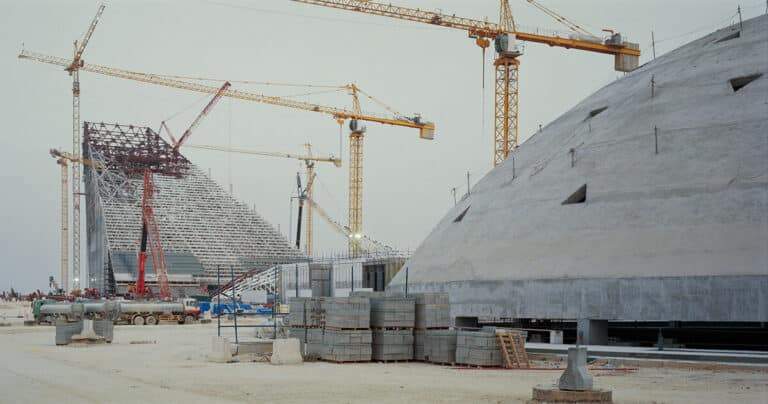
The building occupies land that once served as an industrial port. This location bridges the gap between heavy industry and knowledge-based activity. Moreover, its prominent position within the urban fabric makes the transformation highly visible to the surrounding community.

The site connects industrial zones directly with research and urban planning ambitions. Therefore, Écosystème D functions as both a physical and symbolic turning point for the region’s post-industrial future.
How the Building Generates More Energy Than It Uses
Écosystème D covers 1,200 square meters with solar panels. These panels, combined with smart bioclimatic design, allow the building to produce surplus energy. This makes it a genuine energy-positive project rather than simply a low-consumption one.
The flexible form of the buildings maximizes natural light and ventilation throughout the day. Meanwhile, the shape also creates varied sightlines across the site, adding spatial interest without sacrificing performance. Sustainability here is not decorative. It drives every design decision
Inside: Spaces Built for Renewable Energy Work
The interior program directly supports renewable energy innovation. It includes an incubator, a large prototyping hall, a training center, and a showroom. Each space serves researchers, students, and businesses working in the clean energy sector.

The interior design prioritizes flexibility. Workspaces adapt to different needs without requiring major construction changes. However, the building does not sacrifice comfort for flexibility. Natural cooling systems and carefully selected building materials maintain a productive indoor environment throughout the year.
A Collaborative Project With Multiple Specialists
The project brought together several firms across design and engineering. Snøhetta served as the mandatory architect, with Santer Vanhoof acting as the local and execution architect. RVB Paysage handled landscape design. Impact Ingénierie led environmental engineering, while CET Ingénierie managed structural work. GAMBA contributed acoustic engineering expertise.

For more news on energy-positive projects and sustainable building innovation, follow ArchUp’s ongoing coverage.
A Quick Architectural Snapshot
Écosystème D in Dunkirk, France, sits on a former industrial port site. It uses 1,200 square meters of solar panels and bioclimatic design to produce more energy than it consumes. The building houses an incubator, prototyping hall, training center, and showroom for renewable energy work.
✦ ArchUp Editorial Insight
Écosystème D emerges from a specific convergence of pressures facing post-industrial European cities. Dunkirk, like many port cities, confronts declining traditional industries and aging infrastructure. Local governments face pressure to demonstrate climate commitment while attracting new economic activity.
The building responds to three intersecting forces. First, European Union mandates push municipalities toward measurable renewable energy targets. Second, regions dependent on fossil fuel industries must create alternative employment pathways. Third, vacant industrial land presents both liability and opportunity for cash-strapped local authorities.
The program itself reveals priorities. An incubator and prototyping hall signal job creation goals. A training center addresses workforce transition needs. The energy-positive design satisfies regulatory requirements while reducing long-term operational costs.
This project is the logical outcome of post-industrial economic anxiety + EU climate policy pressure + available brownfield land seeking new purpose.

★ ArchUp Technical Analysis
Technical and Documentary Analysis of the Ecosystem D Project – Dunkirk, France:
This article presents an architectural analysis of the Ecosystem D project as a case study in redefining sustainable innovation within a post-industrial context. To enhance its archival value, we would like to present the following key technical and design data.
The project covers 1,200 square meters of solar panels, with an intelligent bioclimate design making the building energy-positive (producing more energy than it consumes). The building is located on a former industrial port site in the French city of Dunkirk, bridging heavy industry and knowledge-based activities.
The building’s flexible form maximizes natural lighting and ventilation throughout the day while creating varied sightlines across the site. The interior program includes a business incubator, a large-scale prototype workshop, a training center, and an exhibition hall, serving researchers, students, and companies operating in the clean energy sector.
The design prioritizes flexibility, allowing workspaces to adapt to different needs without major construction changes, featuring natural cooling systems and carefully selected building materials. The project involved: Snøhetta (lead architect), SANTERRE VAHANNO (local architect and executing firm), RVB Paysage (landscape design), Impact Ingénierie (environmental engineering), CET Ingénierie (structural engineering), and GAMBA (acoustic engineering).
Related Insight: Please refer to this article to understand the context of modern architectural preservation:
Energy-Positive Buildings: Bioclimate Design Strategies and Grid Integration.



✅ Official ArchUp Technical Review completed for this article.