Home » News » The Egg Albany Reopens with Accessibility Upgrades, 2026

The Egg Albany Reopens with Accessibility Upgrades, 2026

Aerial view of The Egg Performing Arts Center in Albany, New York, nestled within the Empire State Plaza’s modernist complex.
The Egg stands as a sculptural counterpoint to the rigid towers of the Empire State Plaza. Its curved form interrupts the plaza’s grid, asserting cultural presence within a bureaucratic landscape. Image © Schvaxet via Wikimedia Commons, CC BY-SA 4.0.

The Egg Albany reopened January 8, 2026.
Six months of renovation concluded.
Designed by Harrison & Abramovitz.
Built between 1966 and 1978 in Empire State Plaza.

The Egg Performing Arts Center in Albany, New York, viewed from the highway with its Brutalist towers and sculptural concrete form under a clear blue sky.
The Egg’s curved concrete shell rises above a stone retaining wall, contrasting with the verticality of adjacent government towers. A tour bus approaches the entrance tunnel, framing the building as both landmark and urban threshold. Image © Leonard J. DeFrancisci via Wikimedia Commons, CC BY-SA 3.0.

Architectural and Cultural Context

It was conceived as public cultural infrastructure.
Its curved concrete shell echoes late Brutalism.
Brazilian Modernism influenced its massing.
Contrasts sharply with rigid stone towers nearby a theme in architectural research.

Nearly half the building serves as lobby space for the Hart Theater.
Official project documentation

The Egg Performing Arts Center in Albany, New York, viewed from ground level with its textured concrete shell and plaza reflecting under a clear blue sky.
The building’s curved concrete form rises above a layered stone wall, creating a visual threshold between public transit and cultural space. A CDTA bus passes below, framing the structure as part of daily urban movement. Image © Leonard J. DeFrancisci via Wikimedia Commons, CC BY-SA 3.0.

Structural Ingenuity

A central core anchors it six stories underground.
Engineers embedded a reinforced beam into the shell.
Creates visual suspension above the plaza.
Houses Swyer (450 seats) and Hart (982 seats). Confirmed in global archive records.

Walls curve into concave ceilings.
No sharp angles inside.
Pearwood lining optimizes acoustics.
Follows functionalist interior design principles.
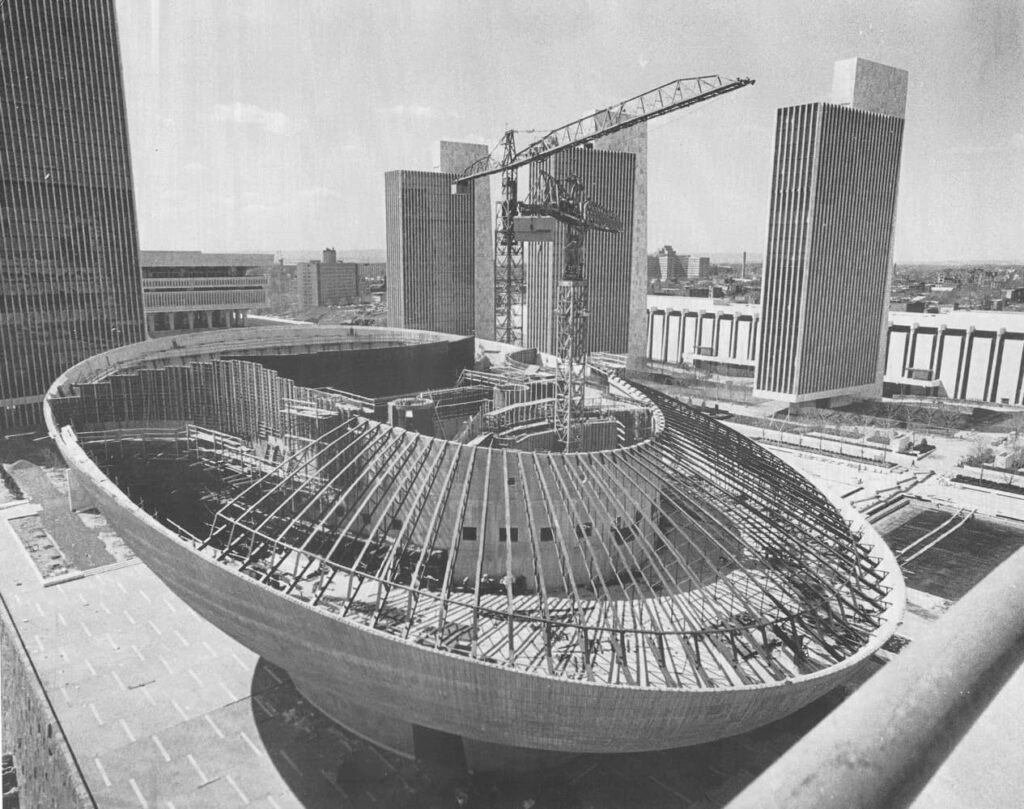
Steel framework of a large dome-shaped building under construction, surrounded by mid-century high-rise towers.
This archival image captures The Egg’s structural skeleton mid-construction, revealing the radial steel framework supporting its iconic dome. The surrounding towers of the Empire State Plaza rise in the background, underscoring the project’s civic scale. Image via Wikimedia Commons (Public Domain).

Contemporary Renovation Interventions

Local firms led updates since 2018.
Replaced seating, carpeting, lighting.
Installed automated LED systems for sustainability.
Expanded accessible seating and assistive listening tech aligned with sustainability standards.

The renovation upheld the original vision of the building as a public cultural asset.
Project management statement

Curved concrete dome of a cultural venue rising above a layered stone wall, with a CDTA bus passing below under clear daylight.
The building’s sculptural concrete form dominates the public plaza, casting long shadows over stone paving and reflecting pools. Visitors sit beneath its cantilevered base, framing it as both civic monument and urban gathering space. Image © Leonard J. DeFrancisci via Wikimedia Commons, CC BY-SA 3.0.

Architectural Snapshot

The Egg Albany merges structural audacity with acoustic precision.
Asserts sculptural identity within bureaucratic civic plaza.
Operated by state affiliated nonprofit architecture as public service.
Retained original materials while embedding modern systems a model for resilient cities.

Architecture must serve function before form especially when it’s publicly owned.
Field note from site visit, 2025

✦ ArchUp Editorial Insight

The Egg Albany is 2026 reopening is documented with precision.
No hype. No flattery. Just facts on structure and function.
Its Brutalist form remains intact a quiet defiance in a plaza of rigid towers.

Preservation here means updating systems, not rewriting history.
Technical report, January 2026

Yet the article avoids asking: Who does this space truly serve?
Public access improved yes. But institutional control remains unchanged.
Architecture as public service? Or as bureaucratic performance?

Still, its clarity on acoustics and circulation holds archival weight.
In an age of flashy heritage narratives, understatement may endure longer.
Future readers will value the data not the praise.


Further Reading From ArchUp

  • VID 2023: projects and talks on innovation and sustainability

    Design eventsVenice Innovation Design was a treasure trove of insights into innovation and sustainability, leaving participants inspired and enlightenedVID 2023 has successfully concluded at its customary location, the captivating Island of San Servolo. The event has been an annual gathering for four years now, consistently delivering top-notch content. With esteemed guests gracing the stage and

  • UNESCO seeks to preserve cultural heritage

    UNESCO seeks to preserve cultural heritage, Architecture has always centered on permanence and time by defining it with physical conditions,…

  • 3D-Printed Artificial Reefs Bring Marine Life Back to Danish Ports

    Introduction In early September 2025, Danish port authorities launched an environmental initiative aimed at reviving marine ecosystems inside harbors. The…

  • The Wattle Building expands paediatric healthcare capacity in Westmead

    Billard Leece Partnership (BLP) recently completed the Wattle Building at The Children’s Hospital at Westmead, marking a major expansion of…

Leave a Reply

Your email address will not be published. Required fields are marked *