Astra Tower Becomes Utah’s Tallest Building With Performance-Based Seismic Design

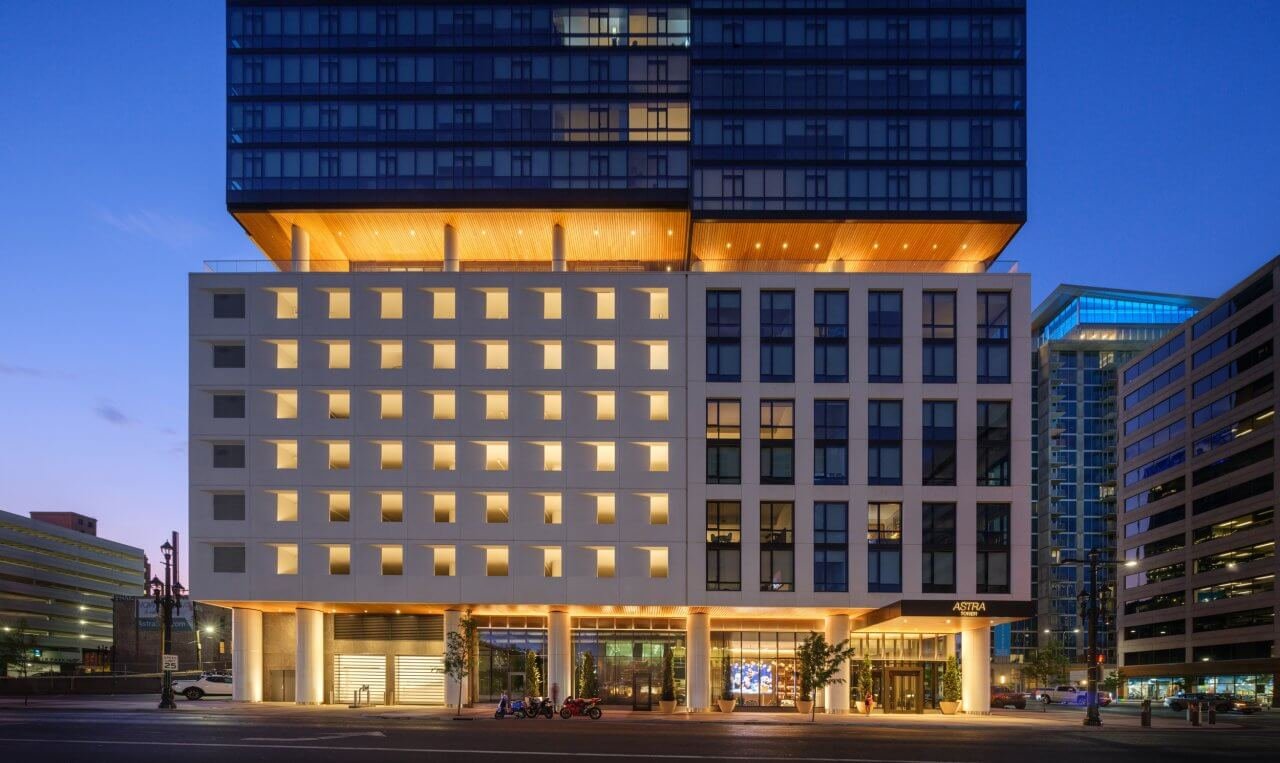
A 41-story residential tower in Salt Lake City has become the tallest building in Utah, employing a performance-based seismic design that eliminated the need for a dual lateral system while integrating a roof-mounted air quality filtration system that doubles as a civic beacon. Notably, this tallest building sets a new standard for high-rise projects in the region.
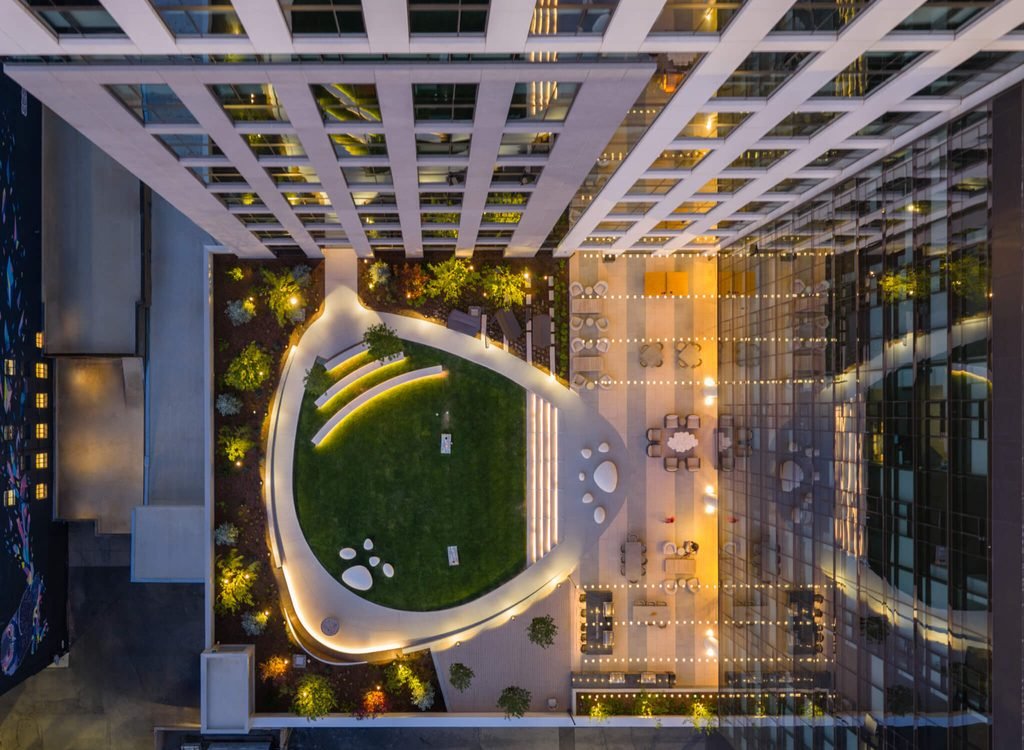
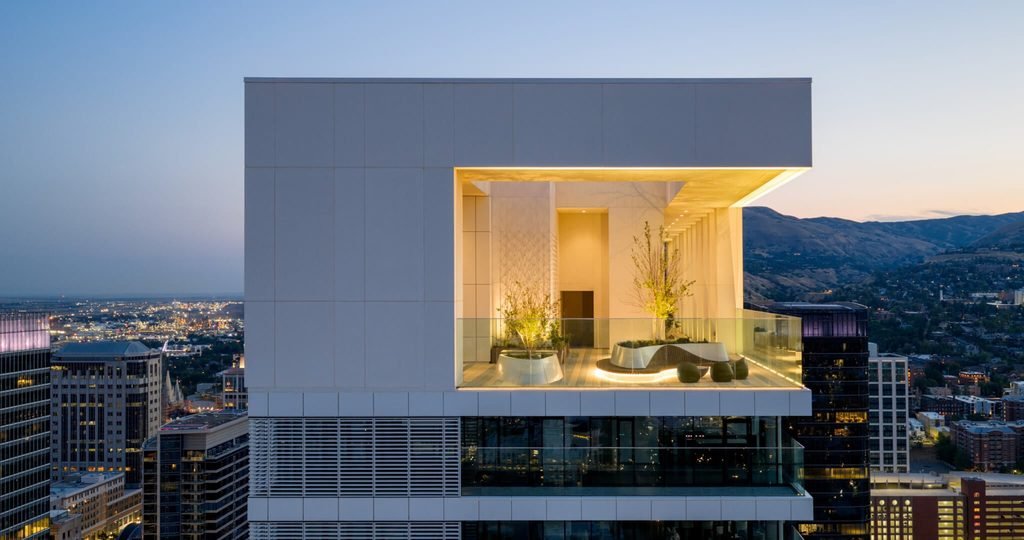
The project, developed by Kensington Investment Company and designed by HKS Architects with Thornton Tomasetti as structural engineer, rises on a site where Salt Lake City’s atmospheric inversion traps pollutants against the Wasatch Range. The design responds to this condition not with sealed isolation but with a hospital-grade filtration system that draws air vertically through the building, exhausting cleaned air at the roof level. An LED lighting array on the roof terrace, connected to real-time air quality sensors, shifts colour to signal pollution severity to the surrounding neighbourhood.
The tower divides into three massings: a low-rise podium housing a parking garage whose warm interior lighting glows through blank windows; a mid-rise volume clad in stone and glass that breaks the white GFRC facade; and a high-rise crown topped by the sensor-driven roof terrace. White glass-fibre-reinforced concrete panels, fabricated by Willis Construction in California and glazed by Steel Encounters in Utah, were chosen for seismic performance and weight. The material’s reflectivity echoes the Great Salt Lake and snow-capped mountains, a visual resonance the design team pursued intentionally. In many ways, the tallest building pays homage to its local environment through material choice and form.
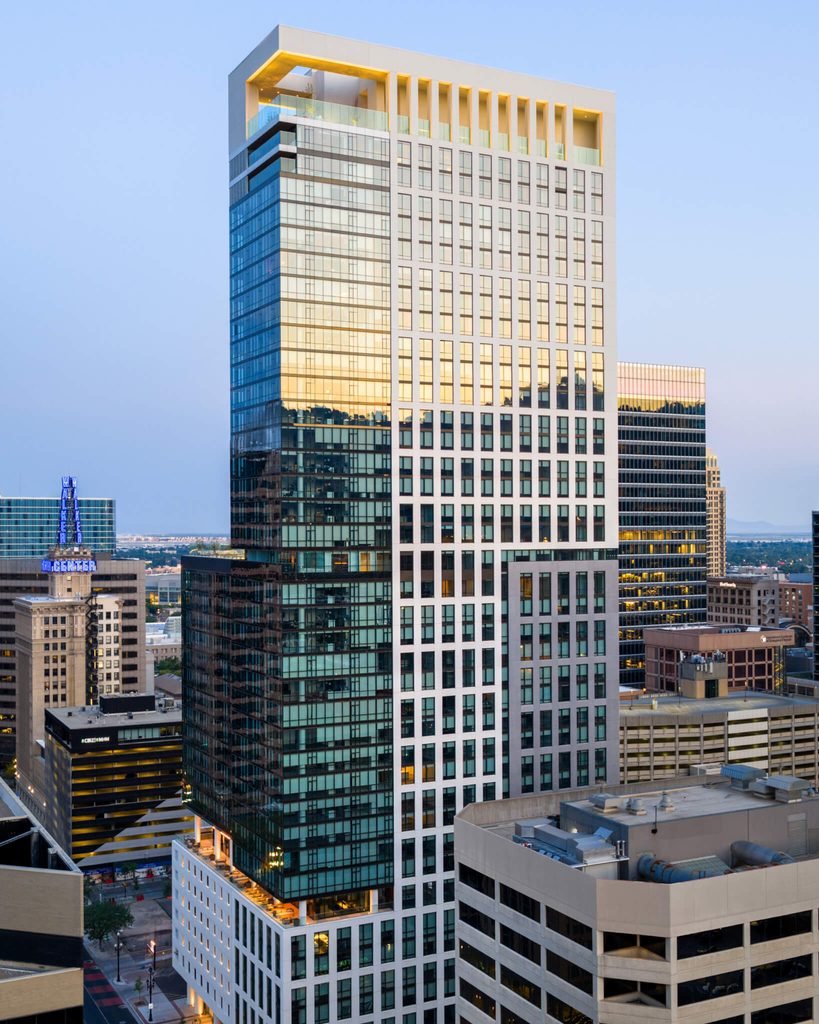
Salt Lake City sits in a high seismic risk zone. Under prescriptive code, a tower of this height would require two independent lateral systems. Performance-based modelling, peer-reviewed and rigorously tested, demonstrated that a single lateral system could achieve the required safety margins while allowing 3 per cent building sway. Control joints between independently clad GFRC panels accommodate this movement, letting windows shift independently. The result eliminated significant steel and concrete volume while enabling panoramic unit views, helping to define what distinguishes the tallest building.
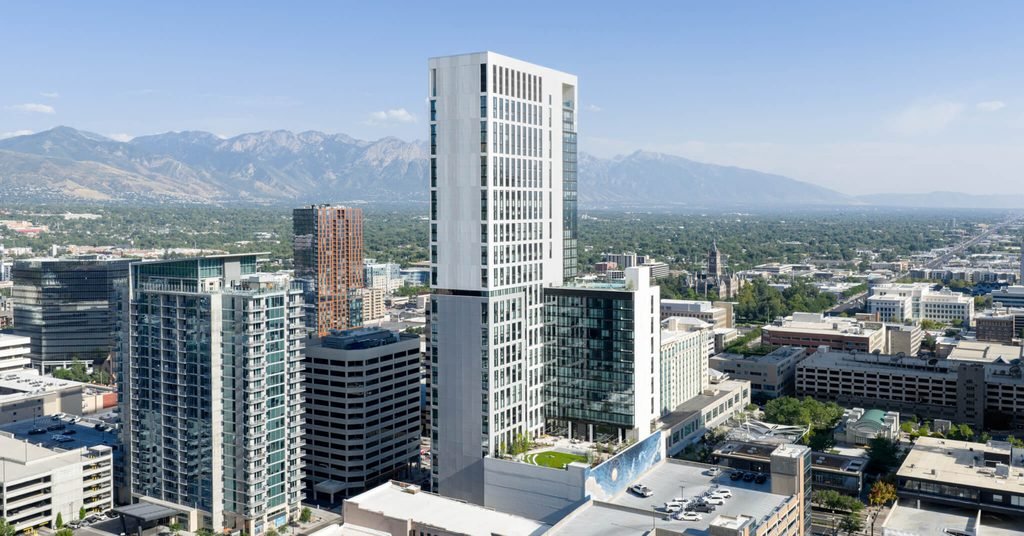
The window wall uses mid-iron glass at roughly 67 per cent visibility ratio with operable units, which HKS estimates can reduce HVAC loads by up to 25 per cent during favourable conditions. When inversion events degrade outdoor air quality, the filtration system activates, supplying filtered air directly to each unit through dedicated vertical ducting. On the worst days, the building may exhaust air cleaner than it drew in — functioning, aspirationally, as a neighbourhood-scale air purifier. In summary, the tallest building offers benefits that extend beyond its occupants to the wider community.
Analytical Critique
Astra Tower demonstrates how performance-based design can unlock material efficiency and environmental responsiveness simultaneously. The single lateral system saves structural mass, but its real achievement is making that efficiency legible: the building’s sway capacity becomes the organising principle for facade detailing, unit layout, and mechanical strategy. The air quality roof terrace translates an invisible public health threat into a visible civic signal — a rare instance where building systems address exterior conditions as directly as interior ones. However, the reliance on operable windows for energy savings assumes occupant behaviour aligns with design intent, and the filtration system’s energy demand during inversion events remains unquantified in public data. The project’s dependence on California fabrication for GFRC panels also introduces supply-chain carbon that offsets some structural savings.
✦ ArchUp Editorial Insight
Astra Tower reveals how liability transfer operates when performance-based design replaces prescriptive code: the engineer assumes risk the code would otherwise distribute across redundant systems. The single lateral frame concentrates structural responsibility in fewer elements, each now non-redundant — a compression of safety margins that mirrors the compressed fabrication timeline of GFRC panels shipped from California to Utah. The air quality roof does not merely monitor; it externalises the building’s mechanical exhalation as public infrastructure, shifting the burden of atmospheric inversion from individual HVAC units to a collective roof-top lung. This pattern — structural risk concentrated, environmental benefit diffused — echoes the compressed construction logic seen in the archive’s modular high-rise studies, where factory tolerances substitute for on-site redundancy. The tower’s white GFRC skin, tuned to reflect the Great Salt Lake, completes the metaphor: a building that appears to belong to its landscape while structurally detaching from the code that governs it.
Project Team
- Owner: Kensington Investment Company
- Design Architect: HKS Architects
- Structural Engineer: Thornton Tomasetti
- General Contractor: Jacobsen Construction
- Facade Fabricator: Willis Construction
- Glazing: Steel Encounters
- Interior Design: ROAM
- Landscape: Dig Studio
Project Notes
- Location: Salt Lake City, Utah, USA
- Height: 41 stories (tallest in Utah)
- Structural System: Single lateral system, performance-based seismic design
- Facade: White GFRC panels with mid-iron glass window wall (67% visibility)
- Air Quality: Hospital-grade filtration, roof-mounted sensor-driven LED beacon
- Energy: Operable windows targeting 25% HVAC reduction
- Completion: 2026